- Overview
- Description
- Property Details
- Location
- Facts & Features
- Getting Around
- Nearby Homes

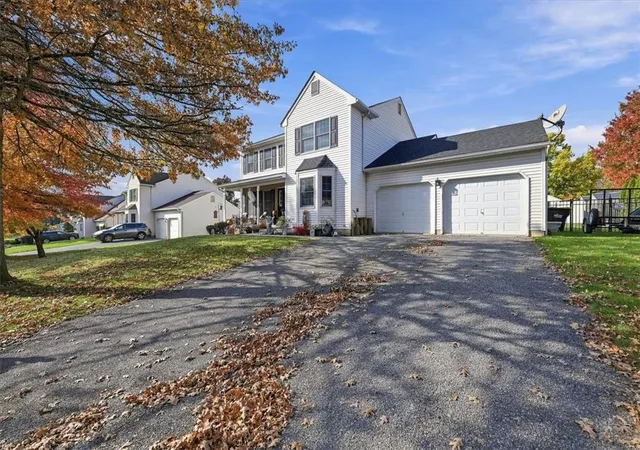

Street View
$549,900
Monthly Est:$2,737
 4 Beds
 3 Baths
2 full baths + 1 half bath
 2,231sqft
2468 Blue Jay Dr, Nazareth, PA 18064
$549,900
$2,737/moEst:
Get Pre-Approved
Single Family Residence
Built in 2003
$-- HOA
9,000 sqft lot
$246/sq.ft
Description
Nothing to Do but Move Right In!
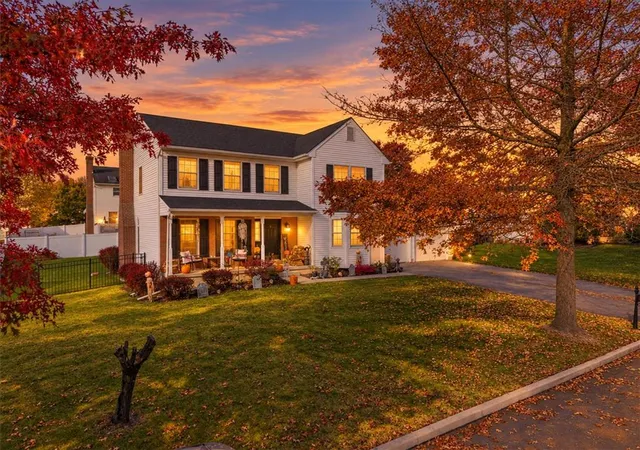
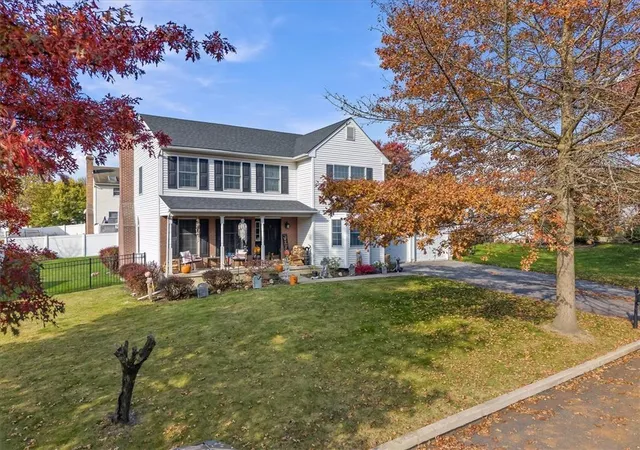
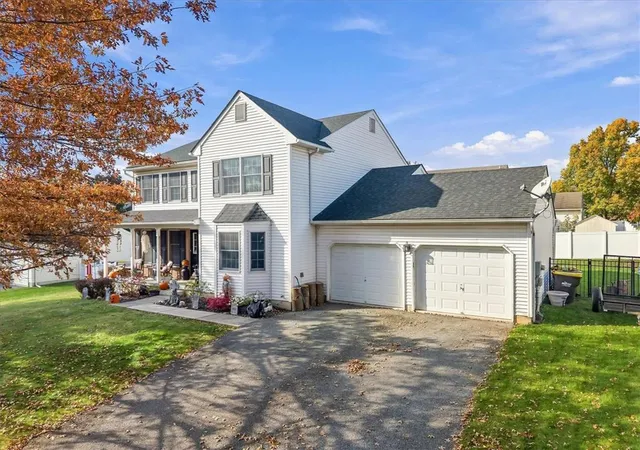
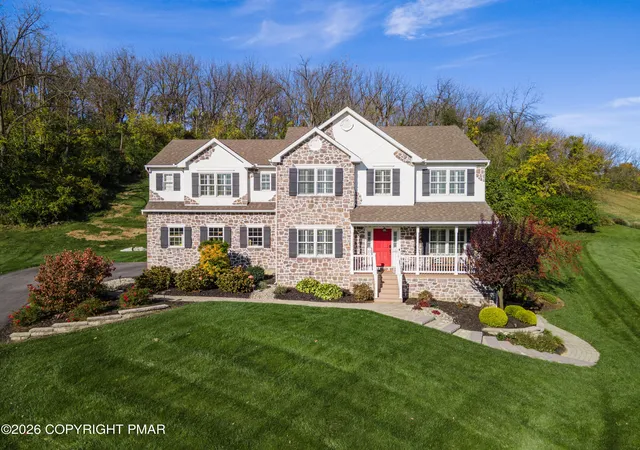
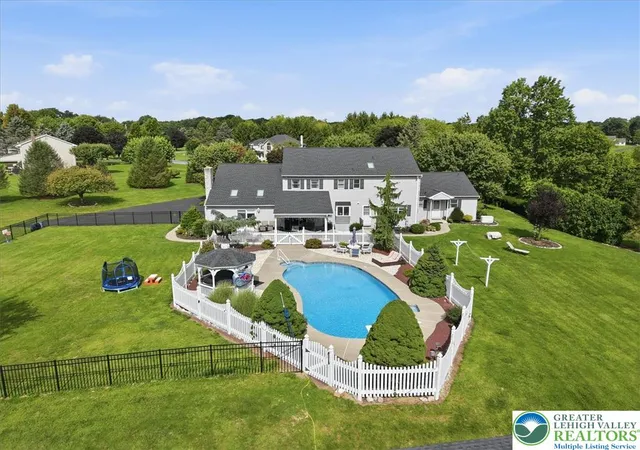
Welcome to this beautifully updated colonial in the coveted Creekside Estates development in Nazareth where comfort, style, and functionality come together! From the moment you enter the inviting two-story foyer, you’ll appreciate the thoughtful updates, contemporary finishes, and spacious layout throughout. The living room features a charming wood-burning fireplace, while the stunning, updated chef’s kitchen boasts crisp white cabinetry, granite countertops, a gas range, stainless steel appliances, and a convenient pantry. A separate dining room with a lovely bay window provides the perfect setting for gatherings and special occasions. Additional flexible living space, accented by elegant dental molding, is ideal for a home office, den, or sitting room. New contemporary light fixtures and updated flooring add a fresh, modern touch throughout the home. Upstairs, retreat to the spacious primary suite, featuring a newly renovated, spa-inspired bathroom complete with a skylight, new vanity, relaxing soaking tub, and beautifully tiled glass-enclosed shower. Three additional well-appointed bedrooms and a full hall bathroom provide plenty of space for guests, or additional work-from-home needs. Step outside to your own backyard oasis, designed for entertaining and relaxing! Enjoy the fully fenced yard, inviting patio, and covered outdoor bar area—perfect for hosting summer gatherings and making lasting memories. A two-car garage offers abundant space for vehicles, recreational equipment, and storage. The basement features tall ceilings and excellent potential for future finishing, whether you envision a recreation room, home office, fitness area, or additional living space. Ideally located with convenient access to Routes 248 and 33, this home is a commuter’s dream and is located in a Blue Ribbon School District. Beautifully updated, move-in ready, and filled with possibilities—this exceptional home is one you won’t want to miss! Schedule your showing today!
- Houzeo last checked: 3 minutes ago
- Listing updated: November 7, 2026 at 6:11 am
- Listing Provided by: Tisha Hall (908) 310-4267 | Coldwell Banker Residential (908) 782-6850
- Source: Greater Lehigh Valley MLS-PA | MLS#: 787139

Property Details
Status
Active
Type
Single Family Residence
No. of Stories
2
County
City
Neighborhood
--
Year Built
2003
HOA Fees
-
Finished Area
2,231 sqft
Lot Size
9,000 sqft lot
Basement Area
- sqft
MLS Name
Greater Lehigh Valley MLS
MLS Number
787139
MLS Status
Active
Days on Market
8

Continue Your Journey in App
Find your dream home, receive real-time updates, and many more!
Continue Your Journey in App
Find your dream home, receive real-time updates, and many more!
Location
Facts & Features
Rooms
Bedrooms & bathrooms
Bedrooms: 4
Bathrooms: 3
FullBath
Level: Second
Area: 40.00 Square Feet
Dimensions: 5.00 x 8.00
Bedroom
Level: Second
Area: 110.00 Square Feet
Dimensions: 10.00 x 11.00
Bedroom
Level: Second
Area: 121.00 Square Feet
Dimensions: 11.00 x 11.00
Bedroom
Level: Second
Area: 143.00 Square Feet
Dimensions: 13.00 x 11.00
PrimaryBathroom
Level: Second
Area: 99.00 Square Feet
Dimensions: 9.00 x 11.00
PrimaryBedroom
Level: Second
Area: 204.00 Square Feet
Dimensions: 12.00 x 17.00
Den
Level: First
Area: 132.00 Square Feet
Dimensions: 11.00 x 12.00
HalfBath
Level: First
Area: 21.00 Square Feet
Dimensions: 3.00 x 7.00
DiningRoom
Level: First
Area: 208.00 Square Feet
Dimensions: 16.00 x 13.00
LivingRoom
Level: First
Area: 255.00 Square Feet
Dimensions: 17.00 x 15.00
Kitchen
Level: First
Area: 510.00 Square Feet
Dimensions: 30.00 x 17.00
Interior
Cooling
Central Air
Interior Features
Dining Area, Separate Formal Dining Room
Appliances
Dryer, Dishwasher, Gas Oven, Gas Range, Gas Water Heater, Microwave, Refrigerator, Washer
Heating
Gas
Sewer
Public Sewer
Construction
Year Built
Year Built: 2003
Home type
Single Family Residence
Architectural Style
Colonial
Construction Materials
Brick, Vinyl Siding
Roof
Asphalt, Fiberglass
Utilities & Energy
Parking Features
Attached, Driveway, Garage, Off Street, On Street, Garage Door Opener
Water Source
Public
Basement
Full
Other Features
Subdivision Name
Creekside Estates
Price History
| Date | Event | Price |
|---|---|---|
10/30/2026 Source: | Coming Soon | $549,900 $246/sqft |
10/30/2026 Source: | Off Market | $549,900 $246/sqft |
10/30/2026 Source: | Listed for Sale | $549,900 $246/sqft |

Nearby Homes
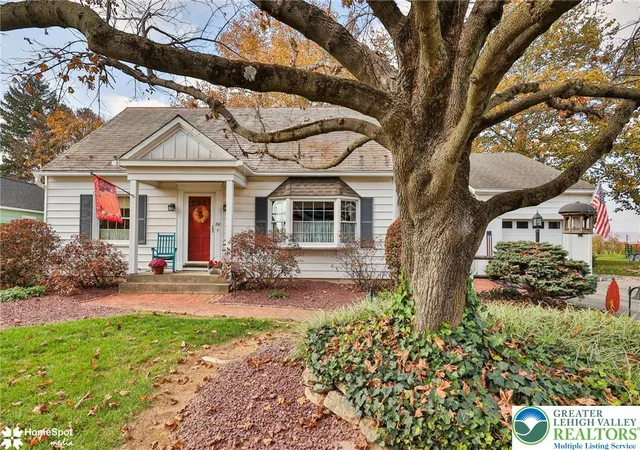
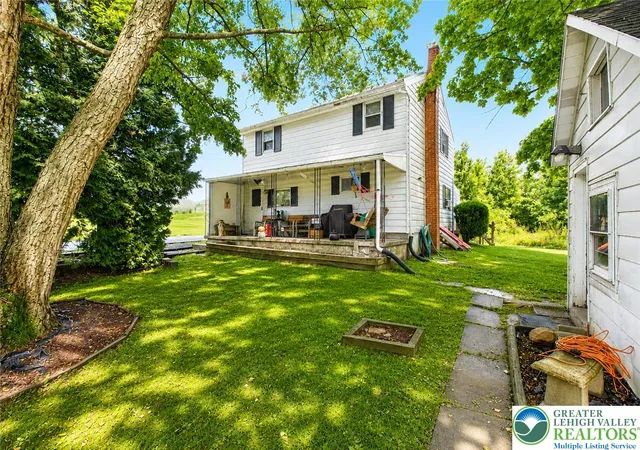
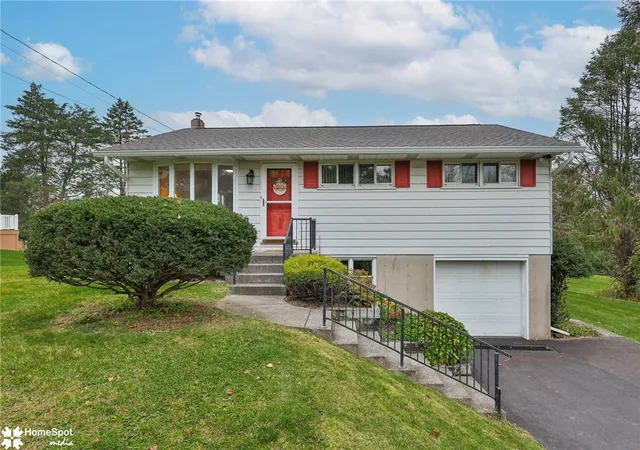

Find Homes by Property Features in Nazareth, PA
Nearby New Homes For Sale


Based on information from the Greater Lehigh Valley Realtors, Inc. (GLVR) from the Multiple Listing Service through Nov 08, 2026, 04:45AM. MLS Listing Information has not been verified and is not guaranteed by MLS. Information is provided exclusively for consumers’ personal, non-commercial use, it may not be used for any purpose other than to identify prospective properties consumers may be interested in purchasing. The data is deemed reliable but is not guaranteed to be accurate by the MLS. This website may not include listings or property addresses of sellers who have directed their listing brokers to withhold their listing or their property address from display on the Internet. The data relating to real estate for sale on this website comes in part from the IDX program of the GLVR MLS. Real estate listings held by brokerage firms other than Sell Your Home Services.com include the name of the listing broker. © 2026 Greater Lehigh Valley REALTORS® Multiple Listing Service - All Rights Reserved.
 Advertising Broker: Daniel Demers | Sell Your Home Services
