Realty Solution
Powered by 
- 6
- Overview
- Description
- Property Details
- Location
- HOA Management
- Facts & Features
- Getting Around
- Nearby Homes
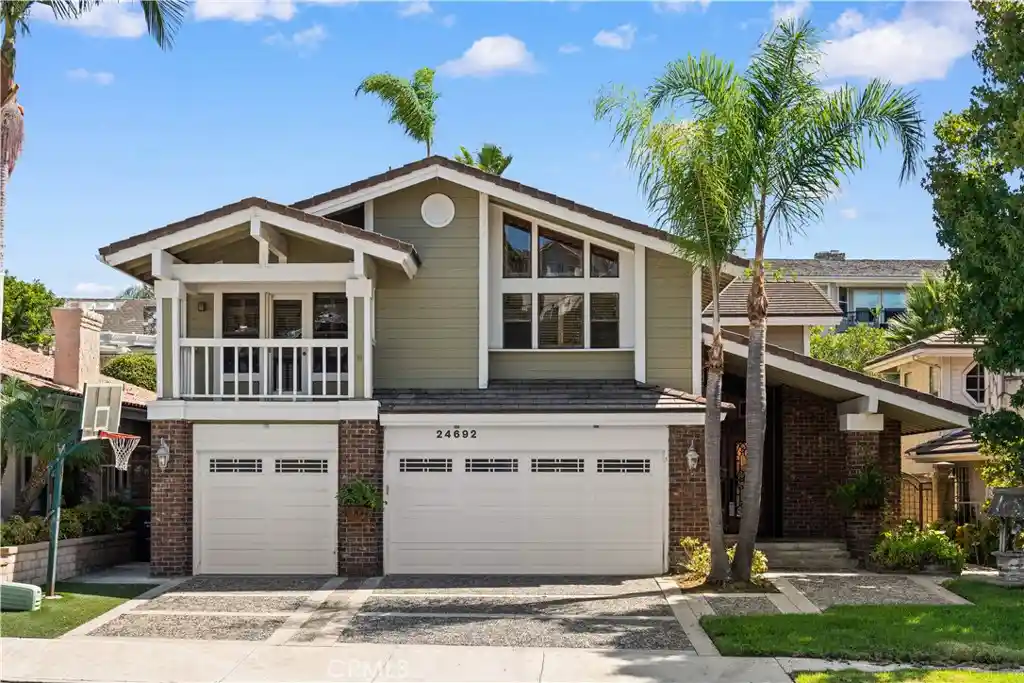


Street View
Listed by: Gang Ding (626) 531-4092 DRE #02091822, Chang Chen DRE #02242812 | Real Broker (855) 450-0442
$2,320,000
Monthly Est:$11,547
 4 Beds
 4 Baths
3 full baths + 1 half bath
 4,071sqft
24692 Kings Rd, Laguna Niguel, CA 92677
$2,320,000
$11,547/moEst:
Get Pre-Approved
Single Family Residence
Built in 1981
$165/mo HOA
7,200 sqft lot
$570/sq.ft
Description
Located in the sought-after Crown Royale community of Laguna Niguel, this 4-bedroom, 3.5-bathroom residence with a versatile bonus room offers 4,071 sq. ft. of living space on an expansive 7,200 sq. ft. lot.
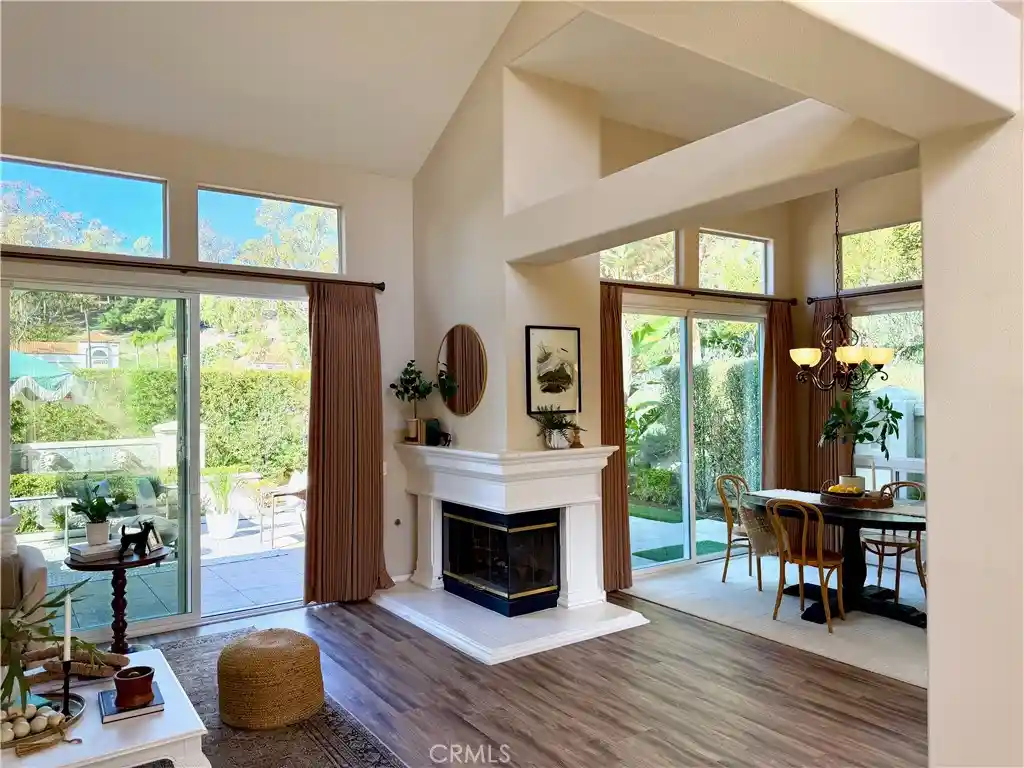
An aggregate driveway and coordinating walkway lead past classic brick accents to custom glass double entry doors. Inside, soaring vaulted ceilings with exposed wood beams, hardwood flooring, and a sweeping staircase with custom wrought-iron railings create a dramatic first impression. The open living spaces are anchored by a striking two-story brick fireplace, complemented by a formal dining area and an entertainer’s lounge with a built-in wet bar. The spacious kitchen features white cabinetry, granite countertops and backsplash, stainless steel appliances, a wine cooler, and an oversized center island with a gas cooktop, while a wide picture window brings in abundant natural light and views of the backyard greenery.
The main level includes a private ensuite bedroom, separate powder room, and dedicated laundry room. Upstairs, the expansive primary retreat features vaulted beamed ceilings, dual ceiling fans, generous closet space, a brick fireplace, sauna space, and an elevated sitting area. The upgraded spa-inspired primary bathroom offers large-format tile, dual vanities separated by a full-height linen tower, a freestanding soaking tub beneath bright picture windows, and an oversized walk-in shower with custom mosaic detailing. Secondary bedrooms feature vaulted ceilings, contemporary ceiling fans, plush carpeting, and generous closet space, while glass French doors from one of the bedrooms open to a spacious covered upper-level deck overlooking the surrounding greenery. Custom wood plantation shutters add warmth and character throughout. A versatile bonus room provides flexible space for a home office, media room, gym, playroom, or other lifestyle needs.
Outside, the private backyard is extensively finished with interlocking pavers and designed for relaxed outdoor living and entertaining. A built-in stacked-stone BBQ island anchors the space, complemented by tiered hillside retaining walls with integrated seating, a fire pit gathering area, and a retractable awning for added shade. Conveniently located near regional trails, parks, shopping, dining, and the coastal attractions and beaches of South Orange County.
- Houzeo last checked: 7 minutes ago
- Listing updated: October 28, 2026 at 12:06 am
- Source: California Regional MLS-CA | MLS#: OC26207543

Property Details
Status
Active
Type
Single Family Residence
No. of Stories
2
County
City
Neighborhood
--
Year Built
1981
HOA Fees
$165/mo
Finished Area
4,071 sqft
Lot Size
7,200 sqft lot
Basement Area
- sqft
MLS Name
California Regional MLS
MLS Number
OC26207543
MLS Status
Active
Days on Market
35
Cumulative Days on Market
33

Continue Your Journey in App
Find your dream home, receive real-time updates, and many more!
Continue Your Journey in App
Find your dream home, receive real-time updates, and many more!
Location
HOA Management
Sea Breeze
HOA Fees
$165/ Monthly
Amenities
 Amenities and services may be covered by one or multiple associations and service providers.
 Other
Disclaimer: Amenities are based on third-party information and may vary; buyers must independently verify all amenities, as information is deemed reliable but not guaranteed.
Facts & Features
Rooms
Bedrooms & bathrooms
Bedrooms: 4
Bathrooms: 4
Interior
Appliances
Six Burner Stove, Dishwasher, Disposal, Microwave, Refrigerator, Water Heater
Sewer
Public Sewer
Interior Features
Breakfast Area, Separate Formal Dining Room, Bedroom On Main Level, Primary Suite, Walk In Closets
Heating
Central
Flooring
Carpet, Tile, Wood
Cooling
Central Air
Utilities & Energy
Fireplace Features
Bonus Room, Primary Bedroom, Recreation Room
Association Amenities
Other
Pool Features
None
Laundry Features
Electric Dryer Hookup, Gas Dryer Hookup, Inside, Laundry Room
Water Source
Public
Other Features
Community Features
Suburban
Subdivision Name
Crown Royale (cr)
Lot Features
Zero To One Unit Acre, Yard
Price History
| Date | Event | Price |
|---|---|---|
10/26/2026 Source: | Price Decreased | $2,320,000 -2.93% $570/sqft |
09/24/2026 Source: | Listed for Sale | $2,390,000 $587/sqft |
09/24/2026 Source: | Price Increased | $2,390,000 +31766.67% $587/sqft |
08/20/2026 Source: | Listed for Sale | $7,500 $2/sqft |
08/20/2026 Source: | Off Market | $7,500 -99.68% $2/sqft |

Show more
Getting Around 24692 Kings Rd
Bike Score®

Somewhat Bikeable
36/100
Walk Score®

Car-Dependent
20/100
Data provided by Redfin
Nearby Homes





Find Homes by Property Features in Laguna Niguel, CA


Based on information from California Regional Multiple Listing Service, Inc. as of Oct 30, 2026, 01:15AM and /or other sources. All data, including all measurements and calculations of area, is obtained from various sources and has not been, and will not be, verified by broker or MLS. All information should be independently reviewed and verified for accuracy. Properties may or may not be listed by the office/agent presenting the information. Information being provided is for consumers’ personal, non-commercial use and may not be used for any purpose other than to identify prospective properties consumers may be interested in purchasing. This website may not include listings or property addresses of sellers who have directed their listing brokers to withhold their listing or their property address from display on the Internet. © 2026 California Regional Multiple Listing Service. All Rights Reserved.
 Advertising Broker: William Johnson DRE #01463271 | William Johnson Brokerage
