
- Overview
- Description
- Property Details
- Location
- Facts & Features
- Getting Around
- Nearby Homes

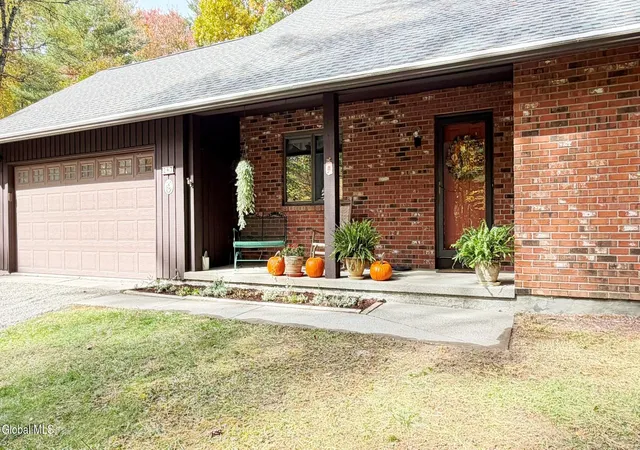


$469,000
Monthly Est:$2,334
 4 Beds
 2 Baths
2 full baths
 1,938sqft
247 Garner Rd, Averill Park, NY 12018
$469,000
$2,334/moEst:
Get Pre-Approved
Single Family Residence
Built in 1986
$-- HOA
0.92 acre lot
$242/sq.ft
Description
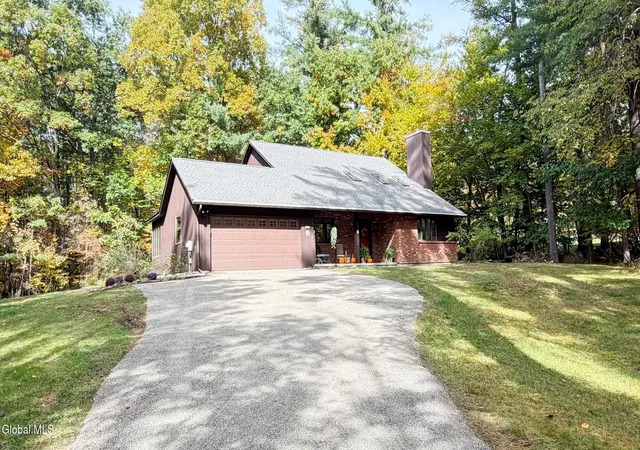
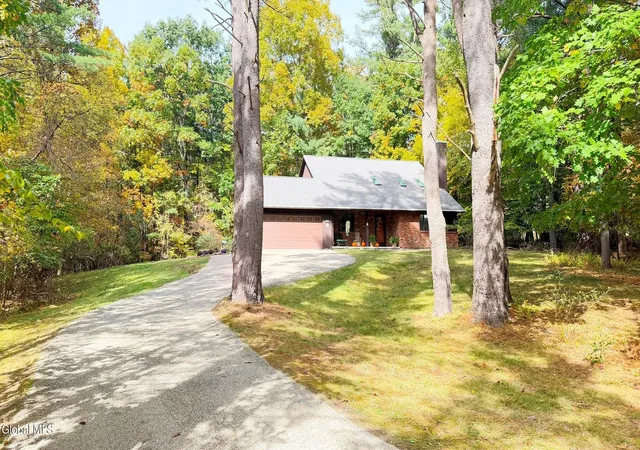
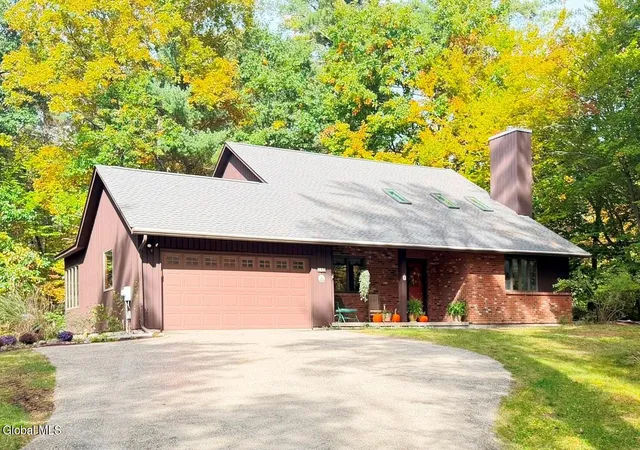
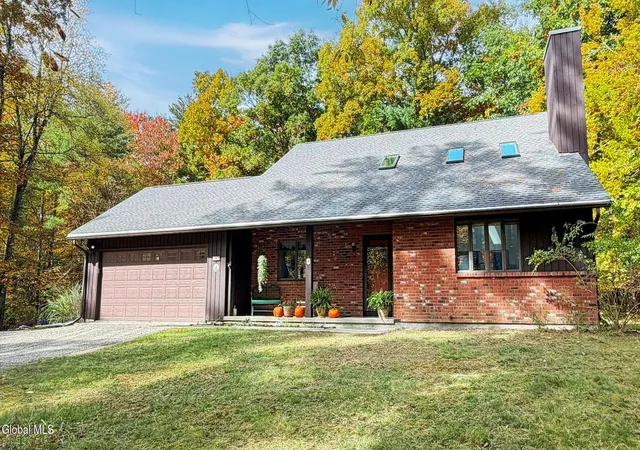
This beautifully maintained 4-bedroom, 2 full bath contemporary home is perfectly situated on a level, private 0.92-acre lot in Averill Park Schools in the Town of Sand Lake just minutes to restaurants, shopping, and local lakes and less than 15 minutes to I-90 Exit 8 for easy access to Albany and the rest of the Capital District. The soaring vaulted ceilings with skylights create space and add natural light that complements the modern comfort of this home! Other floor plan features include the first-floor primary bedroom and full bath, the spacious kitchen that opens to the dining area--ideal for daily living--and the family room/sunroom boasts walls of windows that look out to the expansive backyard. An atrium door leads to an updated large deck where you'll enjoy wooded views and privacy! New roof in 2020; all skylights have been updated, including 3 new living room skylights with motorized shades, 2026; new Culligan reverse osmosis at the kitchen sink, 2026; updated kitchen appliances and a new sink and faucet in 2025; a new water heater, 2021; cedar siding repairs, fresh exterior paint, and new driveway stone, all Fall 2026. Three Carrier ductless mini-splits were added in 2019 for zoned A/C and heat; the original electric baseboard heat is a secondary heat source, and as an extra bonus there's a cozy wood stove in the living room for supplemental heat (chimney was just inspected & cleaned). This home also features a newly renovated, partially finished basement with vinyl plank flooring; you'll also find a spacious flex space, an office/bonus room, and the laundry room. The unfinished area of the basement opens to a 2nd stairway that leads to the home's attached 2-car garage. This home offers the perfect blend of contemporary character, privacy, and convenience, and it's ready for you to move in and make it your own!
- Houzeo last checked: 1 minute ago
- Listing updated: October 23, 2026 at 9:24 pm
- Listing Provided by: Diane E Sluus (518) 322-5058 DRE #30SL1030359 | KW Platform (518) 724-5800
- Source: Greater Capital Association of Realtors (Global) MLS-NY | MLS#: 202628757

Property Details
Status
Active
Type
Single Family Residence
No. of Stories
-
County
City
Neighborhood
--
Year Built
1986
HOA Fees
-
Finished Area
1,938 sqft
Lot Size
0.92 acre lot
Basement Area
- sqft
MLS Name
Greater Capital Association of Realtors (Global) MLS
MLS Number
202628757
MLS Status
Active
Days on Market
8

Continue Your Journey in App
Find your dream home, receive real-time updates, and many more!
Continue Your Journey in App
Find your dream home, receive real-time updates, and many more!
Location
Facts & Features
Rooms
Bedrooms & bathrooms
Bedrooms: 4
Bathrooms: 2
Interior
Exterior Features
Lighting
Interior Features
High Speed Internet, Paddle Fan, Radon System, Eat In Kitchen, Kitchen Island
Flooring
Vinyl, Carpet, Ceramic Tile, Hardwood, Linoleum
Sewer
Septic Tank
Appliances
Other, Dishwasher, Electric Oven, Electric Water Heater, Freezer, Microwave, Range, Refrigerator
Window Features
Skylight(s), Wood Frames, Blinds, Double Pane Windows
Heating
Baseboard, Ductless, Electric, Wood Stove
Cooling
Ductless
Construction
Year Built
Year Built: 1986
Home type
Single Family Residence
Roof
Shingle, Asphalt
Foundation Details
Concrete Perimeter
Architectural Style
Contemporary
Construction Materials
Brick, Cedar
Utilities & Energy
Basement
Finished, Full, Heated, Sump Pump, Walk Out Access
Laundry Features
Electric Dryer Hookup, In Basement, Laundry Room, Washer Hookup
Utilities
Cable Available
Parking Features
Off Street, Stone, Attached, Driveway, Garage Door Opener
Fireplace Features
Wood Burning Stove, Living Room
Electric
200+ Amp Service, Circuit Breakers
Other Features
Lot Features
Secluded, Level, Landscaped
Patio And Porch Features
Deck, Front Porch
Price History
| Date | Event | Price |
|---|---|---|
10/22/2026 Source: | Listed for Sale | $469,000 $242/sqft |

Nearby Homes




Find Homes by Property Features in Averill Park, NY
Nearby New Homes For Sale

Based on information from the Global Multiple Listing Service, Inc. through Oct 30, 2026, 07:45AM. Information is provided exclusively for consumers’ personal, non-commercial use. It may not be used for any purpose other than to identify prospective properties consumers may be interested in purchasing. The data is deemed reliable but is not guaranteed accurate by the MLS. This website may not include listings or property addresses of sellers who have directed their listing brokers to withhold their listing or their property address from display on the Internet. © 2026 Global Multiple Listing Service, Inc. All Rights Reserved.
 Advertising Broker: Derek Greene | The Greene Realty Group
