- Overview
- Description
- Property Details
- Location
- Facts & Features
- Getting Around
- Nearby Homes
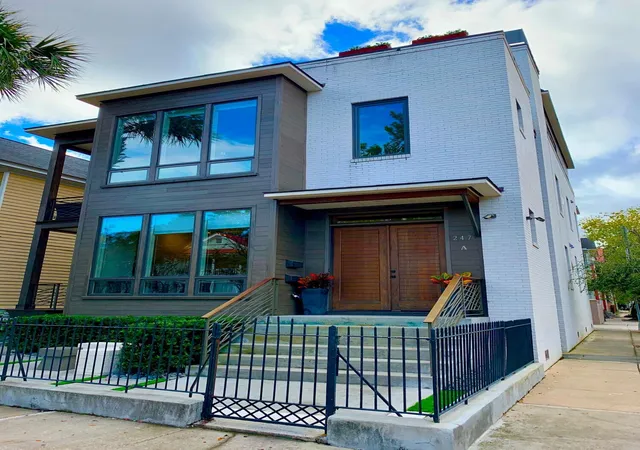

Street View
$2,000,000
 4 Beds
 3 Baths
3 full baths
 2,676sqft
247 Rutledge Ave #B, Charleston, SC 29403
$2,000,000
Townhouse
Built in 2014
$-- HOA
0.19 acre lot
$747/sq.ft
Description
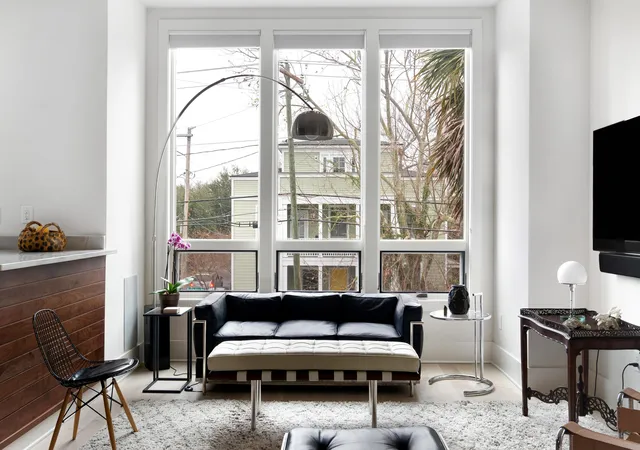
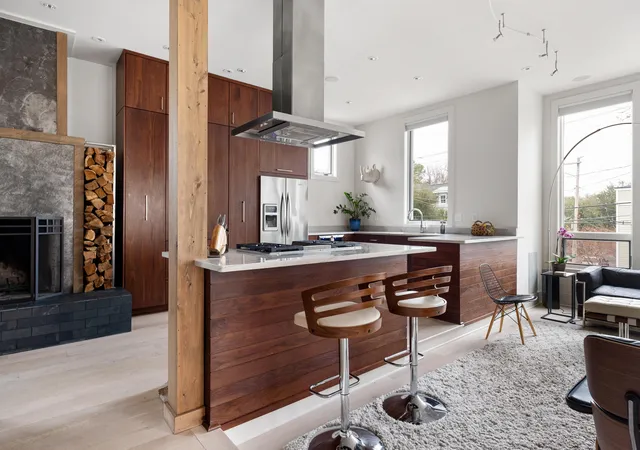
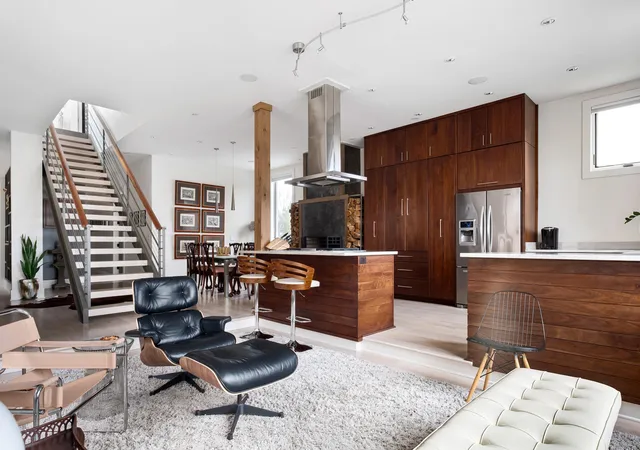
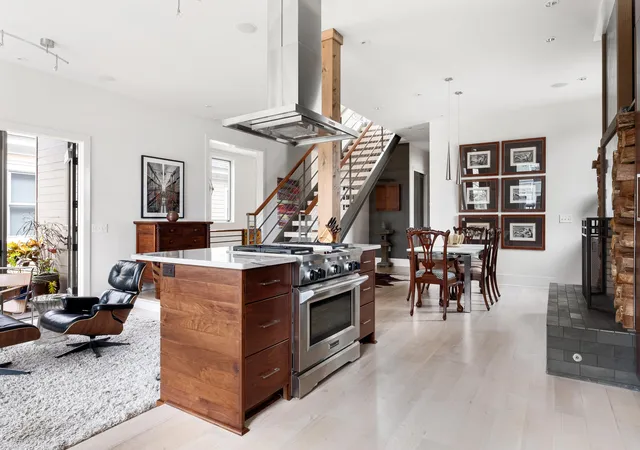
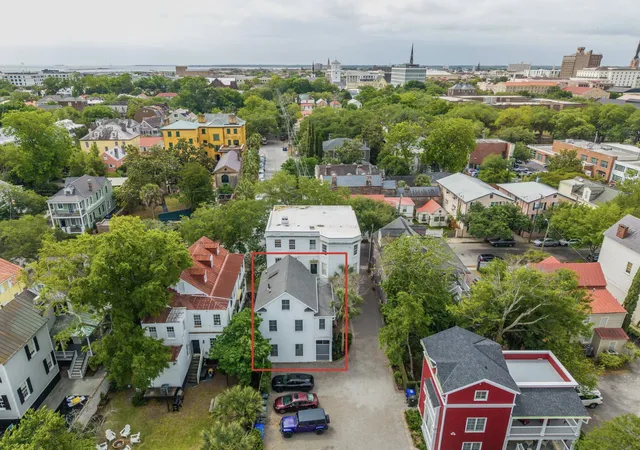
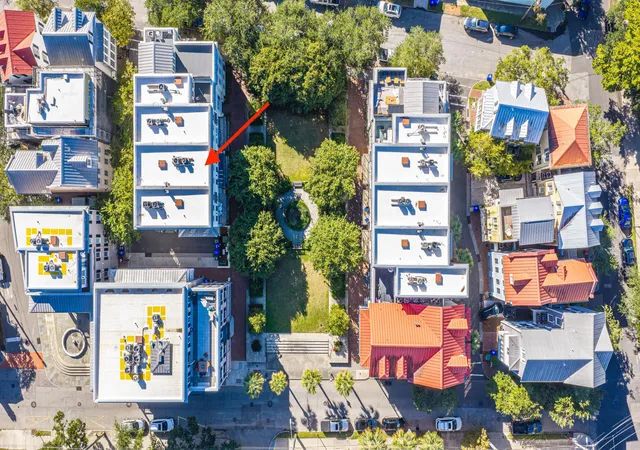
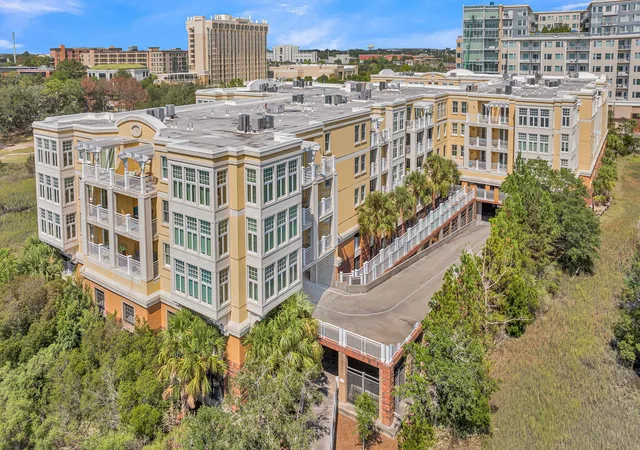
Architectural Luxury Condo Living at its finest, located in the heart of Elliottborogh. This modern and unique Penthouse was custom built in 2014 & offers 4 bedrooms and 3 bathrooms. Currently owner occupied upper unit B or $8500/monthly rent potential. 3 floors of living space with rich hardwood flooring throughout with access to the unit with a separate entrance at the front porch. The main floor of living space features high ceilings, open kitchen/living area and stunning rooftop deck. This property is ideal as a residence and/or as a investment return. The property has a 1-car attached garage as well as 2 deeded off-street parking spaces & 2 on-street parking decals are also available from the City per unit. The exterior of the structure consists of an all-white brick and stained cedarThe main floor of living space features 10-11' ceilings, open kitchen/living area with an attached outdoor deck, dining area, and beautifully designed slate wood burning fireplace with gas hookup. The chefs kitchen is equipped with high-end appliances, beautiful floor to ceiling custom oak cabinetry with plenty of storage space. The second floor also features two additional guest bedrooms complete with two full baths and a large office/third guest bedroom. On the third/top floor the master suite is accessed via a large 8'x8' sliding barn door featuring abundant natural light, large windows, and a large walk-in-closet with custom cabinetry. The beautiful master bath is outfitted with a 10'x5' shower, 5 shower heads, and steam room functionality. Directly off the master suite is the rooftop terrace, which features a full outdoor kitchen area, a gas burning brick fireplace, and a large outdoor seating area. The outdoor kitchen comes equipped with a natural gas grill, all weather cabinetry with granite countertops, refrigerator, and a kegerator. This area is perfect for entertaining and enjoying beautiful Charleston evenings. The entire property is smart wired using "Control 4" technologies, which allows for the control of all audio/visual systems via your cell phone. Speakers have been installed in every room, along with a home theater system in the living room/master bedroom, as well as a fully integrated camera security system.
- Houzeo last checked: 12 hours ago
- Listing updated: June 26, 2026 at 6:00 pm
- Listing Provided by: Kristen Krause | Coldwell Banker Comm/Atlantic Int'l
- Bought with: Sandra Di Salvo | William Means Real Estate, LLC
- Source: CHS Regional MLS | MLS#: 22004963

This condo is in:

Property Details
Status
Closed
Type
Townhouse
No. of Stories
3
County
City
Neighborhood
Year Built
2014
HOA Fees
-
Finished Area
2,676 sqft
Lot Size
0.19 acre lot
Basement Area
- sqft
MLS Name
CHS Regional MLS
MLS Number
22004963
MLS Status
Closed

Continue Your Journey in App
Find your dream home, receive real-time updates, and many more!
Continue Your Journey in App
Find your dream home, receive real-time updates, and many more!
Location
Facts & Features
Rooms
Bedrooms & bathrooms
Bedrooms: 4
Bathrooms: 3
Interior
Sewer
Public Sewer
Utilities & Energy
Water Source
Public
Other Features
Subdivision Name
Elliotborough
Price History
| Date | Event | Price |
|---|---|---|
06/26/2026 Source: | Sold | $2,000,000 $747/sqft |

Nearby Homes

Find Homes by Property Features in Charleston, SC
Nearby New Homes For Sale

This representation is based in whole or in part on information supplied by the Charleston Trident Association of REALTORS® or its Multiple Listing Service through Nov 02, 2026, 02:15PM. Information is provided exclusively for personal, non-commercial use, and may not be used for any purpose other than to identify prospective properties consumers may be interested in purchasing.This website may not include listings or property addresses of sellers who have directed their listing brokers to withhold their listing or their property address from display on the Internet. All information deemed reliable but not guaranteed. Charleston Trident Multiple Listing Service, Inc. makes no representation or warranty regarding the accuracy of the data. ©2026 Charleston Trident MLS CTMLS. All rights reserved.
 Advertising Broker: Nicholas Huscroft | Chosen Realty
