- Overview
- Description
- Property Details
- Location
- Facts & Features
- Getting Around
- Nearby Homes



$2,199,000
Monthly Est:$10,945
 3 Beds
 4 Baths
3 full baths + 1 half bath
 2,776sqft
2472 Seabrook Is Rd, Johns Island, SC 29455
$2,199,000
$10,945/moEst:
Get Pre-Approved
Single Family Residence
Built in 1999
$-- HOA
0.41 acre lot
$792/sq.ft
Description
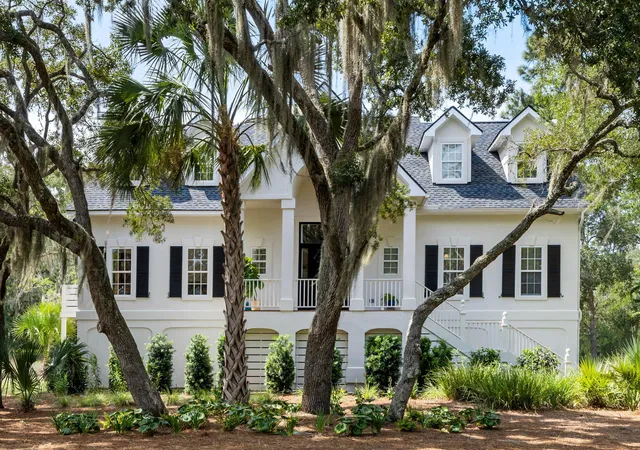
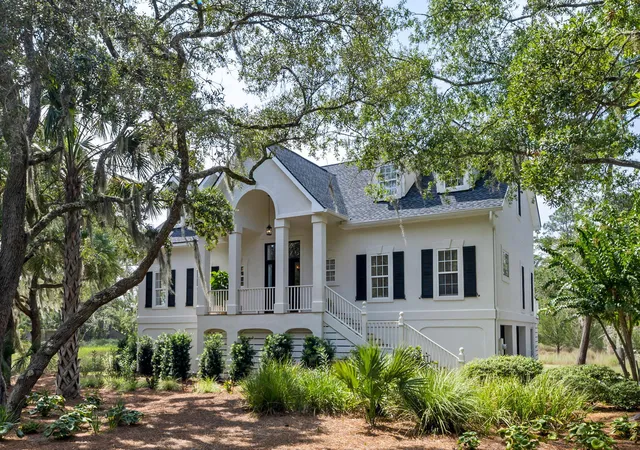
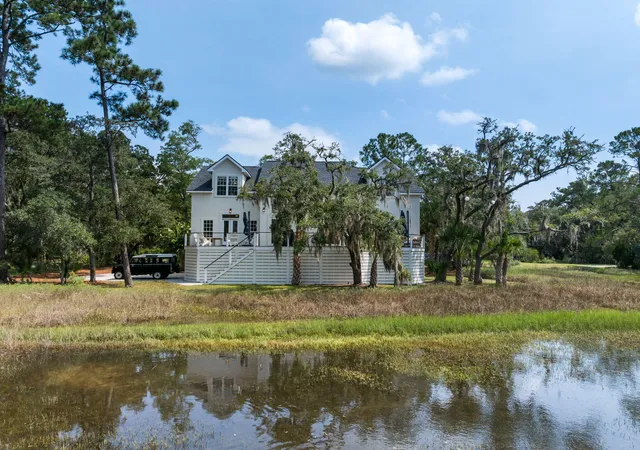
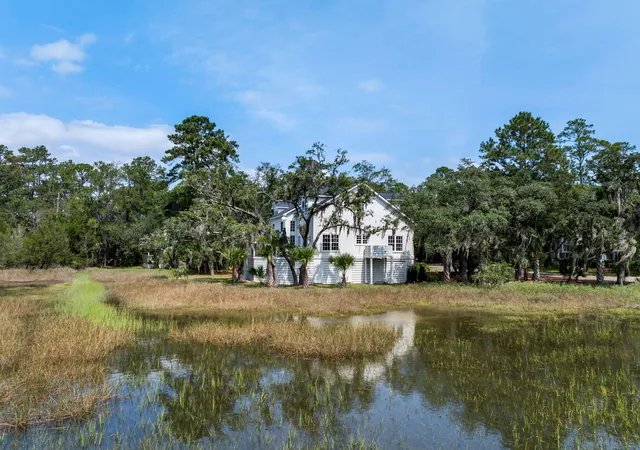
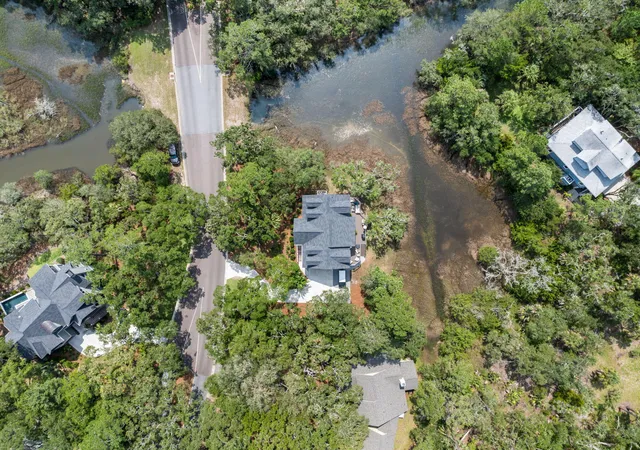
One of the best examples of Lowcountry curb appeal on Seabrook Island! This beautifully renovated home is overlooking peaceful, private marsh views, and has preserved Green Space across the street. It has a back lawn, water views at high tide, and Live Oak trees. This home has been completely renovated and was originally built with Insulated Concrete Form Construction. This type of construction uses reinforced concrete instead of traditional wood framing and can withstand winds exceeding 200mph and also has a 4-hour fire rating. It is disaster resistant and very energy efficient! The exterior walls are 12' thick, 8'' of concrete and 2'' of foam insulation on either side. The exterior has a real stucco facade, new roof, and classic Charleston style. The front porch has Ipe Decking and...stunning custom Sapele Mahogany, full view, impact, Mahogany French Doors. Enter a classic, traditional, welcoming foyer to a home that has a fresh, bright, and modern interior. There is extensive crown mouldings, trimwork, and wainscoting throughout. The great room has floor to ceiling impact windows that bring in an abundance of natural light and fabulous views of the marsh. There are coffered ceilings, a modern light fixture, modern gas fireplace with floor to ceiling marble tile surround, and non-combustible wood grain metal mantel. This home perfectly blends traditional architectural elements with a fantastic open floor plan. The kitchen has been completely remodeled with Mouser custom cabinetry in a midnight blue color, quartz countertops, under cabinet lighting, large center island with pendant lighting and bar seating, and all stainless steel Italian appliances by Fulgor Milano. The fabulous backsplash is to the ceiling and makes a statement. There is a 48" gas range with 6 burners, oven, smaller oven, griddle, and large stainless vent hood. There is a large dining room with modern chandelier and wainscoting trim that is perfect for entertaining. The primary suite is on the first floor and has French doors to the back deck and views. The French doors in the kitchen and primary suite were just replaced with custom, impact Marvin French doors. The primary bedroom is large enough for a sitting area and has a tray ceiling, crown mouldings, and globe pendant reading lights on either side of the bed. The large walk-in closet has a custom, built-in closet system. The primary bathroom renovation was just completed with freestanding tub with marble tiled floor, marble tiled shower, polished nickel fixtures, custom glass enclosure, two dual reeded vanities with quartz countertops and sconce lighting, and a private water closet with marble tiled flooring. The laundry room is conveniently located right by the primary bedroom. There are two oversized guest bedrooms upstairs both with renovated en suite bathrooms. One of the guest bathrooms has marble tile floors and shower tiles. Both guest bedrooms also have identical massive closets for excellent storage. Both of these closets would make great nurseries or crib rooms for friends and family visiting. In between both guest suites is a large open loft living area with custom built-in cabinetry and shelving. This is a great spot for your guests and family to have their own living space. The back deck expands the entire back of the home and has Azek decking with modern stainless steel cable railings. The garage has new garage doors, can accommodate 3 cars plus an LSV, is completely enclosed and dehumidified, and has excellent storage and work spaces. The mature landscaping has irrigation and outdoor lighting and lighting is wired in one of the beautiful Live Oak trees to accommodate lanterns. This home has already been inspected, all items were minor in scope, and have been repaired. This home is the perfect Lowcountry, Seabrook Island home and is ready to be yours! *Furnishings and LSV are negotiable. SEE ATTACHED VIRTUAL TOUR, VIDEO, AND FLOOR PLANS!!!
- Houzeo last checked: 12 hours ago
- Listing updated: October 24, 2026 at 4:49 pm
- Listing Provided by: Emery Macpherson , Nick Macpherson | Akers Ellis Real Estate LLC
- Source: CHS Regional MLS | MLS#: 26025968

Property Details
Status
Active Under Contract
Type
Single Family Residence
No. of Stories
2
County
City
Neighborhood
--
Year Built
1999
HOA Fees
-
Finished Area
2,776 sqft
Lot Size
0.41 acre lot
Basement Area
- sqft
MLS Name
CHS Regional MLS
MLS Number
26025968
MLS Status
Active Contingent
Days on Market
48

Continue Your Journey in App
Find your dream home, receive real-time updates, and many more!
Continue Your Journey in App
Find your dream home, receive real-time updates, and many more!
Location
Facts & Features
Rooms
Bedrooms & bathrooms
Bedrooms: 3
Bathrooms: 4
Interior
Window Features
Thermal Windows/doors, Window Treatments
Heating
Electric, Heat Pump
Sewer
Public Sewer
Cooling
Central Air
Interior Features
High Ceilings, Garden Tub/shower, Kitchen Island, Ceiling Smooth, Tray Ceiling(s), Walk In Closet(s), Ceiling Fan(s), Formal Living, Entrance Foyer, Great, Loft, Separate Dining
Flooring
Ceramic Tile, Wood
Construction
Year Built
Year Built: 1999
Home type
Single Family Residence
Architectural Style
Traditional
Construction Materials
Stucco
Roof
Architectural, Asphalt
Foundation Details
Raised
Utilities & Energy
Fireplace Features
Gas Log, Great Room, One
Water Source
Public
Parking Features
Attached, 3 Car Garage, Garage Door Opener
Laundry Features
Laundry Room
Utilities
Berkeley Elect Co Op, Seabrook Island Utility Commission
Other Features
Community Features
Rv/boat Storage, Clubhouse, Club Membership Available, Dock Facilities, Equestrian Center, Fitness Center, Storage, Gated, Golf Course, Golf Membership Available, Marina, Pool, Park, Security, Tennis Court(s), Trash, Walk/jog Trails
Subdivision Name
Seabrook Island
Lot Features
High, Marshview, Wetlands, 0 .5 Acre
Patio And Porch Features
Deck
Price History
| Date | Event | Price |
|---|---|---|
10/24/2026 Source: | Contingent (Active Under Contract) | $2,199,000 +233.18% $792/sqft |
05/12/2020 Source: | Price Increased | $660,000 +4.76% $238/sqft |
05/12/2020 Source: | Listing Removed | $630,000 +57.89% $227/sqft |
05/12/2020 Source: | Price Decreased | $399,000 -15.11% $144/sqft |
05/12/2020 Source: | Sold | $470,000 $169/sqft |

Nearby Homes










Find Homes by Property Features in Johns Island, SC
Nearby New Homes For Sale

This representation is based in whole or in part on information supplied by the Charleston Trident Association of REALTORS® or its Multiple Listing Service through Nov 02, 2026, 02:15PM. Information is provided exclusively for personal, non-commercial use, and may not be used for any purpose other than to identify prospective properties consumers may be interested in purchasing.This website may not include listings or property addresses of sellers who have directed their listing brokers to withhold their listing or their property address from display on the Internet. All information deemed reliable but not guaranteed. Charleston Trident Multiple Listing Service, Inc. makes no representation or warranty regarding the accuracy of the data. ©2026 Charleston Trident MLS CTMLS. All rights reserved.
 Advertising Broker: Nicholas Huscroft | Chosen Realty
