- Overview
- Description
- Property Details
- Location
- Facts & Features
- Getting Around
- Nearby Homes
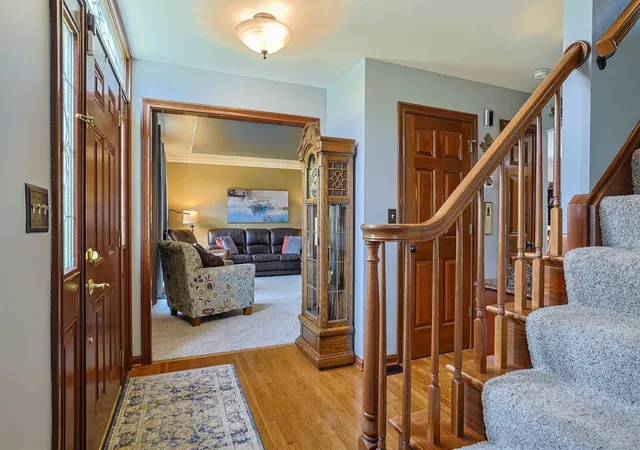

Street View
$625,000
Monthly Est:$3,111
 4 Beds
 4 Baths
3 full baths + 1 half bath
 2,184sqft
2475 Kremers Ln, Ft Mitchell, KY 41017
$625,000
$3,111/moEst:
Get Pre-Approved
Single Family Residence
Built in 1987
$-- HOA
-- sqft lot
$286/sq.ft
Description
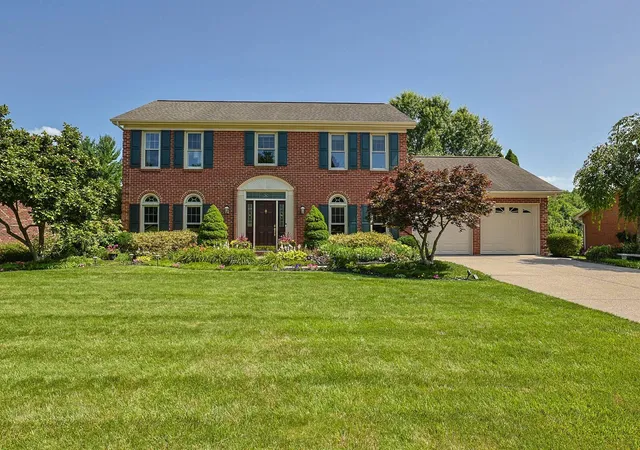
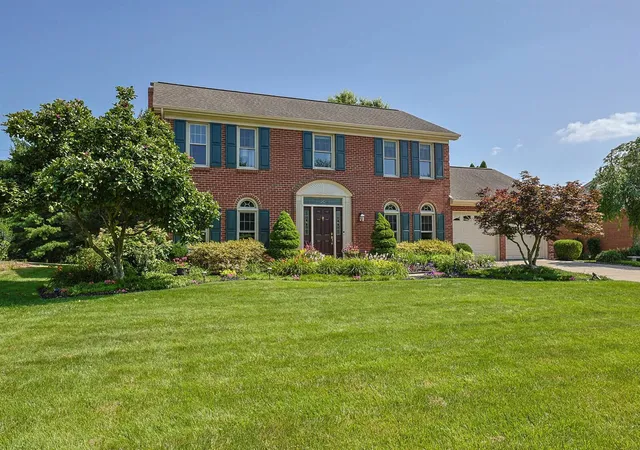
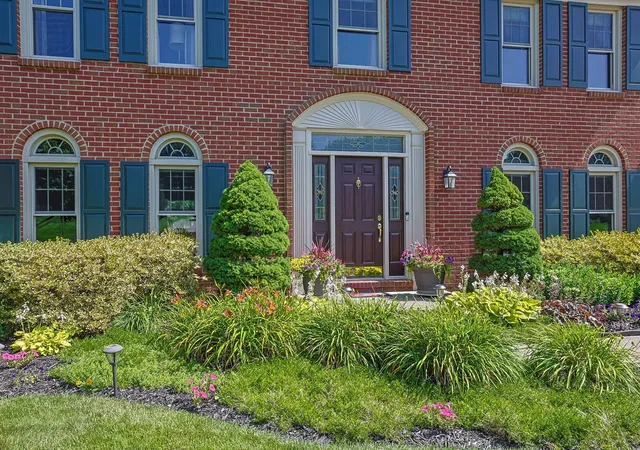
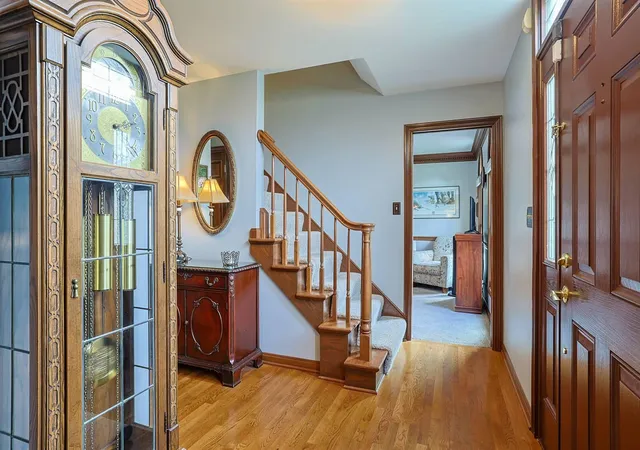
Absolutely Meticulously Cared For Home In The Heart Of Villa Hills! The Beautiful Grounds Are Stunning & It Has A Completely Level, Large Yard! The Home Is Built For Entertaining Both Inside & Out! The Expansive, Low Maintenance Deck With A New Pergola & Built In Benches Is So Relaxing! Mature Trees Make The View So Very Pretty! The Interior Of The Home Is As Cared For As The Outside! Open Flow Kitchen With High-Quality Cabinetry, Built-In Pantry, Desk, SS Appliances (Kitchen Refrigerator Does Not Convey) & Breakfast Bar! The Eating Area Walks Out To The Tiered Deck & The Chandelier Could Be Moved Closer To The Kitchen Area To Create A Sitting Area In Front Of The Cozy Fireplace & Custom Bookshelves! See The Photos Of The Stylish Living Room That Greets You From The Foyer! The Study Has French Doors! First Floor Laundry & Updated Powder Room! Upstairs You Have A Lovely Primary Bedroom With A Walk-In Closet & Updated Bathroom! The Additional Three Guest Bedrooms Are All An Ample Size & The Guest Bath Has Been Updated As Well! The Lower Level Is Finished & Has Much Room For Hosting! There Is A Walk-Around Wet-Bar, Recreation Room Area & Family Room Area - All Within One Open Space! An Unofficial Fifth Bedroom Is Downstairs & Can Be Used For Many Purposes! A Full Bath Is Also A Nice Amenity In The Lower Level! You Will Find A Very Unique Feature - A Door That Has Stairs Leading To The Garage - Great For Moving Items, Kiddos Running In & Out As Well As Ease To Get To the Front Or Rear Of The Home As the Large Garage Has A Door That Exits To The Rear As Well As the Garage Doors In The Front! Premium Carpet Throughout! Newly Painted Exterior! LED Lighting! No Expense Has Been Spared In Taking Pride In 2475 Kremers Lane & My Clients Have Loved Every Moment Of Their Decades Living In This Wonderful Home!
- Houzeo last checked: 13 minutes ago
- Listing updated: August 5, 2026 at 8:31 pm
- Listing Provided by: Laura Rohling (859) 380-4790 DRE #217060 | Sibcy Cline, REALTORS-Florence (859) 525-8888
- Source: Northern Kentucky Multiple Listing Service | MLS#: 644858

Property Details
Status
Pending
Type
Single Family Residence
No. of Stories
-
County
City
Neighborhood
--
Year Built
1987
HOA Fees
-
Finished Area
2,184 sqft
Lot Size
-- sqft lot
Basement Area
- sqft
MLS Name
Northern Kentucky Multiple Listing Service
MLS Number
644858
MLS Status
Pending
Days on Market
103

Continue Your Journey in App
Find your dream home, receive real-time updates, and many more!
Continue Your Journey in App
Find your dream home, receive real-time updates, and many more!
Location
Facts & Features
Rooms
Bedrooms & bathrooms
Bedrooms: 4
Bathrooms: 4
Interior
Heating
Natural Gas
Cooling
Central Air
Sewer
Public Sewer
Interior Features
Wet Bar, Walk In Closet(s), Storage, Open Floorplan, Entrance Foyer, Eat In Kitchen, Double Vanity, Crown Molding, Chandelier, Bookcases, Breakfast Bar, Built In Features, Ceiling Fan(s), Multi Panel Doors
Appliances
Stainless Steel Appliance(s), Electric Range, Dishwasher, Disposal, Microwave
Exterior Features
Other
Window Features
Vinyl Frames
Construction
Year Built
Year Built: 1987
Home type
Single Family Residence
Foundation Details
Poured Concrete
Roof
Shingle
Architectural Style
Traditional
Property Condition
Existing Structure
Construction Materials
Brick
Utilities & Energy
Basement
Full Finished Bath, See Remarks, Full, Finished, Storage Space, Walk Out Access
Utilities
Natural Gas Available, Sewer Available, Water Available
Laundry Features
Laundry Room, Main Level
Parking Features
Driveway, Garage, Off Street, On Street
Water Source
Public
Fireplace Features
Gas
Other Features
Subdivision Name
Farmington Hills
Lot Features
See Remarks, Level
Patio And Porch Features
Deck, Porch
Price History
| Date | Event | Price |
|---|---|---|
07/20/2026 Source: | Pending | $625,000 $286/sqft |
07/20/2026 Source: | Listed for Sale | $625,000 $286/sqft |

Nearby Homes



Find Homes by Property Features in Ft Mitchell, KY
Nearby New Homes For Sale

Based on information from the Northern Kentucky Multiple Listing Service, Inc. through Oct 31, 2026, 07:15AM. Information is provided exclusively for consumers’ personal, non-commercial use. It may not be used for any purpose other than to identify prospective properties that consumers may be interested in purchasing. The data is deemed reliable but is not guaranteed accurate by the MLS. This website may not include listings or property addresses of sellers who have directed their listing brokers to withhold their listing or their property address from display on the Internet. © 2026 Northern Kentucky Multiple Listing Service, Inc. All Rights Reserved.
 Advertising Broker: Donna Mink | Mink Realty
