
- Overview
- Description
- Property Details
- Location
- HOA Management
- Facts & Features
- Getting Around
- Nearby Homes
$650,000
Monthly Est:$3,235
 3 Beds

2 full baths + 1 half bath
 2,874sqft
248 Silverbell Ct, West Chester, PA 19380
$650,000
$3,235/moEst:
Townhouse
Built in 2003
$354/mo HOA
5,577 sqft lot
$226/sq.ft
Description
Welcome to 248 Silverbell Court, a spacious end-unit carriage home in Whiteland Woods, where abundant natural light, unusual privacy and a beautiful setting combine with a convenient floor plan to create an exceptionally comfortable place to call home.
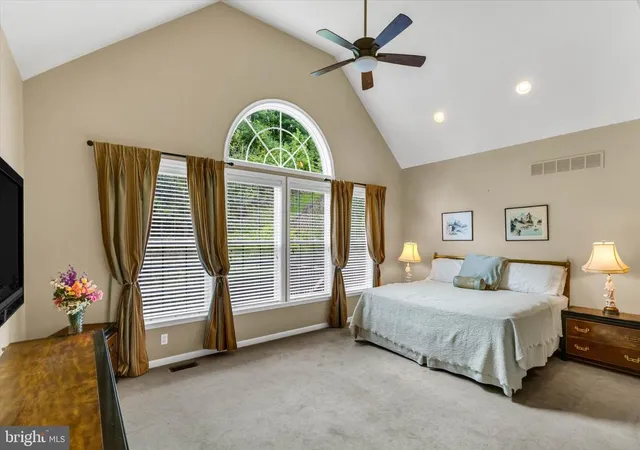
Among the most appealing features of this Glenmoore model is the first-floor primary suite, offering the ease and flexibility of main-level living without sacrificing the space of a two-story home. The suite features a vaulted ceiling, generous walk-in closet and luxury bath with dual vanities, soaking tub and separate shower. With the primary suite, kitchen, laundry, living areas, sunroom, deck and garage all on the main level, everyday life can comfortably unfold on one floor, while the second level—with its spacious bedrooms, full bath and open loft—offers a distinct living area of its own when additional space is wanted.
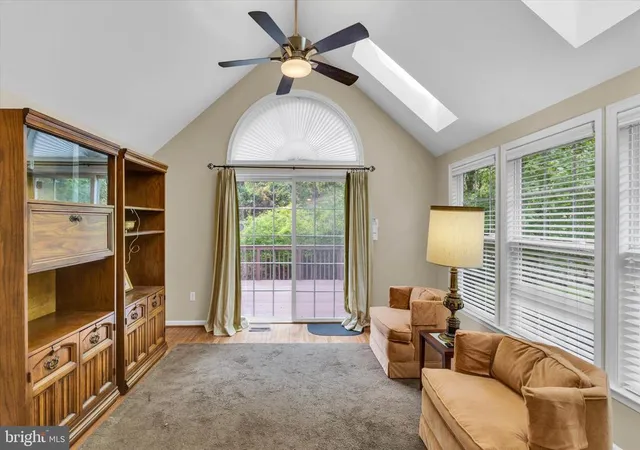
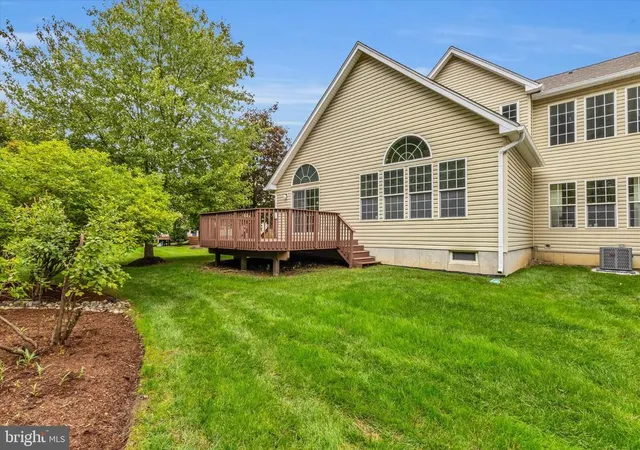
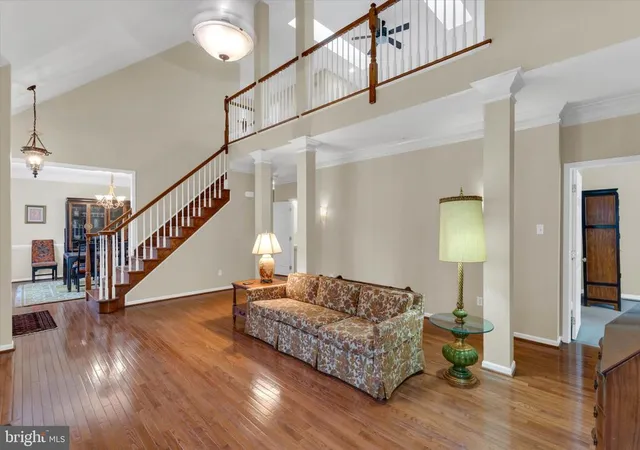
The main level is open and bright, enhanced by the additional windows of its end-unit location. Hardwood flooring extends through much of the living space, while the dramatic living room rises two stories to the open loft above and is warmed by a gas fireplace. Just beyond, the cheerful sunroom, with its cathedral ceiling and abundant natural light, invites you to enjoy a morning cup of coffee, an evening cocktail or a quiet afternoon with a book. Step outside to the deck overlooking the private rear setting, where the protected space behind creates a welcome sense of separation from surrounding homes. Just three steps lead to the grassy lawn below, creating an easy connection between indoor and outdoor living and a welcoming space for play or relaxation.
The spotless kitchen and breakfast area offer plentiful cabinetry, workspace and a large pantry, with the laundry room conveniently nearby. A handsome formal dining room provides additional space for entertaining, while the attached oversized two-car garage makes everyday comings and goings easy.
Upstairs, the open loft overlooks the living room and provides flexible space for an office, reading area, media room or second sitting room. Two generously sized bedrooms and a full hall bath complete this level, while the full basement offers substantial storage and plenty of possibilities for future use.
Whiteland Woods adds another dimension to the lifestyle here. Developed by Toll Brothers, the community offers wooded surroundings and an impressive collection of amenities, including a well-appointed clubhouse, swimming pool, fitness center, tennis courts, spa/hot tub, playgrounds, and walking and biking trails. The association handles lawn care and snow removal, leaving more time to enjoy your home and surroundings. The roof, gutters and downspouts were replaced in 2024, and the heating and air-conditioning system was replaced approximately in 2019.
Located in the renowned West Chester Area School District home of low taxes, Whiteland Woods provides convenient access to Routes 100, 202 and 30, the Pennsylvania Turnpike and rail service to Philadelphia. The shopping, dining and everyday conveniences of both Exton and West Chester are just minutes away.
Well maintained and comfortably appointed, 248 Silverbell Court stands apart for what matters most: space, sunlight, privacy and setting—an end-unit home with a first-floor primary suite, sunroom and open loft, a private setting to the rear, and lovely views across the valley from the front—all within one of the area's most amenity-rich communities.
- Houzeo last checked: 10 minutes ago
- Listing updated: November 9, 2026 at 3:58 pm
- Listing Provided by: John E Leonard Jr. (610) 742-9389 , Mary Ann McCarry (610) 506-4252 | Long & Foster Real Estate, Inc. (610) 696-1100
- Source: Bright MLS-NJ | MLS#:

Property Details
Status
Active
Type
Townhouse
No. of Stories
-
County
City
Neighborhood
--
Year Built
2003
HOA Fees
$354/mo
Finished Area
2,874 sqft
Lot Size
5,577 sqft lot
Basement Area
- sqft
MLS Name
Bright MLS
MLS Number
P2137346
MLS Status
ACTIVE-BRIGHT
Days on Market
19
Continue Your Journey in App
Find your dream home, receive real-time updates, and many more!
Location
HOA Management
WHITELAND WOODS
HOA Fees
$354/ Monthly
Amenities
 Amenities and services may be covered by one or multiple associations and service providers.
Health Club
 Health Club
Trash Pickup
 Trash Pickup
Snow Removal
 Snow Removal
Pool
 Pool
Spa
 Spa
Park Playground
 Park Playground
Club House
 Club House
Tennis
 Tennis
Gym
 Gym
Recreation Facility
 Recreation Facility
Lawn Maintenance
Common Area Maintenance
Recreational Center
Picnic Area
Disclaimer: Amenities are based on third-party information and may vary; buyers must independently verify all amenities, as information is deemed reliable but not guaranteed.
Facts & Features
Rooms
Bedrooms & bathrooms
Bedrooms: 3
Bathrooms: 3
Interior
Window Features
Atrium, Energy Efficient, Palladian
Cooling
Central A/c
Sewer
Public Sewer
Heating
Forced Air
Flooring
Wood, Fully Carpeted, Tile/brick
Interior Features
Primary Bath(s), Butlers Pantry, Skylight(s), Ceiling Fan(s), Sprinkler System, Bathroom Stall Shower, Dining Area
Appliances
Oven Wall, Oven Self Cleaning, Dishwasher, Disposal, Oven/range Gas
Exterior Features
Sidewalks
Construction
Year Built
Year Built: 2003
Home type
Townhouse
Construction Materials
Vinyl Siding
Roof
Shingle
Foundation Details
Concrete Perimeter
Architectural Style
Carriage House
Property Condition
Excellent
Utilities & Energy
Parking Features
Asphalt Driveway
Association Amenities
Swimming Pool, Tennis Courts, Club House, Tot Lots/playground, Spa, Recreational Center, Picnic Area, Party Room, Fitness Center
Water Source
Public
Fireplace Features
Marble, Gas/propane
Security Features
Security System
Electric
200+ Amp Service, Circuit Breakers
Basement
Full, Unfinished
Other Features
Patio And Porch Features
Deck
Subdivision Name
Whiteland Woods
Lot Features
Level, Side Yard(s), Backs To Trees
Price History
| Date | Event | Price |
|---|---|---|
10/06/2026 Source: | Listed for Sale | $650,000 +52.58% $226/sqft |
03/16/2007 Source: | Price Increased | $426,000 +1.79% $148/sqft |
06/27/2005 Source: | Sold | $418,500 $146/sqft |

Find Homes by Property Features in West Chester, PA
Nearby New Homes For Sale


Based on information from Bright MLS through Nov 22, 2026, 08:30AM. Listing information is from various brokers who participate in the Bright MLS IDX program and not all listings may be visible on the site. The property information being provided on or through the website is for the personal, non-commercial use of consumers and such information may not be used for any purpose other than to identify prospective properties consumers may be interested in purchasing. Some properties which appear for sale on the website may no longer be available because they are for instance, under contract, sold or are no longer being offered for sale. Property information displayed is deemed reliable but is not guaranteed. IDX information is provided exclusively for personal, non-commercial use, and may not be used for any purpose other than to identify prospective properties consumers may be interested in purchasing. Information is deemed reliable but not guaranteed. © 2026 Bright MLS, Inc. All Rights Reserved. Click here for more information
 Advertising Broker: Joe Hawkins | Hawkins Real Estate Services