- Overview
- Description
- Property Details
- Location
- HOA Management
- Facts & Features
- Getting Around
- Nearby Homes
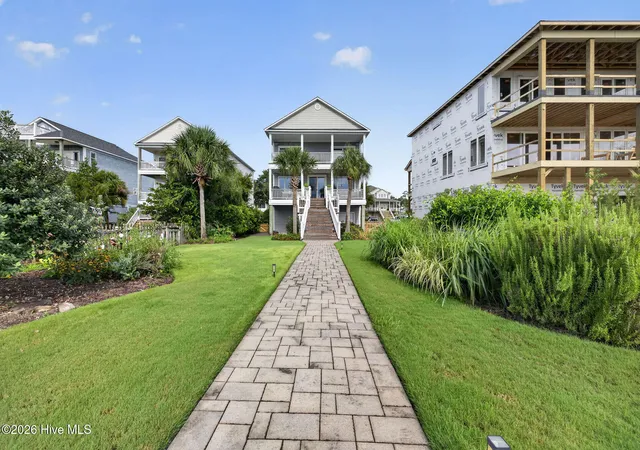

Street View
$1,950,000
Monthly Est:$9,706
 4 Beds
 5 Baths
4 full baths + 1 half bath
 2,621sqft
248 Windy Hills Dr, Wilmington, NC 28409
$1,950,000
$9,706/moEst:
Get Pre-Approved
Single Family Residence
Built in 2003
$60.92/mo HOA
0.35 acre lot
$744/sq.ft
Description
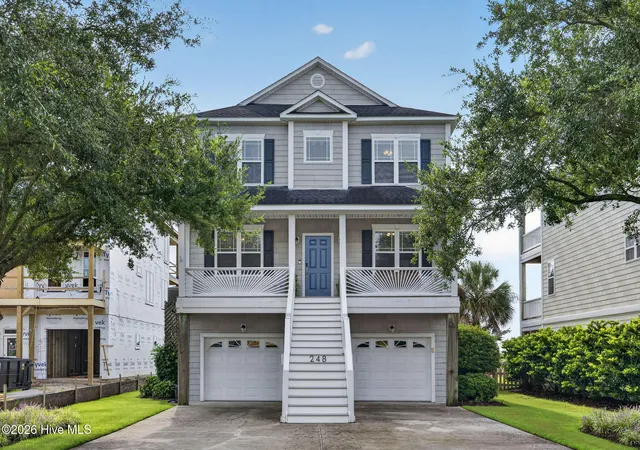
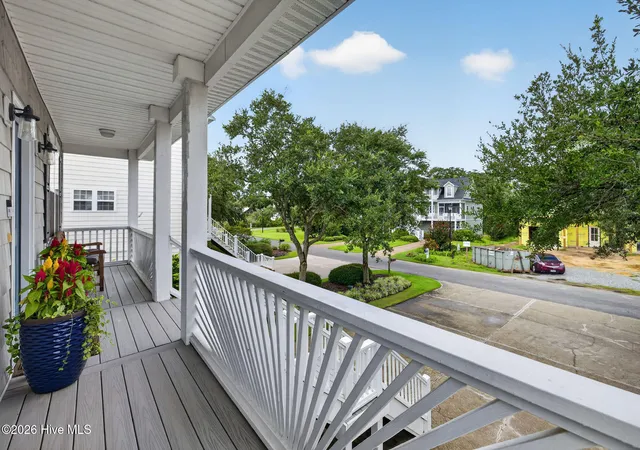
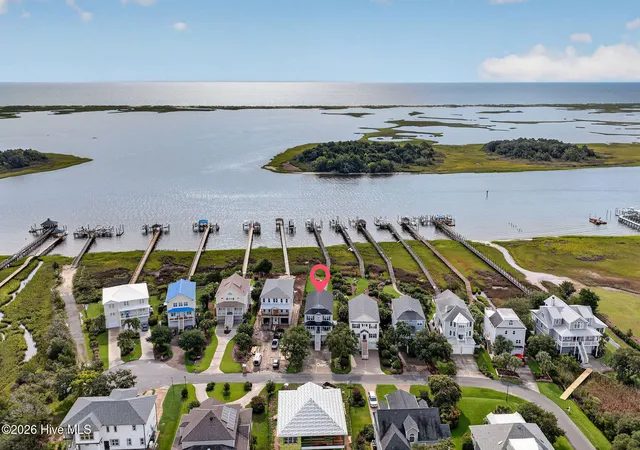
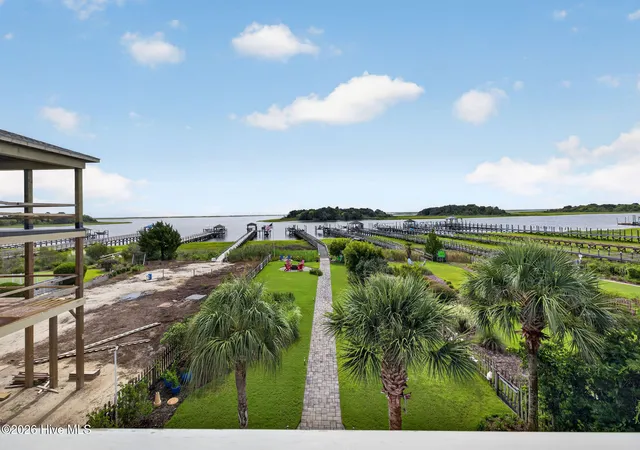
Welcome to 248 Windy Hills Dr. Your coastal paradise has been found. Captivating views span across the gorgeous and expansive backyard with lush and mature landscaping and garden areas. The view continues across the salt marsh and the ever-changing ICW. Across the waterway the views extend to Masonboro Island, Myrtle Grove Sound and the Atlantic Ocean beyond the dunes. Your own private pier and dock includes two boat lifts, a large deck space and excellent fishing right off the dock. Coastal living doesn't get much better! Inside the lovely home the owners have added numerous upgrades and improvement throughout. The open and airy living area includes a beautiful kitchen with a quartz counters, stainless steel appliances with induction range, a custom wet bar with built in beverage fridges, wood like tile floors, fireplace with custom tile surround, along with built in shelving. The owners replaced and reconfigured the windows to enhance the views and flood the area with natural light. Guest BR on the main floor has been converted to an office with built on desk. Adjacent full bath on the main floor provides versatility. Front and rear covered porches span the width of the house and offer constant ocean breezes. The views are only enhanced from the upper level deck ideal for happy hours and watching the boats, dolphins and wildlife pass by. Upstairs includes a gorgeous master suite with recently renovated bathroom including a huge walk in tiled shower, custom walk in closet and an oversized double vanity with fresh white quartz counters. Two additional BR's on the top floor each have their own ensuite bath. Master suite and rear guest BR have private access to the amazing top covered porch. The ground floor is a great flex space. Two car garage along with a finished flex space with a bar, half bath and shelving. Incredible space for a home gym, mancave, or hobbies. General whole house generator has been installed. This house is the total package! Situated conveniently to the shops and restaurants near Monkey Junction and just minutes away from Carolina Beach!
- Houzeo last checked: 1 minute ago
- Listing updated: September 21, 2026 at 12:54 pm
- Listing Provided by: Patrick A Alderson (910) 515-3977 DRE #260610 | Flat Fee Realty and Management LLC (910) 515-3977
- Source: Hive MLS-NC | MLS#: 100599643

Property Details
Status
Active
Type
Single Family Residence
No. of Stories
2
County
City
Neighborhood
--
Year Built
2003
HOA Fees
$60.92/mo
Finished Area
2,621 sqft
Lot Size
0.35 acre lot
Basement Area
- sqft
MLS Name
Hive MLS
MLS Number
100599643
MLS Status
Active
Days on Market
41

Continue Your Journey in App
Find your dream home, receive real-time updates, and many more!
Download App
Continue Your Journey in App
Find your dream home, receive real-time updates, and many more!
Location
HOA Management
Charleston Landing HOA
HOA Fees
$731/ Annually
Amenities
 Amenities and services may be covered by one or multiple associations and service providers.
 Road Maintenance
 Common Area
 Water
Water
 Management
Disclaimer: Amenities are based on third-party information and may vary; buyers must independently verify all amenities, as information is deemed reliable but not guaranteed.
Facts & Features
Rooms
Bedrooms & bathrooms
Bedrooms: 4
Bathrooms: 5
Bedroom 2
Level: Third
Area: Square Feet
Dimensions: 156.00
Bedroom 3
Level: Third
Area: Square Feet
Dimensions: 154.00
Kitchen
Level: Second
Area: Square Feet
Dimensions: 242.00
Living Room
Level: Second
Area: Square Feet
Dimensions: 342.00
Dining Room
Level: Second
Area: Square Feet
Dimensions: 220.00
Master Bedroom
Level: Third
Area: Square Feet
Dimensions: 247.00
Bedroom 4
Level: Second
Area: Square Feet
Dimensions: 121.00
Interior
Exterior Features
Irrigation System
Interior Features
Sound System, Walk In Closet(s), Whole Home Generator, Ceiling Fan(s), Furnished, Pantry, Wet Bar, Blinds/shades, Gas Log, Surround Sound, Walk In Closet(s)
Heating
Electric, Forced Air
Flooring
Lvt/lvp, Tile
Appliances
Built In Microwave, Water Softener, Refrigerator, Dishwasher, Electric Range
Cooling
Central Air
Construction
Year Built
Year Built: 2003
Home type
Single Family Residence
Foundation Details
Other, Pilings
Roof
Shingle
Construction Materials
Vinyl Siding, Fiber Cement, Wood Frame
Utilities & Energy
Association Amenities
Waterfront Community, Maintenance Common Areas, Maintenance Roads, Management
Basement
None
Water Source
Well
Utilities
Sewer Available
Laundry Features
Laundry Room
Fireplace Features
Gas Log
Parking Features
Off Street, Paved
Other Features
Lot Features
Boat Slip, Boat Dock, Boat Lift, Deeded Water Access, Deeded Water Rights, Deeded Waterfront, Pier, Water Access Comm
Subdivision Name
Windy Hills
Patio And Porch Features
Covered, Deck, Porch
Price History
| Date | Event | Price |
|---|---|---|
09/21/2026 Source: | Listed for Sale | $1,950,000 $744/sqft |
08/31/2026 Source: | Contingent (Active Under Contract) | $1,950,000 +121.59% $744/sqft |
09/04/2014 Source: #30496586 | Price Decreased | $880,000 -2.11% $336/sqft |
06/09/2014 Source: #30496586 | Sold | $899,000 -5.37% $343/sqft |
10/08/2013 Source: #30489449 | Price Decreased | $950,000 -13.56% $362/sqft |

Show more
Getting Around 248 Windy Hills Dr
Bike Score®

Somewhat Bikeable
30/100
Walk Score®

Car-Dependent
1/100
Data provided by Redfin
Nearby Homes
Find Homes by Property Features in Wilmington, NC
Nearby New Homes For Sale

Based on information from the Hive MLS, through Oct 09, 2026, 12:00AM. This website may not include listings or property addresses of sellers who have directed their listing brokers to withhold their listing or their property address from display on the Internet. The data relating to real estate on this web site comes in part from the Internet Data Exchange program of Hive MLS, and is updated as of Oct 09, 2026, 12:00AM. All information is deemed reliable but not guaranteed and should be independently verified. All properties are subject to prior sale, change, or withdrawal. Neither listing broker(s) nor Chosen Realty LLC nor Houzeo shall be responsible for any typographical errors, misinformation, or misprints, and shall be held totally harmless from any damages arising from reliance upon these data. IDX information is provided exclusively for personal, non-commercial use, and may not be used for any purpose other than to identify prospective properties consumers may be interested in purchasing. © 2026 Hive MLS. All Rights Reserved.
 Advertising Broker: Nicholas Huscroft | Chosen Realty