- Overview
- Description
- Property Details
- Location
- HOA Management
- Facts & Features
- Getting Around
- Nearby Homes
 Price Drop: $50K (10/12)
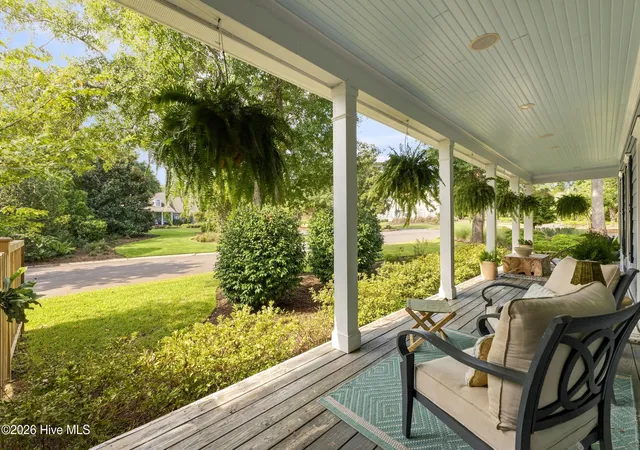

Street View
$1,275,000
Monthly Est:$6,346
 5 Beds
 5 Baths
4 full baths + 1 half bath
 4,116sqft
7513 Jonquil Ct, Wilmington, NC 28409
$1,275,000
$6,346/moEst:
Get Pre-Approved
Single Family Residence
Built in 2003
$66/mo HOA
0.44 acre lot
$310/sq.ft
Description
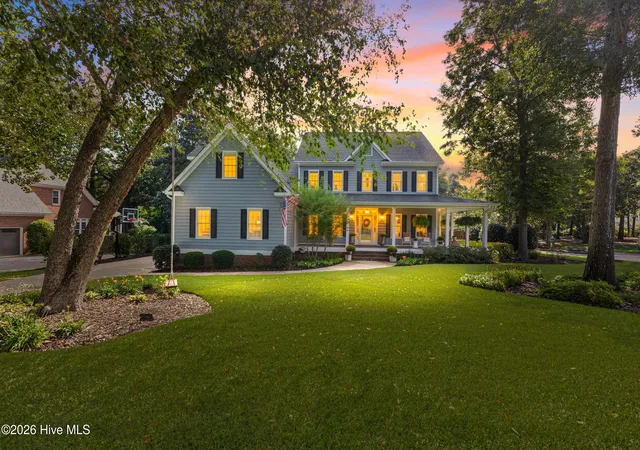
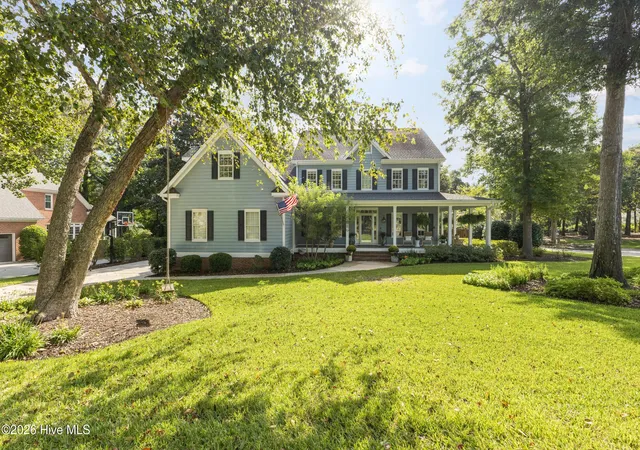
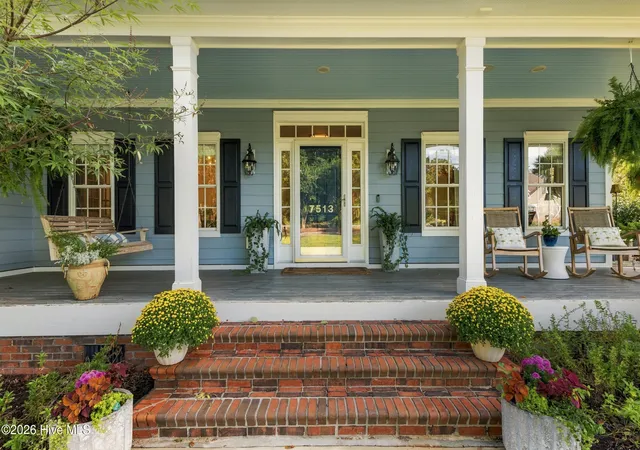
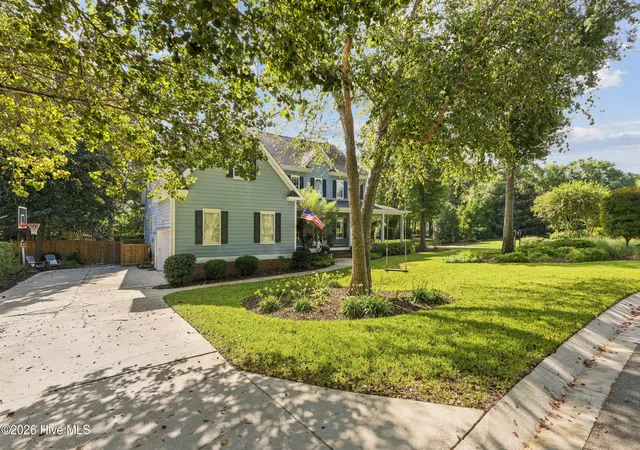
An exceptional 5-bedroom, 4.5 bath custom home offering approximately 4,116 square feet in the highly sought-after Windward Oaks community. From its expansive wraparound porch and mature landscaping to its beautifully updated interior, this is a home where timeless Southern character meets thoughtful, high-end improvements.
Step inside to a spacious, light-filled floor plan designed for both everyday living and entertaining. Hardwood floors flow through the main living areas, connecting the formal dining room, private office, kitchen, breakfast area, and inviting living room. At the heart of the home, the living room is anchored by a completely redesigned fireplace featuring a full marble surround and upgraded gas insert, while designer and luxury lighting fixtures throughout much of the home add an elevated finishing touch.
The kitchen has been refreshed with professionally refinished cabinetry and offers abundant workspace and storage, along with a reverse-osmosis system serving the kitchen sink and refrigerator. A spacious laundry room, pantry, and functional drop-zone areas add to the home's everyday convenience.
The first-floor primary suite is a true retreat, featuring a beautifully renovated spa-inspired bathroom and an impressive custom walk-in closet.
Upstairs, you'll find four additional bedrooms, three full bathrooms, an office, study, utility/storage spaces, and an expansive bonus room, creating incredible flexibility for guests, working from home, hobbies, recreation, or simply spreading out. Both secondary girls' bathrooms have also been fully renovated.
And the upgrades don't stop inside. Enjoy integrated in-ceiling speakers, a tankless water heater, extensive landscaping improvements, a screened porch, multiple covered porches, and a significantly expanded outdoor living area featuring premium Ipe decking. Just beyond, a tucked-away ''secret garden'' creates an unexpected and charming outdoor retreat surrounded by mature landscaping.
All of this is tucked within one of Wilmington's most established and desirable communities, conveniently located near Masonboro Elementary, restaurants, shopping, and the everyday conveniences of the Masonboro area.
With more than 4,100 square feet, five bedrooms, multiple flex spaces, extensive renovations, exceptional outdoor living, and a coveted Wilmington location. This home isn't simply move-in ready, it's the kind of home that's difficult to replace.
- Houzeo last checked: 8 minutes ago
- Listing updated: October 26, 2026 at 2:24 pm
- Listing Provided by: Nilesh Jethwa (910) 622-0319 DRE #253305 | Nest Realty (910) 550-2788
- Source: Hive MLS-NC | MLS#: 100609231

Property Details
Status
Active
Type
Single Family Residence
No. of Stories
2
County
City
Neighborhood
Year Built
2003
HOA Fees
$66/mo
Finished Area
4,116 sqft
Lot Size
0.44 acre lot
Basement Area
- sqft
MLS Name
Hive MLS
MLS Number
100609231
MLS Status
Active
Days on Market
26

Continue Your Journey in App
Find your dream home, receive real-time updates, and many more!
Continue Your Journey in App
Find your dream home, receive real-time updates, and many more!
Location
HOA Management
Community Solutions
HOA Fees
$792/ Annually
Amenities
 Amenities and services may be covered by one or multiple associations and service providers.
 Common Area
 Road Maintenance
 Street Light
Disclaimer: Amenities are based on third-party information and may vary; buyers must independently verify all amenities, as information is deemed reliable but not guaranteed.
Facts & Features
Rooms
Bedrooms & bathrooms
Bedrooms: 5
Bathrooms: 5
Bedroom 3
Level: Second
Area: Square Feet
Dimensions: 156.00
Office
Level: Second
Area: Square Feet
Dimensions: 289.00
Bedroom 2
Level: Second
Area: Square Feet
Dimensions: 168.00
Bonus Room
Level: Second
Area: Square Feet
Dimensions: 364.00
Kitchen
Level: Ground
Area: Square Feet
Dimensions: 156.00
Breakfast Nook
Level: Ground
Area: Square Feet
Dimensions: 130.00
Living Room
Level: Ground
Area: Square Feet
Dimensions: 280.00
Other
Level: Ground
Area: Square Feet
Dimensions: 64.00
Dining Room
Level: Ground
Area: Square Feet
Dimensions: 168.00
Bedroom 1
Level: Second
Area: Square Feet
Dimensions: 156.00
Master Bedroom
Level: First
Area: Square Feet
Dimensions: 210.00
Bedroom 4
Level: Second
Area: Square Feet
Dimensions: 210.00
Family Room
Level: Ground
Area: Square Feet
Dimensions: 182.00
Other
Level: Second
Area: Square Feet
Dimensions: 54.00
Interior
Appliances
Electric Oven, Disposal, Dishwasher, Convection Oven, Tankless Water Heater
Cooling
Central Air
Flooring
Carpet, Tile, Wood
Interior Features
Walk In Closet(s), Pantry, Walk In Shower, Blinds/shades, Gas Log, Walk In Closet(s)
Heating
Electric, Forced Air
Exterior Features
Irrigation System, Gas Log
Construction
Year Built
Year Built: 2003
Home type
Single Family Residence
Foundation Details
Crawl Space
Construction Materials
Fiber Cement, Wood Frame
Roof
Shingle
Utilities & Energy
Pool Features
None
Utilities
Sewer Connected, Water Connected
Association Amenities
Maintenance Common Areas, Maintenance Roads, Street Lights
Laundry Features
Dryer Hookup, Washer Hookup
Basement
None
Parking Features
Concrete, Paved, Garage
Water Source
Public
Fireplace Features
Gas Log
Security Features
Smoke Detector(s)
Other Features
Lot Features
Corner Lot
Patio And Porch Features
Covered, Deck, Screened, Side Porch
Subdivision Name
Windward Oaks
Price History
| Date | Event | Price |
|---|---|---|
10/12/2026 Source: | Listed for Sale | $1,325,000 +3.92% $322/sqft |
10/12/2026 Source: | Price Decreased | $1,275,000 -3.77% $310/sqft |
10/09/2026 Source: | Coming Soon | $1,325,000 +86.62% $322/sqft |
06/25/2020 Source: #100212659 | Sold | $710,000 +3.73% $172/sqft |
06/25/2020 Source: #100212659 | Price Decreased | $684,500 -4.27% $166/sqft |

Show more
Nearby Homes
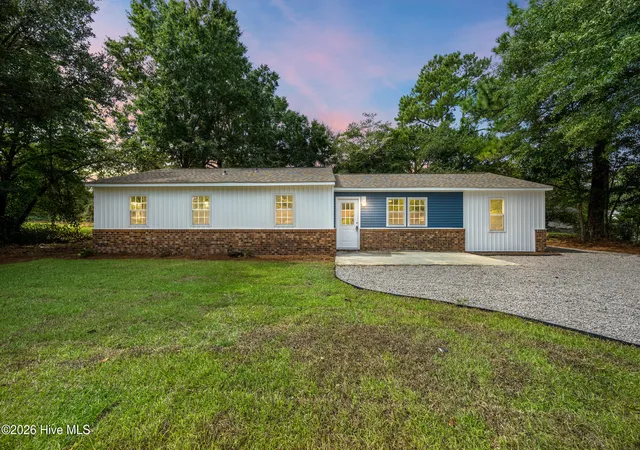
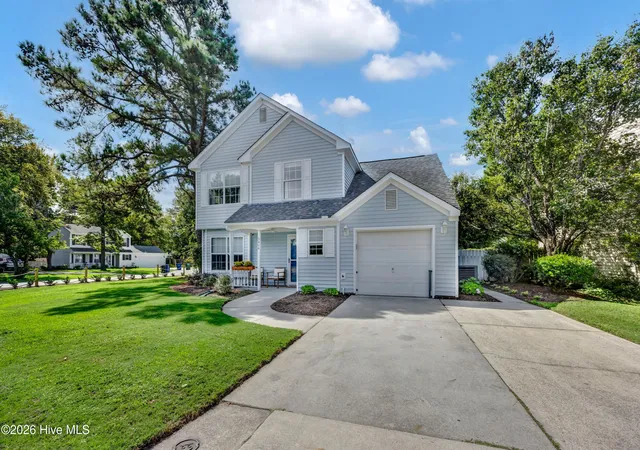
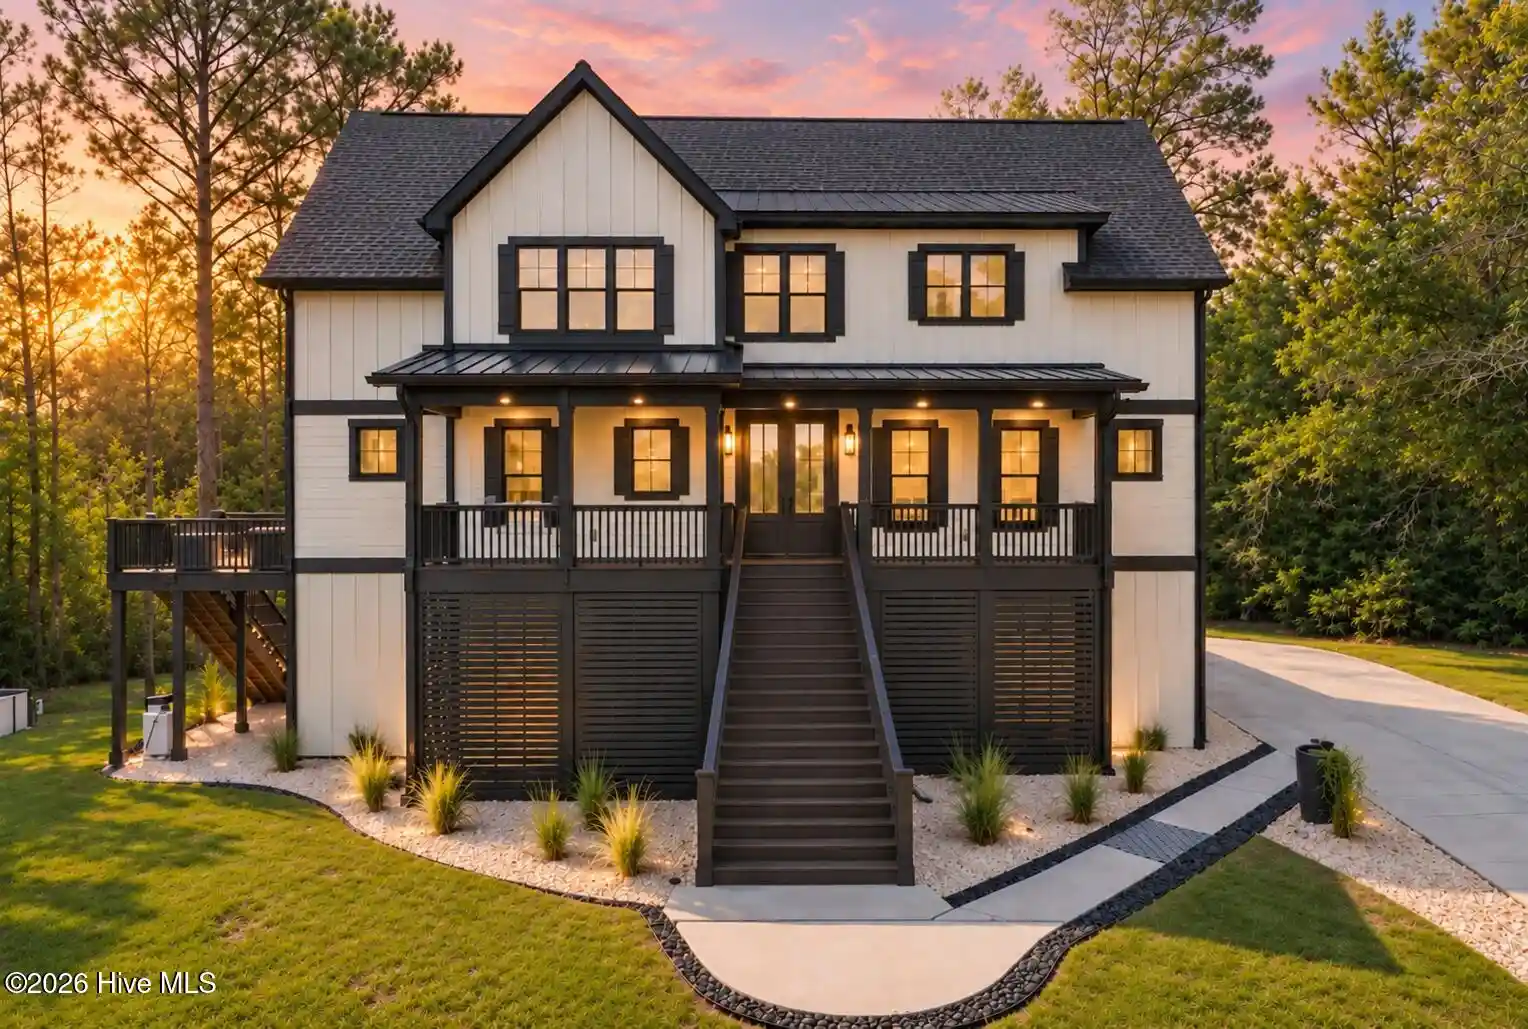
Find Homes by Property Features in Wilmington, NC
Nearby New Homes For Sale

Based on information from the Hive MLS, through Nov 04, 2026, 11:00PM. This website may not include listings or property addresses of sellers who have directed their listing brokers to withhold their listing or their property address from display on the Internet. The data relating to real estate on this web site comes in part from the Internet Data Exchange program of Hive MLS, and is updated as of Nov 04, 2026, 11:00PM. All information is deemed reliable but not guaranteed and should be independently verified. All properties are subject to prior sale, change, or withdrawal. Neither listing broker(s) nor Chosen Realty LLC nor Houzeo shall be responsible for any typographical errors, misinformation, or misprints, and shall be held totally harmless from any damages arising from reliance upon these data. IDX information is provided exclusively for personal, non-commercial use, and may not be used for any purpose other than to identify prospective properties consumers may be interested in purchasing. © 2026 Hive MLS. All Rights Reserved.
 Advertising Broker: Nicholas Huscroft | Chosen Realty
