- Overview
- Description
- Property Details
- Location
- Facts & Features
- Getting Around
- Nearby Homes



Street View
$470,000
Monthly Est:$2,339
 3 Beds
 2 Baths
2 full baths
 2,067sqft
2481 Genes Loop, Morganton, NC 28655
$470,000
$2,339/moEst:
Get Pre-Approved
Single Family Residence
Built in 2007
$-- HOA
1.14 acres lot
$227/sq.ft
Description
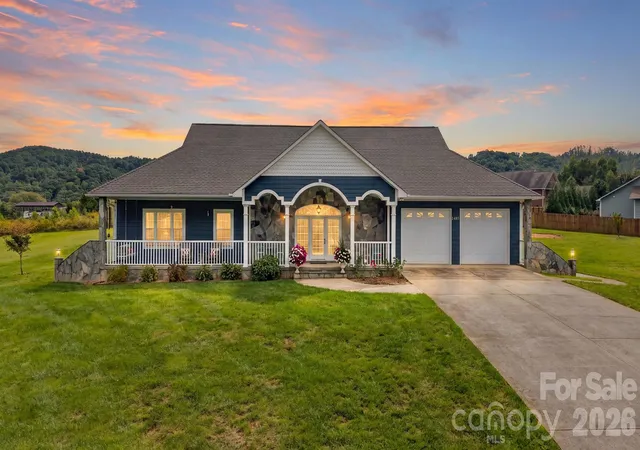
Generous rooms. Gorgeous details. An extra lot to sweeten the deal. This beautifully maintained 3BR/2BA home delivers fabulous one-level living with over 2,000 heated square feet in lovely Hyacinth Hills neighborhood just beyond Morganton city limits.
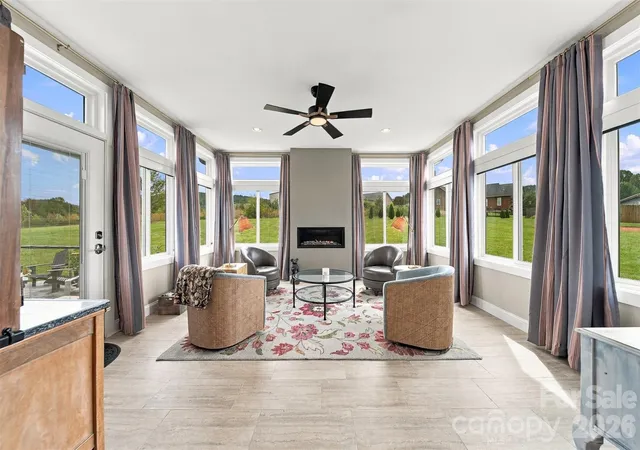
Beautiful prefinished hardwood floors complement the open floor plan. A gas fireplace with a handsome mantel gives the living room warmth and character. Stunning kitchen cabinetry provides abundant storage, including a large pantry closet. Great mountain views, stunning natural light and a cozy second fireplace make the new four-season sunroom the perfect place to gather.
Luxurious primary suite easily accommodates king-size furniture with gracious room to spare. Two generous closets, including a walk-in, keep storage plentiful. A stunning primary bath features an oversized garden tub and separate walk-in shower. A hot water recirculation system provides on-demand hot water.
A dedicated laundry/mudroom offers extra storage and a convenient spot to drop bags and shoes. An extra room in the two-car garage currently serves as a gym. Pull-down stairs provide access to great attic storage. New 50-year architectural roof was installed in 2024.
Sprawling front porch and beautiful stone patio with a fire pit make outdoor living fun. An additional subdivision lot is included. Mountain views through the neighborhood, no HOA dues and a location close to schools, hospitals and I-40. Valdese water, City of Morganton electric.
- Houzeo last checked: 14 minutes ago
- Listing updated: October 13, 2026 at 8:58 pm
- Listing Provided by: Starla Hoke (828) 403-4549 | McCombs & Hoke Real Estate (828) 437-7766
- Source: Canopy MLS as distributed by MLS GRID | MLS#: 4433752

Property Details
Status
Active
Type
Single Family Residence
No. of Stories
-
County
City
Neighborhood
--
Year Built
2007
HOA Fees
-
Finished Area
2,067 sqft
Lot Size
1.14 acres lot
Basement Area
- sqft
MLS Name
Canopy MLS as distributed by MLS GRID
MLS Number
4433752
MLS Status
Active
Days on Market
18
Cumulative Days on Market
1

Continue Your Journey in App
Find your dream home, receive real-time updates, and many more!
Continue Your Journey in App
Find your dream home, receive real-time updates, and many more!
Location
Facts & Features
Rooms
Bedrooms & bathrooms
Bedrooms: 3
Bathrooms: 2
Interior
Appliances
Dishwasher, Electric Water Heater, Gas Oven, Gas Range, Microwave, Refrigerator, Other
Interior Features
Attic Stairs Pulldown, Garden Tub, Open Floorplan, Walk In Closet(s)
Sewer
Septic Installed
Heating
Heat Pump
Flooring
Hardwood
Exterior Features
Fire Pit
Cooling
Heat Pump
Construction
Year Built
Year Built: 2007
Home type
Single Family Residence
Foundation Details
Crawl Space
Roof
Architectural Shingle
Construction Materials
Hardboard Siding, Stone Veneer
Utilities & Energy
Laundry Features
Electric Dryer Hookup, Inside, Laundry Room, Main Level, Washer Hookup
Water Source
City
Fireplace Features
Den, Living Room, Propane
Parking Features
Driveway, Attached Garage, Garage Door Opener, Garage Faces Front
Security Features
Smoke Detector(s)
Other Features
Subdivision Name
Hyacinth Hills
Patio And Porch Features
Covered, Front Porch, Patio, Porch
Price History
| Date | Event | Price |
|---|---|---|
10/12/2026 Source: | Listed for Sale | $470,000 +56.67% $227/sqft |
09/10/2021 Source: | Price Decreased | $300,000 -7.69% $145/sqft |
09/10/2021 Source: | Price Increased | $325,000 +27.50% $157/sqft |
09/22/2018 Source: | Price Increased | $254,900 +4.04% $123/sqft |
09/22/2018 Source: | Price Decreased | $245,000 -3.88% $119/sqft |

Show more
Nearby Homes
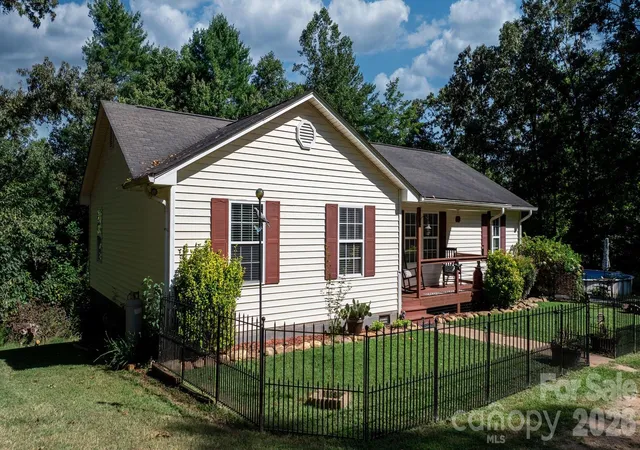
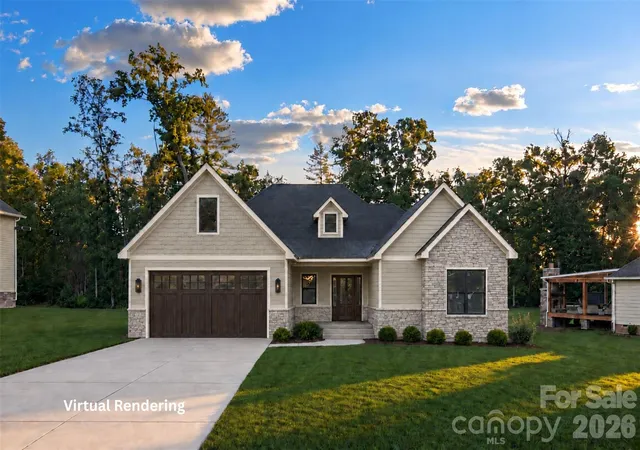
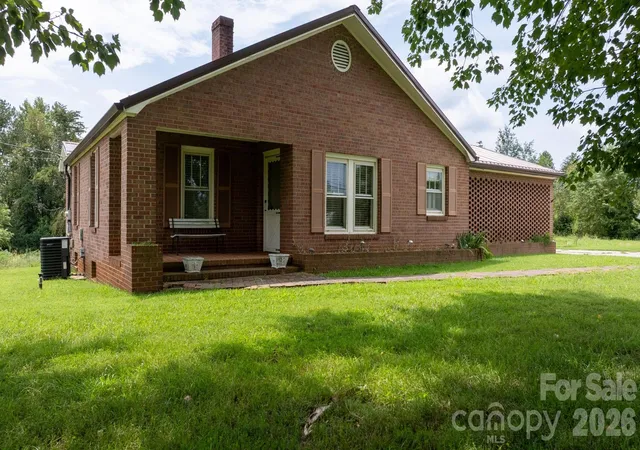
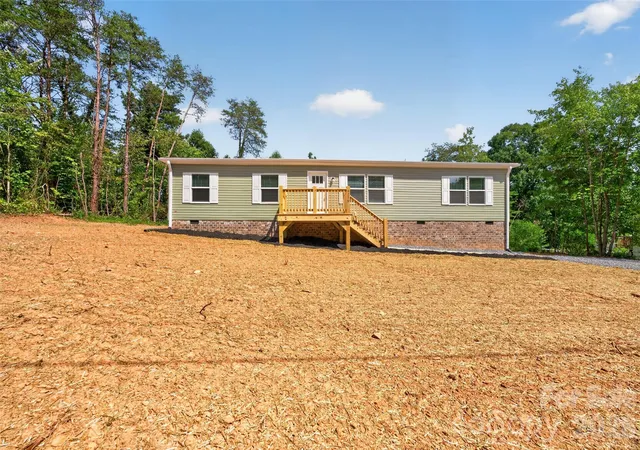
Find Homes by Property Features in Morganton, NC
Nearby New Homes For Sale

Based on information submitted to the MLS GRID from Canopy MLS through Oct 30, 2026, 04:01PM. All data is obtained from various sources and may not have been verified by the broker or MLS GRID. Supplied Open House Information is subject to change without notice. All information should be independently reviewed and verified for accuracy. Properties may or may not be listed by the office/agent presenting the information. IDX information is provided exclusively for consumers’ personal, noncommercial use. It may not be used for any purpose other than to identify prospective properties which the consumers may be interested in purchasing. The data is deemed reliable but is not guaranteed by MLS GRID. The use of the MLS GRID Data may be subject to an end-user license agreement prescribed by the Member Participant’s applicable MLS, if any, and as amended from time to time. ©2026 Canopy MLS. All Rights Reserved.
 Advertising Broker: Nicholas Huscroft | Chosen Realty
