- Overview
- Description
- Property Details
- Location
- Facts & Features
- Getting Around
- Nearby Homes




$399,900
Monthly Est:$1,990
 4 Beds
 2 Baths
2 full baths
 1,850sqft
2484 Pickard Ln, North Port, FL 34286
$399,900
$1,990/moEst:
Get Pre-Approved
Single Family Residence
Built in 2026
$-- HOA
10,000 sqft lot
$216/sq.ft
Description
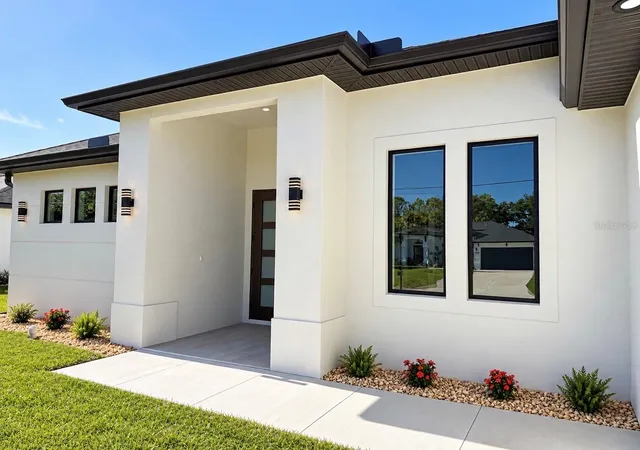
Under Construction. *Some photos virtually edited to show final product*
EXCEPTIONAL NEW CONSTRUCTION | ELEVATED DESIGN | SUPERIOR CRAFTSMANSHIP
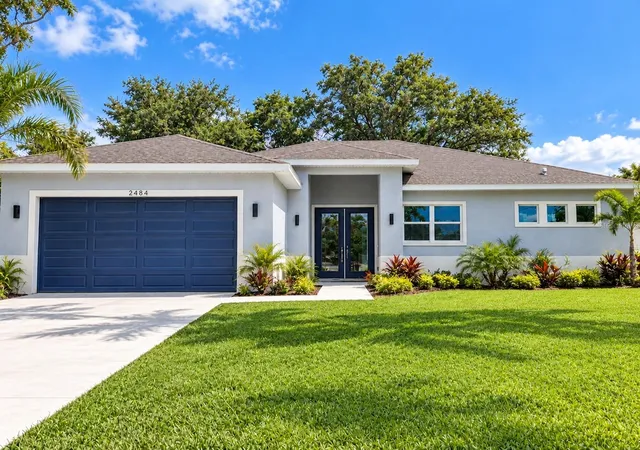
Discover the difference thoughtful design and uncompromising attention to detail can make in this stunning Southwest Florida new construction home. Offering 1,850 square feet of living space, 4 bedrooms, and 2 bathrooms, this residence combines sophisticated architecture, premium materials, and exceptional functionality to deliver an impressive living experience.
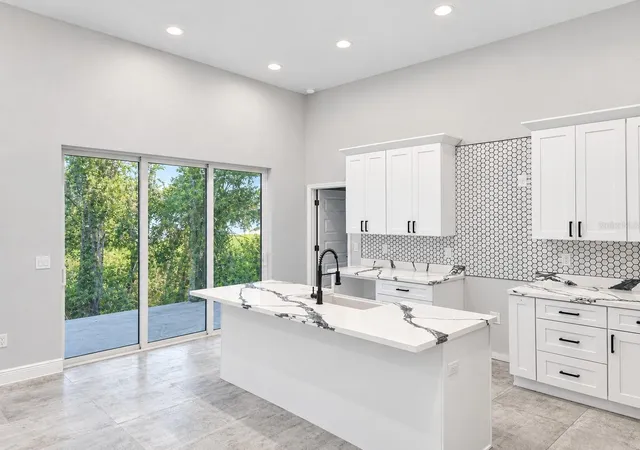
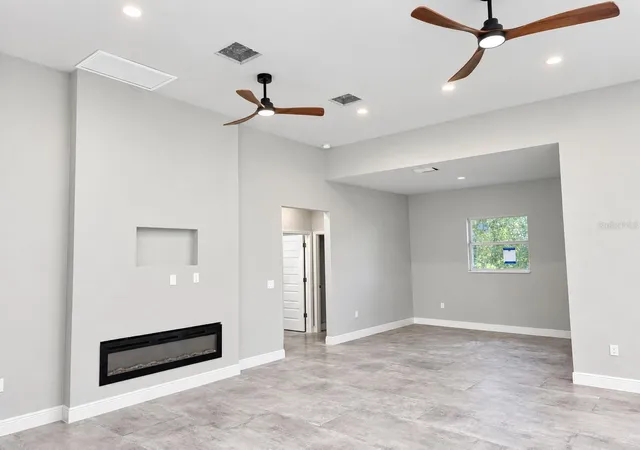
From the moment you enter, soaring ceilings, expansive windows, and an abundance of natural light create an inviting atmosphere of openness and refinement. Oversized luxury tile flows seamlessly throughout the home, complemented by substantial 5¼-inch baseboards, stylish fixtures, and carefully selected architectural accents. Impact-rated glass windows and sliding doors provide added protection, energy efficiency, and peace of mind.
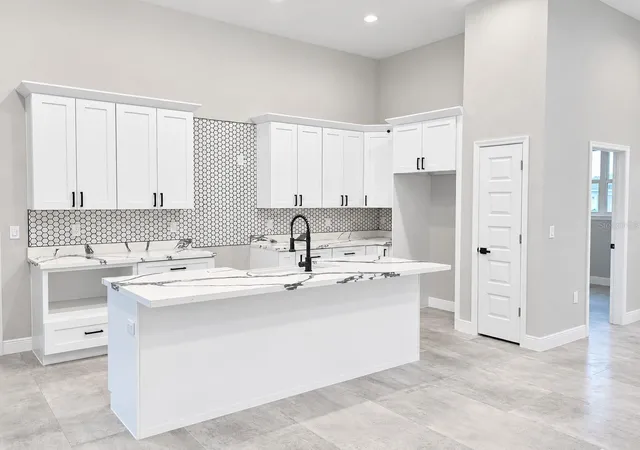
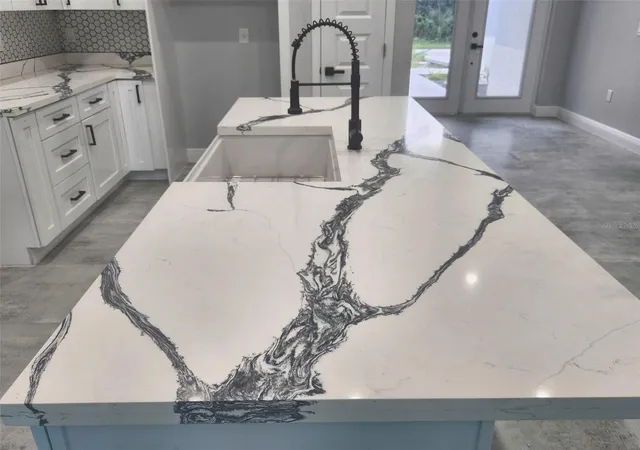
The heart of the home is a showstopping kitchen designed to satisfy even the most discerning buyer. Beautiful custom wood cabinetry features soft-close doors and drawers, along with convenient pull-out storage solutions that maximize organization without sacrificing aesthetics. Striking Level 4 quartz countertops showcase distinctive veining and exquisite detailing, while a generously proportioned center island provides the perfect gathering place for entertaining, meal preparation, and everyday enjoyment.
The spacious great room makes an unforgettable statement with its contemporary electric fireplace, introducing a touch of warmth and ambiance while creating an elegant focal point. An open-concept floor plan effortlessly connects the main living areas.
Retreat to the primary suite, where comfort meets indulgence. The spa-inspired bathroom features an impressive walk-in shower adorned with designer wall tile, a decorative penny-tile floor, and a rainfall showerhead. Refined finishes and meticulous craftsmanship continue throughout the additional bedrooms and guest bathroom, ensuring every space reflects the same commitment to quality.
This is more than another new home. It is a testament to the belief that superior construction, inspired design, and remarkable finishes should come together without compromise. Experience a higher standard of Southwest Florida living in a residence built to impress today and for years to come. Don't let your Florida dream home become somone else's address, set up your showing today!
- Houzeo last checked: 0 minutes ago
- Listing updated: October 15, 2026 at 10:48 am
- Listing Provided by: Chad McKinney (941) 661-2912 | RE/MAX PALM REALTY (941) 743-5525
- Source: Stellar MLS-FL as distributed by MLS GRID | MLS#: C7532049

Property Details
Status
Active
Type
Single Family Residence
No. of Stories
-
County
City
Neighborhood
--
Year Built
2026
HOA Fees
-
Finished Area
1,850 sqft
Lot Size
10,000 sqft lot
Basement Area
- sqft
MLS Name
Stellar MLS
MLS Number
C7532049
MLS Status
Active
Days on Market
18
Cumulative Days on Market
1

Continue Your Journey in App
Find your dream home, receive real-time updates, and many more!
Continue Your Journey in App
Find your dream home, receive real-time updates, and many more!
Location
Facts & Features
Rooms
Bedrooms & bathrooms
Bedrooms: 4
Bathrooms: 2
Primary Bedroom
Level: First
Area: 240.00 Square Feet
Dimensions: 16x15
Bedroom 2
Level: First
Area: 144.00 Square Feet
Dimensions: 12x12
Bedroom 3
Level: First
Area: 144.00 Square Feet
Dimensions: 12x12
Bedroom 4
Level: First
Area: 100.00 Square Feet
Dimensions: 10x10
Living Room
Level: First
Area: 360.00 Square Feet
Dimensions: 18x20
Kitchen
Level: First
Area: 100.00 Square Feet
Dimensions: 10x10
Interior
Interior Features
Ceiling Fans(s), High Ceilings, Kitchen/family Room Combo, Open Floorplan, Solid Wood Cabinets, Stone Counters, Thermostat, Walk In Closet(s)
Window Features
Insulated Windows, Low Emissivity Windows, Storm Window(s)
Appliances
Dishwasher, Microwave, Range, Refrigerator
Heating
Central, Electric
Flooring
Tile
Exterior Features
Lighting
Sewer
Septic Tank
Cooling
Central Air
Construction
Year Built
Year Built: 2026
Home type
Single Family Residence
Architectural Style
Florida
Construction Materials
Block, Stucco
Roof
Shingle
Foundation Details
Block
Property Condition
Under Construction
Utilities & Energy
Water Source
Well
Fireplace Features
Electric
Utilities
Bb/hs Internet Available, Electricity Connected
Laundry Features
Laundry Room
Other Features
Subdivision Name
Port Charlotte Sub 07
Vegetation
Oak Trees
Price History
| Date | Event | Price |
|---|---|---|
10/15/2026 Source: | Listed for Sale | $399,900 $216/sqft |

Nearby Homes
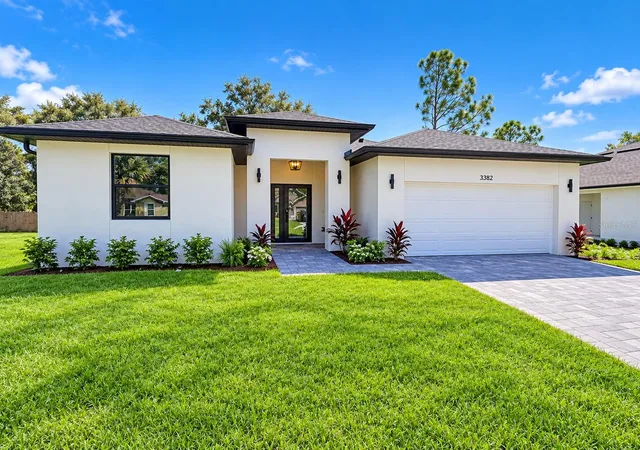
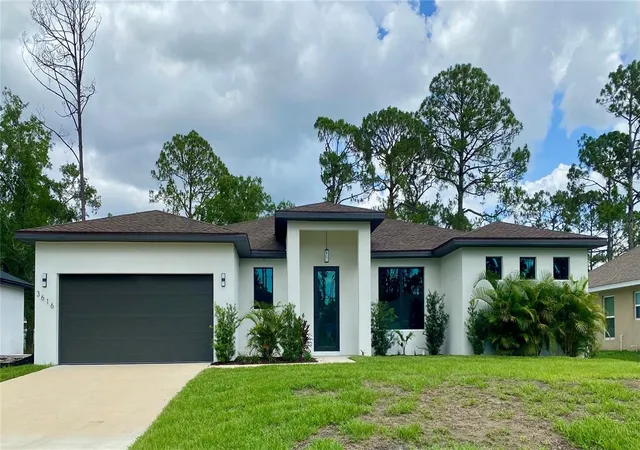
Find Homes by Property Features in North Port, FL
Nearby New Homes For Sale

Based on information from Stellar MLS® through Nov 02, 2026, 01:00PM as submitted to and distributed by MLS GRID. All data is obtained from various sources and may not have been verified by the broker or MLS GRID. Supplied Open House Information is subject to change without notice. All information should be independently reviewed and verified for accuracy. Properties may or may not be listed by the office/agent presenting the information. IDX information is provided exclusively for consumers’ personal non-commercial use. It may not be used for any purpose other than to identify prospective properties consumers may be interested in purchasing. The data is deemed reliable but is not guaranteed by MLS GRID. The use of the MLS GRID Data may be subject to an end-user license agreement prescribed by the Member Participant’s applicable MLS, if any, and as amended from time to time. © 2026 Stellar MLS. All Rights Reserved.
 Advertising Broker: Fred McGill | Simple Showing, Inc
