- Overview
- Description
- Property Details
- Location
- Facts & Features
- Getting Around
- Nearby Homes

Street View
Listed by: Rhonda Nash | Welcome Home Real Estate (802) 446-4616
$469,000
Monthly Est:$2,334
 3 Beds
 4 Baths
1 full bath + 1 half bath
 2,096sqft
249 West Ridge Ter, Rutland, VT 05701
$469,000
$2,334/moEst:
Get Pre-Approved
Single Family Residence
Built in 1987
$-- HOA
31,363 sqft lot
$224/sq.ft
Description
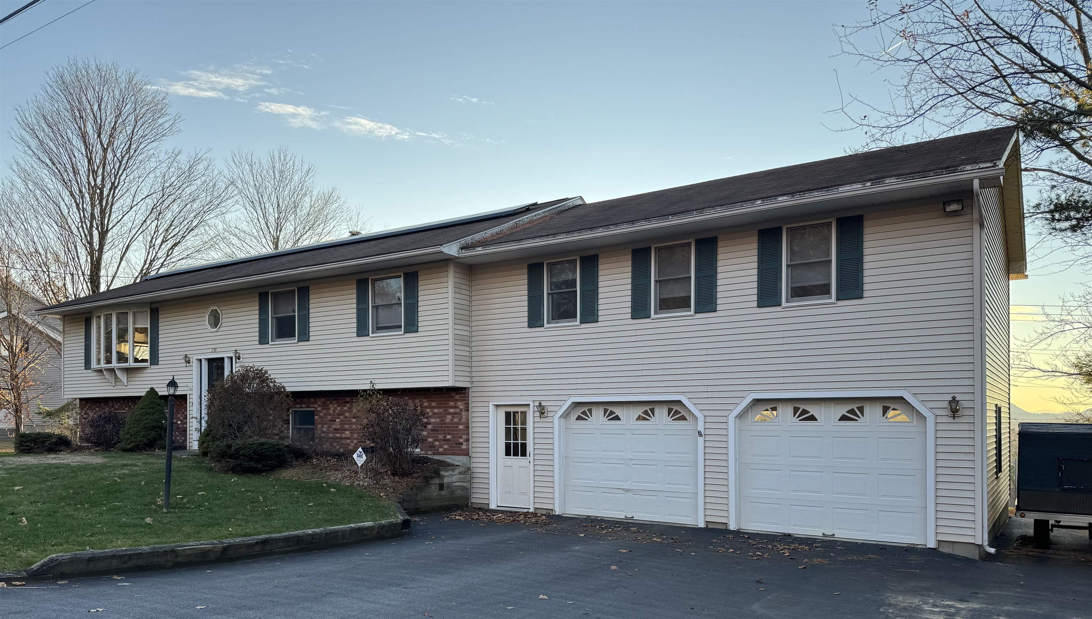
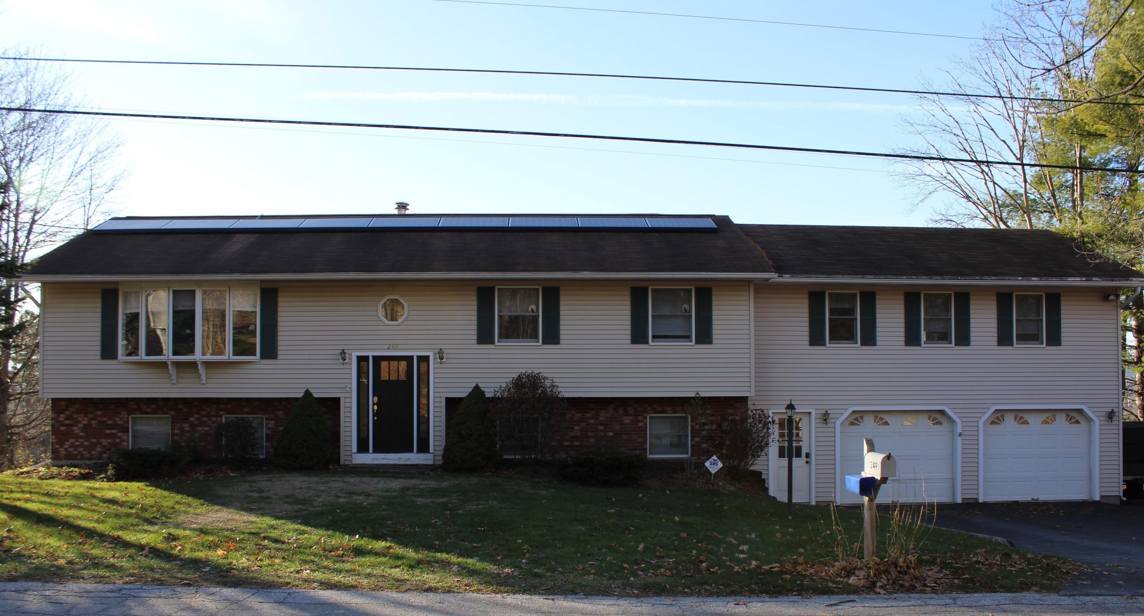
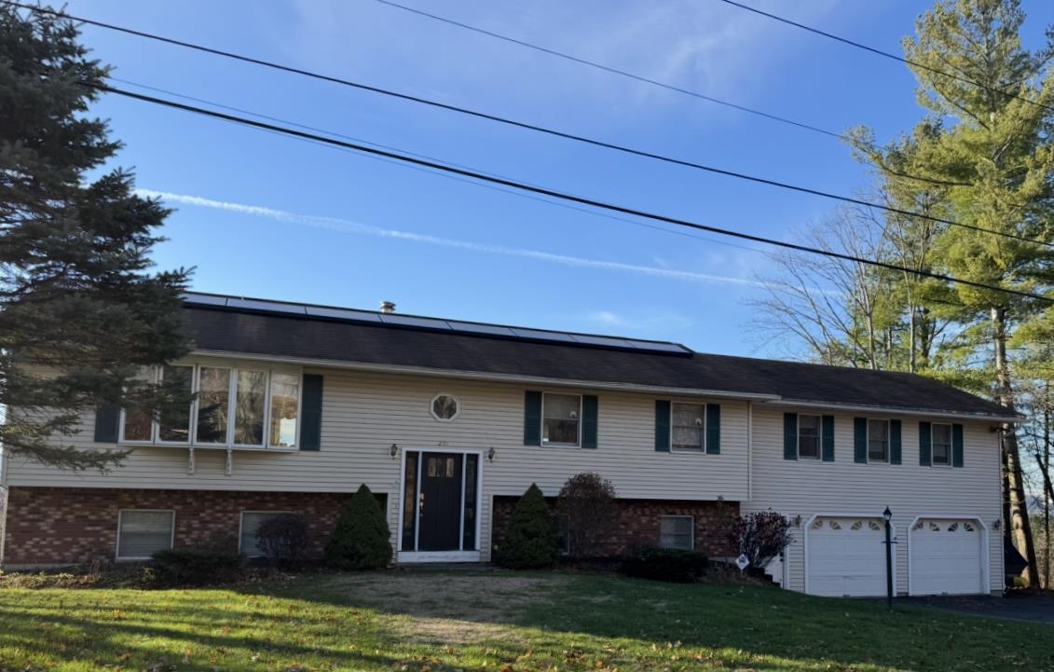
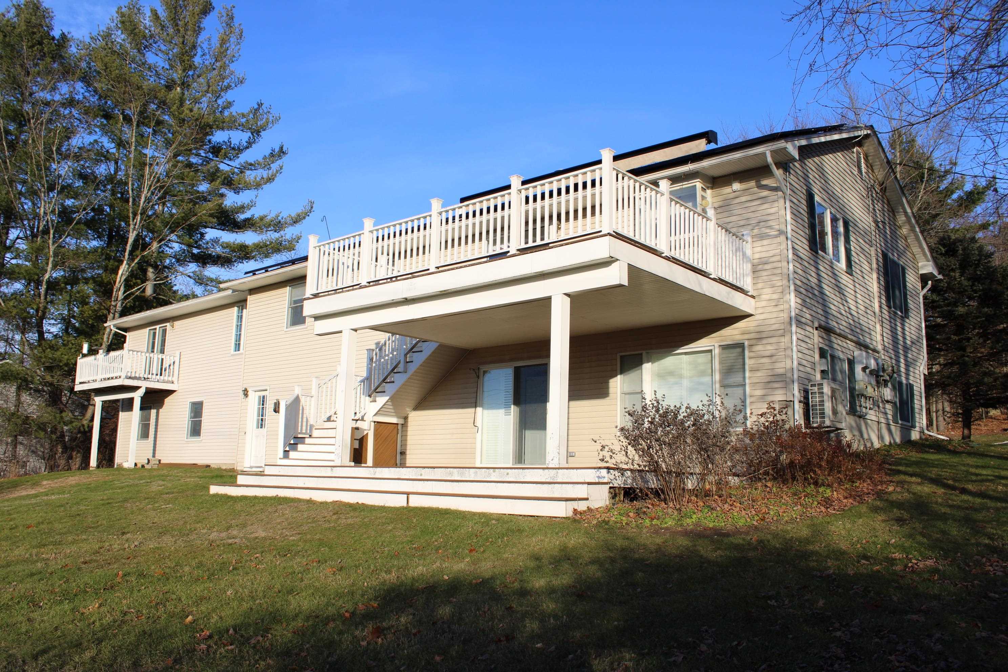
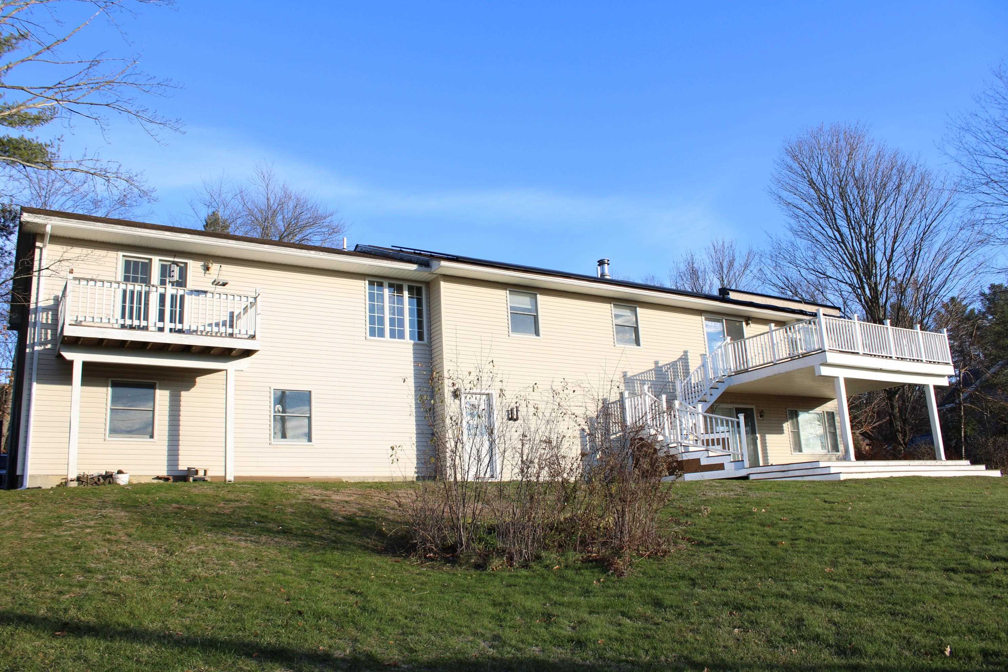
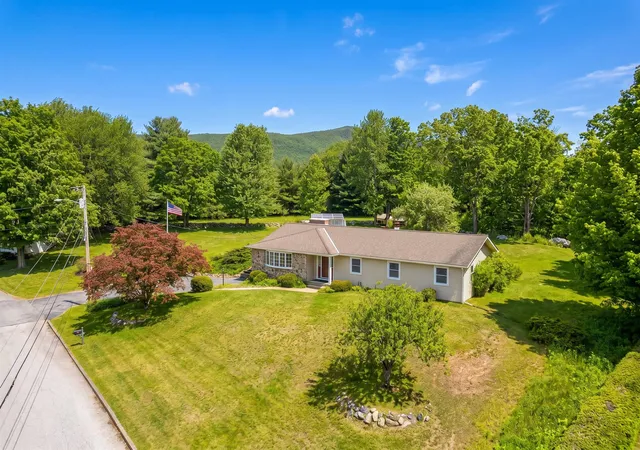
Welcome Home to this spacious, beautifully maintained 3-bedroom, 3.5-bath raised ranch located in one of Rutland Town’s most desirable neighborhoods. Offering comfort, convenience, and exceptional living space, this home is perfect for those seeking both functionality and style. Step inside to the main level where you are greeted with beautiful hardwood floors and a bright and inviting layout, ideal for everyday living yet big enough for the largest of family gatherings! The open concept kitchen/dining area is the perfect spot, you will be one hosting all the holiday dinners! Just down the hall is the expansive primary en-suite, providing a private retreat with plenty of room to relax. A junior en-suite adds convenience and flexibility for guests or extended family. The lower level offers a fantastic finished family room complete with a wet bar, perfect for gatherings, game nights, or additional living space. Outside you'll find that each level of the home offers its own oversized composite deck, both overlooking the stunning views of Rutland City and the glorious mountains in the distance, providing the perfect backdrop for spectacular sunsets, summer barbecues, or simply unwinding at the days end. With its wonderful location, generous living spaces and thoughtful features including 41 solar panels, this home checks all the boxes. Don’t miss your chance to own this beautiful property in a sought-after Rutland Town community!
- Houzeo last checked: 6 minutes ago
- Listing updated: September 14, 2026 at 10:26 pm
- Source: NEREN/Prime MLS-NH | MLS#: 5070349

Property Details
Status
Active Under Contract
Type
Single Family Residence
No. of Stories
-
County
City
Neighborhood
--
Year Built
1987
HOA Fees
-
Finished Area
2,096 sqft
Lot Size
31,363 sqft lot
Basement Area
- sqft
MLS Name
NEREN/Prime MLS
MLS Number
5070349
MLS Status
(31) Under Contract - Active Under Contract
Days on Market
334

Continue Your Journey in App
Find your dream home, receive real-time updates, and many more!
Download App
Continue Your Journey in App
Find your dream home, receive real-time updates, and many more!
Location
Facts & Features
Rooms
Bedrooms & bathrooms
Bedrooms: 3
Bathrooms: 4
Interior
Cooling
None
Flooring
Ceramic Tile, Carpet, Hardwood, Laminate, Vinyl
Interior Features
Blinds, Ceiling Fan(s), Dining Area, Walk In Closet(s), Wet Bar, Programmable Thermostat, Smart Thermostat
Sewer
1000 Gallon, Septic Tank
Appliances
Dishwasher, Refrigerator, Electric Stove
Exterior Features
Balcony, Deck
Heating
Baseboard, Heat Pump, Hot Water
Construction
Year Built
Year Built: 1987
Home type
Single Family Residence
Property Condition
Existing
Roof
Asphalt Shingle
Architectural Style
Raised Ranch
Construction Materials
Wood Frame, Vinyl Siding
Foundation Details
Poured Concrete
Utilities & Energy
Basement
Daylight, Finished, Interior Stairs, Walk Out Access
Parking Features
Garage, Attached
Water Source
Drilled Well, Shared
Utilities
Cable Available, Phone Available
Electric
100 Amp Service
Other Features
Lot Features
Mountain View, Slight, Views, Neighborhood, Near Hospital
Price History
| Date | Event | Price |
|---|---|---|
09/14/2026 Source: | Contingent (Active Under Contract) | $469,000 $224/sqft |

Nearby Homes


Find Homes by Property Features in Rutland, VT


Based on information from PrimeMLS Inc. through Oct 22, 2026, 08:15AM. This display of listings may or may not be the entire Compilation from the PrimeMLS database, and PrimeMLS does not guarantee the accuracy of such information. The listing broker's offer of compensation is made only to other real estate licensees who are participant members of PrimeMLS. This information is deemed reliable, but not guaranteed. The data relating to real estate displayed on this display comes in part from the IDX Program of PrimeMLS. The information being provided is for consumers' personal, non- commercial use and may not be used for any purpose other than to identify prospective properties consumers may be interested in purchasing. Data last updated Oct 22, 2026, 08:15AM. © 2026 PrimeMLS, Inc. All Rights Reserved.
 Advertising Broker: Derek Greene | The Greene Realty Group
