- Overview
- Description
- Property Details
- Location
- HOA Management
- Facts & Features
- Getting Around
- Nearby Homes

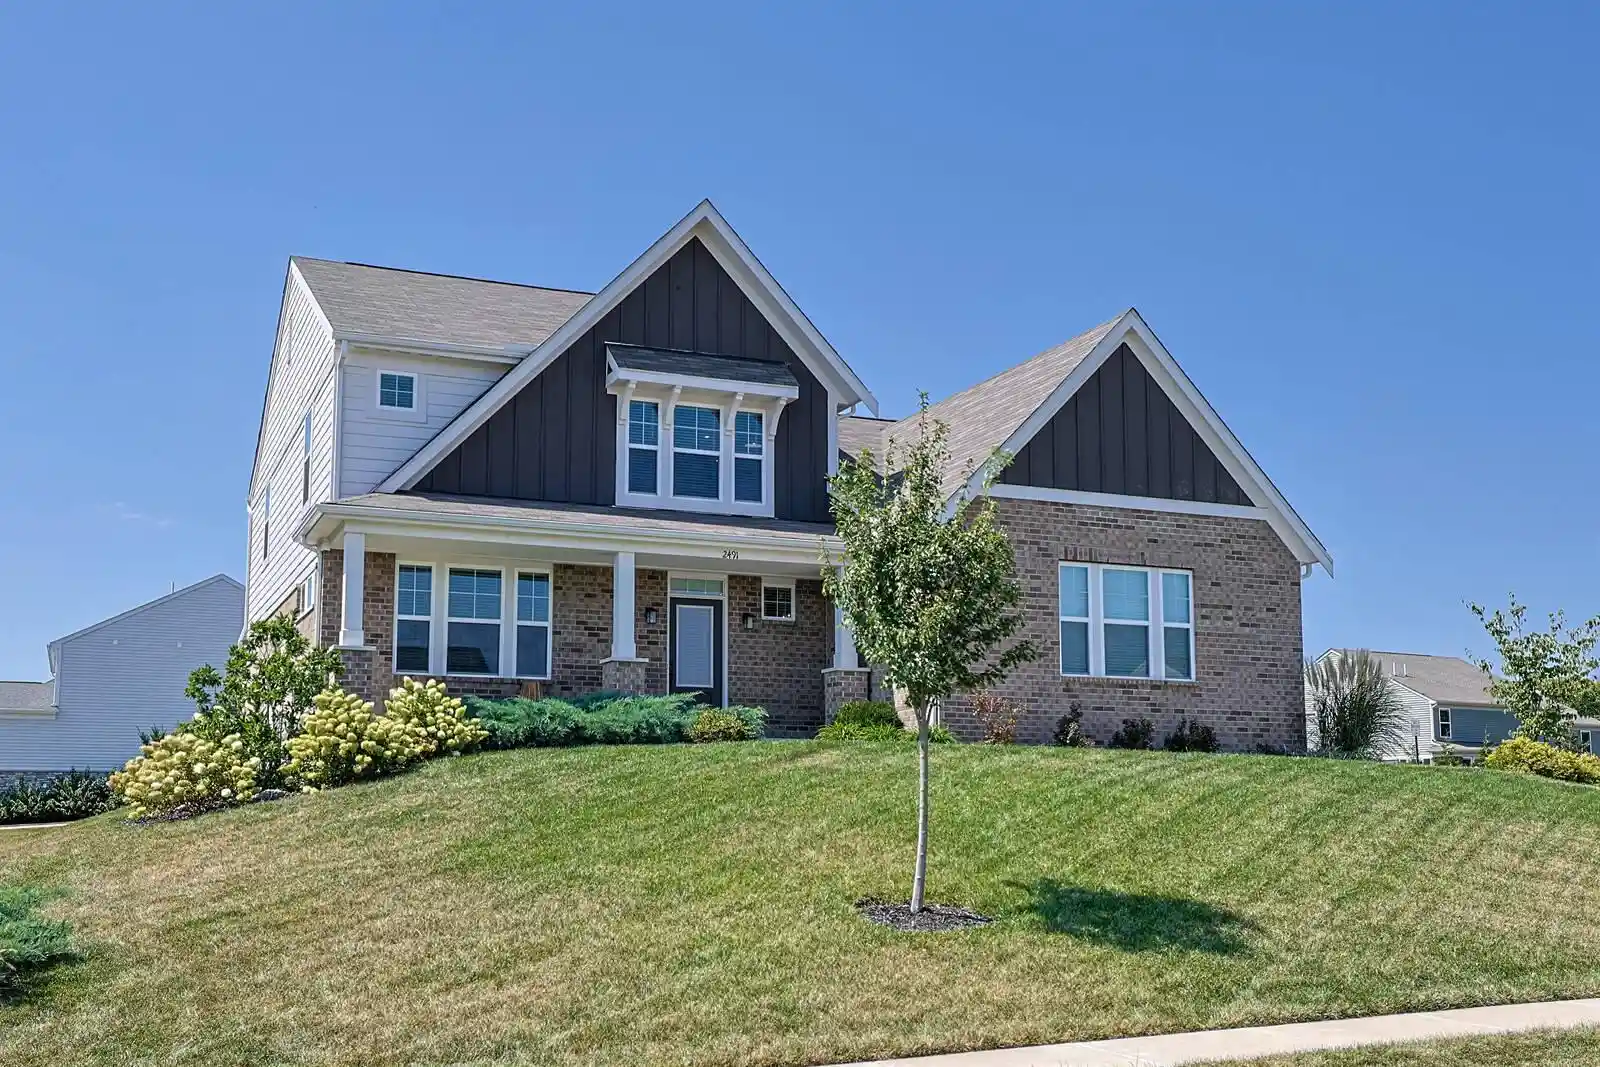


$599,000
Monthly Est:$2,981
 3 Beds
 3 Baths
2 full baths + 1 half bath
 --sqft
2491 Lillywood Way, Crescent Springs, KY 41017
$599,000
$2,981/moEst:
Get Pre-Approved
Single Family Residence
Built in 2022
$39.58/mo HOA
0.26 acre lot
--/sqft
Description
Price Improvement! NO step living on the 1st floor! Better than new-PRISTINE condition! This stunning home in desirable Reserves at Meadowood shows like a model & is truly move-in ready. The welcoming foyer opens to a flexible dining room w French glass doors that can also serve as a study, playroom or additional living space. A spacious mudroom provides a convenient access from the side-entry garage while staying tucked away from the main living areas. The heart of the home is the impressive two-story great room, featuring a gorgeous wall of windows, abundant natural light & a beautiful fireplace w a custom floor-to-ceiling accent wall. The open kitchen is a chef's dream w quartz countertops, oversized island, stainless steel appliances, upgraded gas range, neutral tile backsplash & multi-height cabinetry w crown molding as well as a cabinet accessory package. The adjoining breakfast room features a stylish statement chandelier & walks out to the relaxing patio & expansive, flat backyard-ideal for entertaining & outdoor enjoyment. There is also a butler's pantry/pocket office & an oversized walk-in pantry. Told the wall between the butler's pantry/pocket office & pantry may be taken down & opened up into the dining room/study/playroom. The desirable Charles floor plan boasts of a first-floor primary suite with an enormous bath featuring an expansive shower, double vanities, quartz countertops & massive walk-in closet. Upstairs are generously sized bedrooms, a full guest bath and a versatile loft that can easily be converted to a fourth bedroom w one wall of drywall or used as a home office, sitting area or recreation space. This home has plenty of LED lighting throughout, 9-foot ceilings on the first floor, all cabinetry is upgraded, beautiful vinyl plank in main living areas, window trim throughout-these are only a few of the upgrades. You will not be disappointed when you enter the front door and will immediately feel at home. Convenient location. STUNNING
- Houzeo last checked: 0 minutes ago
- Listing updated: October 12, 2026 at 12:57 pm
- Listing Provided by: Laura Rohling (859) 380-4790 DRE #217060 | Sibcy Cline, REALTORS-Florence (859) 525-8888
- Source: Northern Kentucky Multiple Listing Service | MLS#: 647317

Property Details
Status
Pending
Type
Single Family Residence
No. of Stories
-
County
City
Neighborhood
--
Year Built
2022
HOA Fees
$39.58/mo
Finished Area
- sqft
Lot Size
0.26 acre lot
Basement Area
- sqft
MLS Name
Northern Kentucky Multiple Listing Service
MLS Number
647317
MLS Status
Pending
Days on Market
24
Cumulative Days on Market
36

Continue Your Journey in App
Find your dream home, receive real-time updates, and many more!
Continue Your Journey in App
Find your dream home, receive real-time updates, and many more!
Location
HOA Management
N/A
HOA Fees
$475/ Annually
Disclaimer: Amenities are based on third-party information and may vary; buyers must independently verify all amenities, as information is deemed reliable but not guaranteed.
Facts & Features
Rooms
Bedrooms & bathrooms
Bedrooms: 3
Bathrooms: 3
Interior
Heating
Natural Gas
Appliances
Stainless Steel Appliance(s), Dishwasher, Disposal, Microwave, Refrigerator
Interior Features
See Remarks, Kitchen Island, Walk In Closet(s), Storage, Stone Counters, Pantry, Open Floorplan, Entrance Foyer, Eat In Kitchen, Double Vanity, Chandelier, Breakfast Bar, Butler's Pantry, Ceiling Fan(s), High Ceilings, Multi Panel Doors, Recessed Lighting, Master Downstairs
Cooling
Central Air
Window Features
Insulated Windows, Vinyl Frames
Sewer
Public Sewer
Construction
Year Built
Year Built: 2022
Home type
Single Family Residence
Architectural Style
Traditional
Foundation Details
Poured Concrete
Property Condition
Existing Structure
Roof
Shingle
Construction Materials
Brick, Fiber Cement
Utilities & Energy
Laundry Features
Main Level
Utilities
Natural Gas Available, Sewer Available, Water Available
Parking Features
Attached, Driveway, Garage, Garage Door Opener, Garage Faces Side, On Street
Water Source
Public
Basement
Full, Storage Space
Fireplace Features
Electric
Other Features
Patio And Porch Features
Covered, Patio, Porch
Lot Features
See Remarks, Cleared, Corner Lot, Level
Price History
| Date | Event | Price |
|---|---|---|
10/12/2026 Source: | Pending | $599,000 -4.77% $0/sqft |
09/04/2026 Source: | Listed for Sale | $629,000 +5.01% $0/sqft |
09/04/2026 Source: | Off Market | $599,000 +12.36% $0/sqft |
09/05/2023 Source: | Price Decreased | $533,120 -2.91% $0/sqft |
08/01/2023 Source: | Sold | $549,117 $0/sqft |

Nearby Homes



Find Homes by Property Features in Crescent Springs, KY
Nearby New Homes For Sale

Based on information from the Northern Kentucky Multiple Listing Service, Inc. through Oct 31, 2026, 12:00PM. Information is provided exclusively for consumers’ personal, non-commercial use. It may not be used for any purpose other than to identify prospective properties that consumers may be interested in purchasing. The data is deemed reliable but is not guaranteed accurate by the MLS. This website may not include listings or property addresses of sellers who have directed their listing brokers to withhold their listing or their property address from display on the Internet. © 2026 Northern Kentucky Multiple Listing Service, Inc. All Rights Reserved.
 Advertising Broker: Donna Mink | Mink Realty
