- Overview
- Description
- Property Details
- Location
- HOA Management
- Facts & Features
- Getting Around
- Nearby Homes
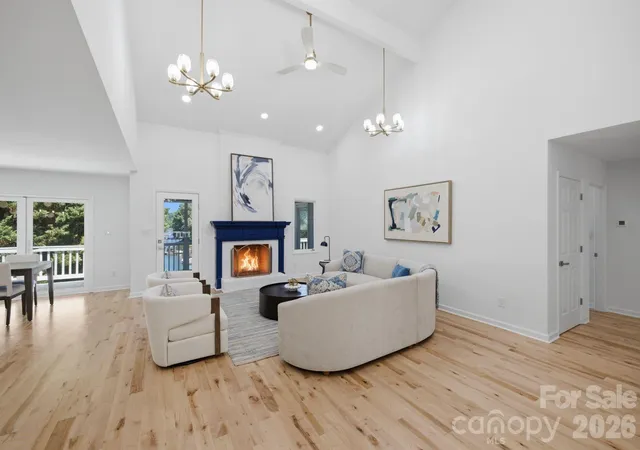

Street View
$1,595,000
Monthly Est:$7,939
 5 Beds
 3 Baths
3 full baths
 3,273sqft
2494 Cherry Ln, Denver, NC 28037
$1,595,000
$7,939/moEst:
Get Pre-Approved
Single Family Residence
Built in 1994
$33.33/mo HOA
1.02 acres lot
$487/sq.ft
Description
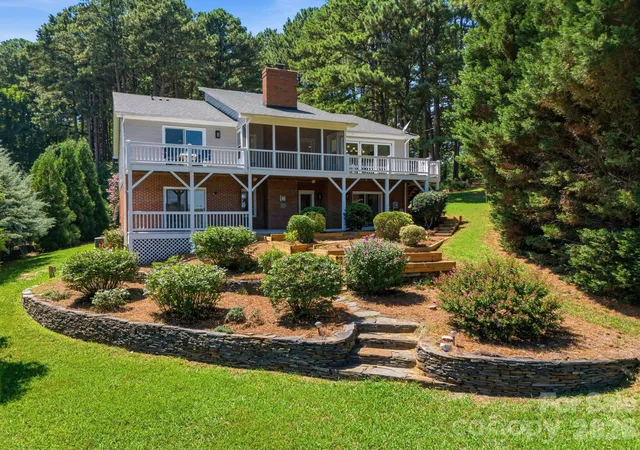
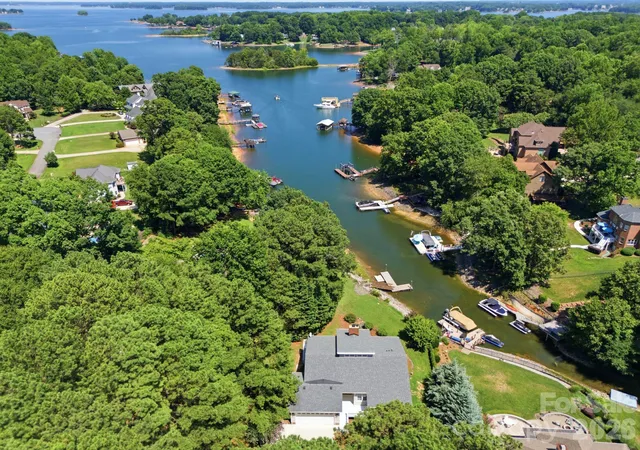
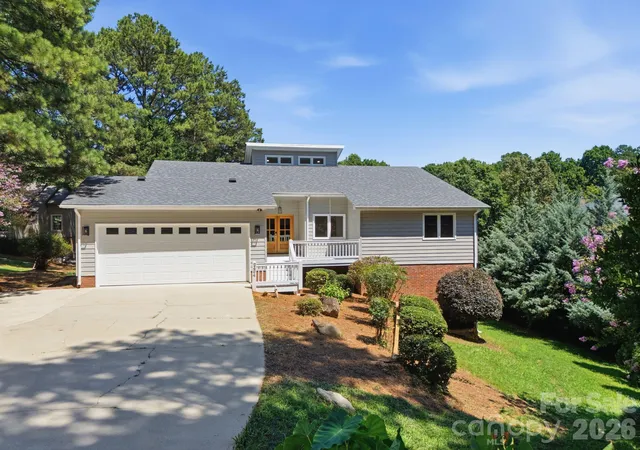
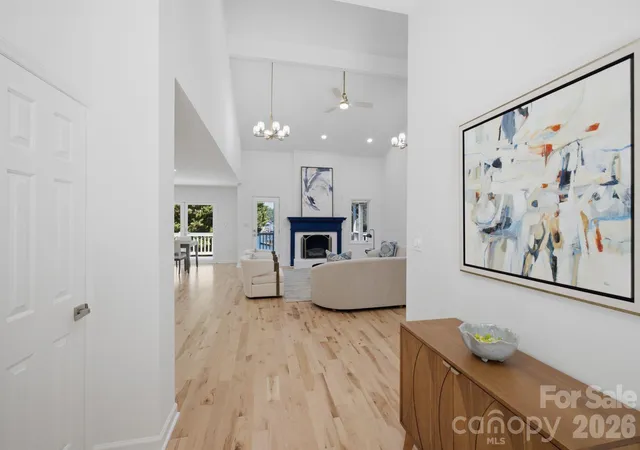
Experience waterfront living at its finest in this beautifully renovated 5 bedroom, 3 bathroom home on Lake Norman. Thoughtfully redesigned from top to bottom, this home blends modern luxury with breathtaking lake views and an open, inviting floor plan perfect for everyday living and entertaining. The heart of the home is the stunning chef's kitchen, featuring a dramatic quartz waterfall island, two tone shaker cabinetry, stainless steel appliances, and seamless flow into the spacious living and dining areas. A 10 foot folding glass door opens the entire living space to the expansive deck, creating an effortless indoor-outdoor lifestyle while showcasing incredible views of the lake. The main level primary suite offers a peaceful retreat, while multiple additional bedrooms and expansive living spaces provide flexibility for family and guests. The finished walk-out lower level features a large recreation room, wet bar, and additional entertaining space with easy access to the backyard and waterfront. Outside, enjoy multiple outdoor living spaces including a screened porch, expansive deck, and a gentle walk to your private dock. Nestled in a quiet cove with beautiful long range water views, this property offers the perfect balance of peaceful waterfront living and convenient access to everything Lake Norman has to offer. Whether you're looking for a full-time residence or the perfect lake retreat, this move-in-ready home delivers modern finishes, exceptional entertaining spaces, and an unbeatable waterfront lifestyle.
- Houzeo last checked: 4 minutes ago
- Listing updated: October 3, 2026 at 4:06 pm
- Listing Provided by: Josh Tucker (704) 634-8323 , Joseph Adams | Corcoran HM Properties (704) 634-8323
- Source: Canopy MLS | MLS#: 4404242

Property Details
Status
Active
Type
Single Family Residence
No. of Stories
-
County
City
Neighborhood
--
Year Built
1994
HOA Fees
$33.33/mo
Finished Area
3,273 sqft
Lot Size
1.02 acres lot
Basement Area
- sqft
MLS Name
Canopy MLS
MLS Number
4404242
MLS Status
Active
Days on Market
86
Cumulative Days on Market
78

Continue Your Journey in App
Find your dream home, receive real-time updates, and many more!
Download App
Continue Your Journey in App
Find your dream home, receive real-time updates, and many more!
Location
HOA Management
Tranquil Harbor HOA
HOA Fees
$400/ Annually
Disclaimer: Amenities are based on third-party information and may vary; buyers must independently verify all amenities, as information is deemed reliable but not guaranteed.
Facts & Features
Rooms
Bedrooms & bathrooms
Bedrooms: 5
Bathrooms: 3
Interior
Exterior Features
Dock Floating
Sewer
Public Sewer
Interior Features
Entrance Foyer, Kitchen Island, Open Floorplan, Pantry, Storage, Walk In Closet(s), Wet Bar
Cooling
Ceiling Fan(s), Central Air
Appliances
Dishwasher, Electric Range, Exhaust Hood, Microwave
Heating
Heat Pump
Flooring
Tile, Vinyl, Wood
Construction
Year Built
Year Built: 1994
Home type
Single Family Residence
Foundation Details
Basement
Construction Materials
Brick Partial, Wood
Roof
Architectural Shingle
Utilities & Energy
Utilities
Electricity Connected, Propane
Laundry Features
Electric Dryer Hookup, Laundry Room, Main Level, Sink, Washer Hookup
Basement
Bath/stubbed, Daylight, Exterior Entry, Finished, Interior Entry, Storage Space, Walk Out Access, Walk Up Access
Parking Features
Driveway, Attached Garage, Garage Door Opener, Garage Faces Front
Fireplace Features
Family Room, Living Room, Propane
Water Source
City
Other Features
Subdivision Name
Tranquil Harbor
Patio And Porch Features
Covered, Deck, Front Porch, Rear Porch, Screened
Lot Features
Views, Waterfront
Price History
| Date | Event | Price |
|---|---|---|
09/30/2026 Source: | Price Decreased | $1,595,000 -5.90% $487/sqft |
08/26/2026 Source: | Price Decreased | $1,695,000 -5.57% $518/sqft |
07/17/2026 Source: | Listed for Sale | $1,795,000 $548/sqft |
07/17/2026 Source: | Price Increased | $1,795,000 +8.79% $548/sqft |
01/02/2026 Source: | Listing Removed | $1,650,000 $504/sqft |

Show more
Nearby Homes
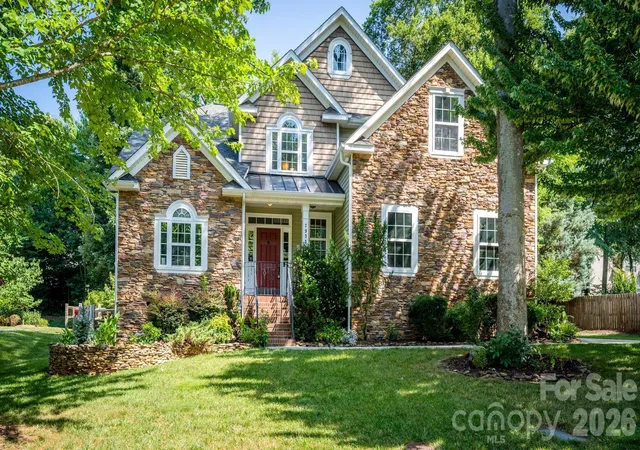
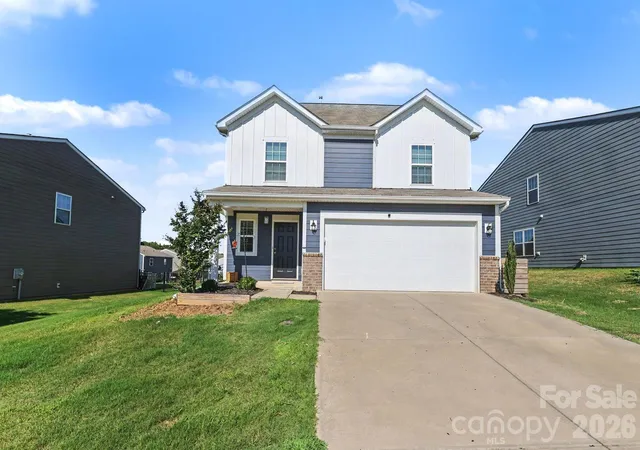
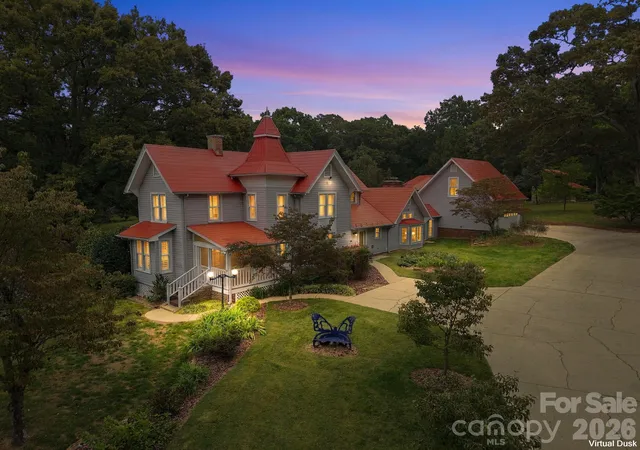
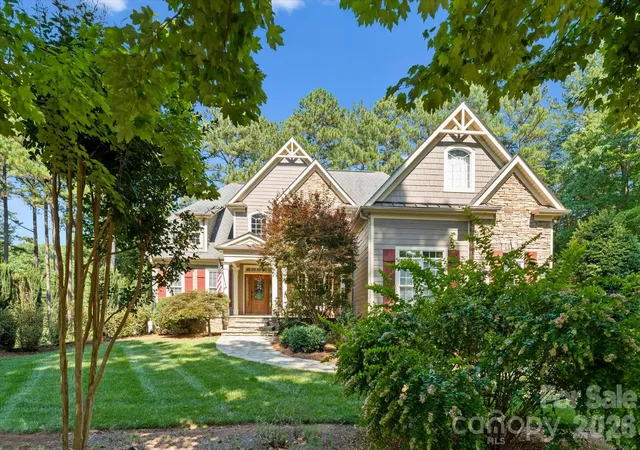
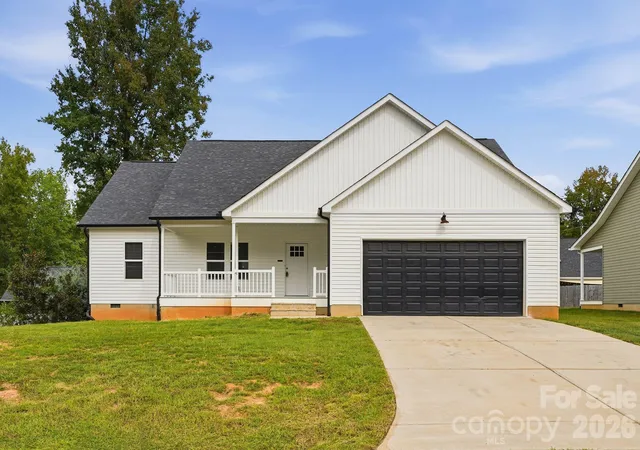
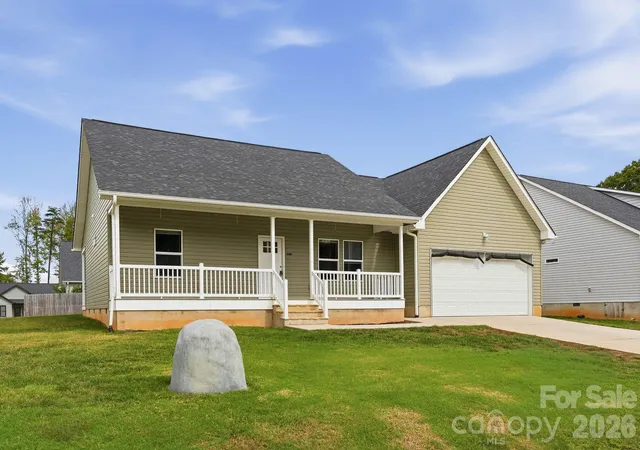
Find Homes by Property Features in Denver, NC
Nearby New Homes For Sale

Based on information submitted to the MLS GRID from Canopy MLS through Oct 11, 2026, 09:15AM. All data is obtained from various sources and may not have been verified by the broker or MLS GRID. Supplied Open House Information is subject to change without notice. All information should be independently reviewed and verified for accuracy. Properties may or may not be listed by the office/agent presenting the information. IDX information is provided exclusively for consumers’ personal, noncommercial use. It may not be used for any purpose other than to identify prospective properties which the consumers may be interested in purchasing. The data is deemed reliable but is not guaranteed by MLS GRID. The use of the MLS GRID Data may be subject to an end-user license agreement prescribed by the Member Participant’s applicable MLS, if any, and as amended from time to time. ©2026 Canopy MLS. All Rights Reserved.
 Advertising Broker: Nicholas Huscroft | Chosen Realty