- Overview
- Description
- Property Details
- Location
- HOA Management
- Facts & Features
- Getting Around
- Nearby Homes

Street View
$449,900
Monthly Est:$2,239
 5 Beds
 5 Baths
4 full baths + 1 half bath
 3,393sqft
2495 Green Viper, Blythewood, SC 29016
$449,900
$2,239/moEst:
Get Pre-Approved
Single Family Residence
Built in 2026
$-- HOA
16,117.2 sqft lot
$133/sq.ft
Description
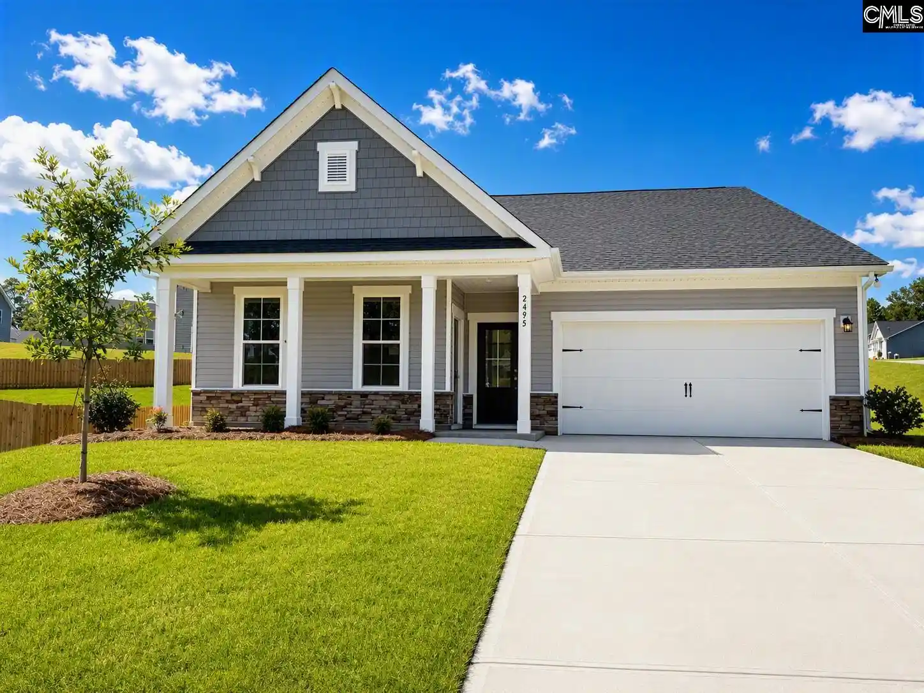
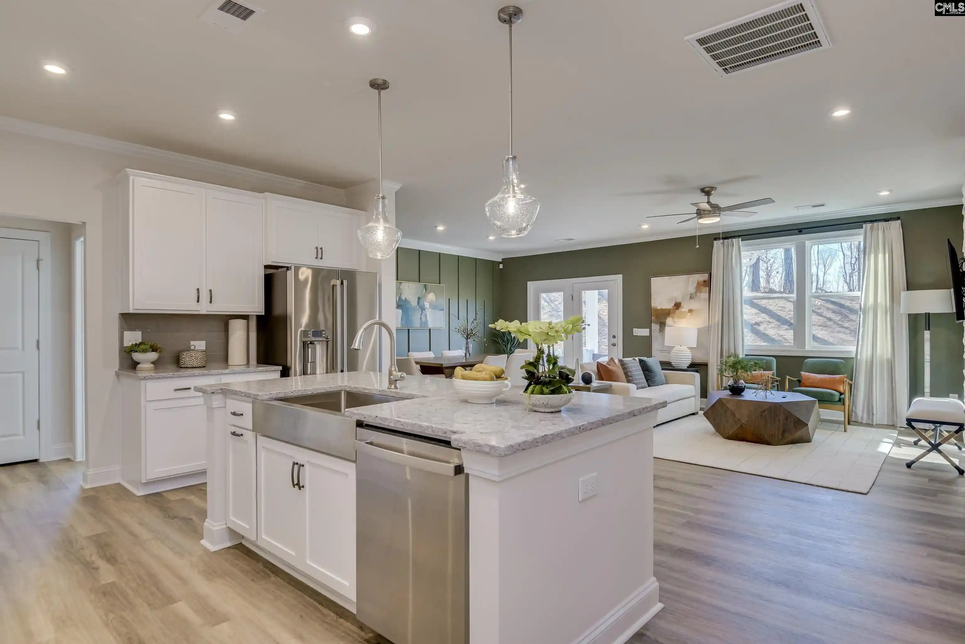
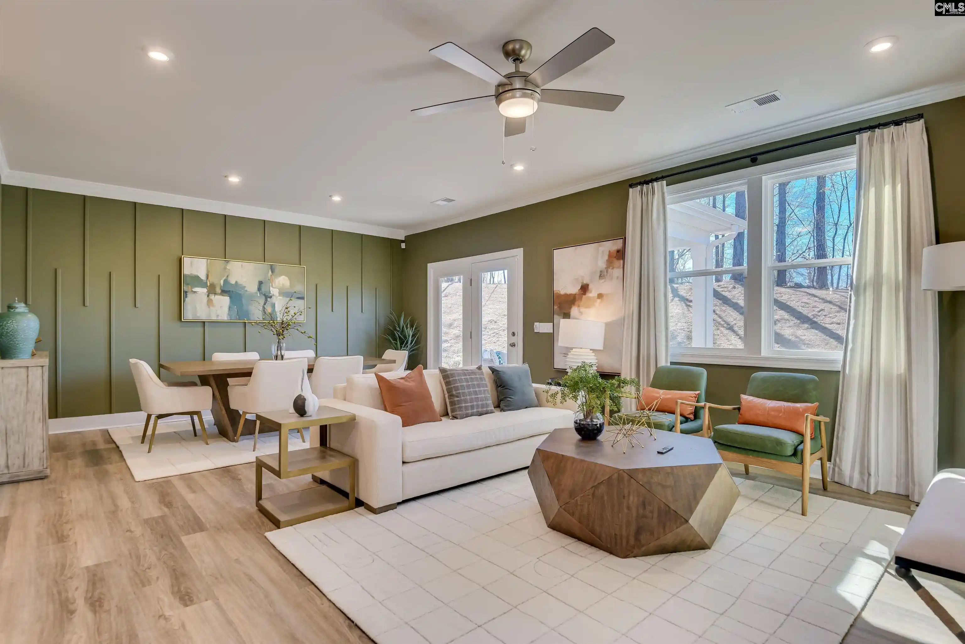
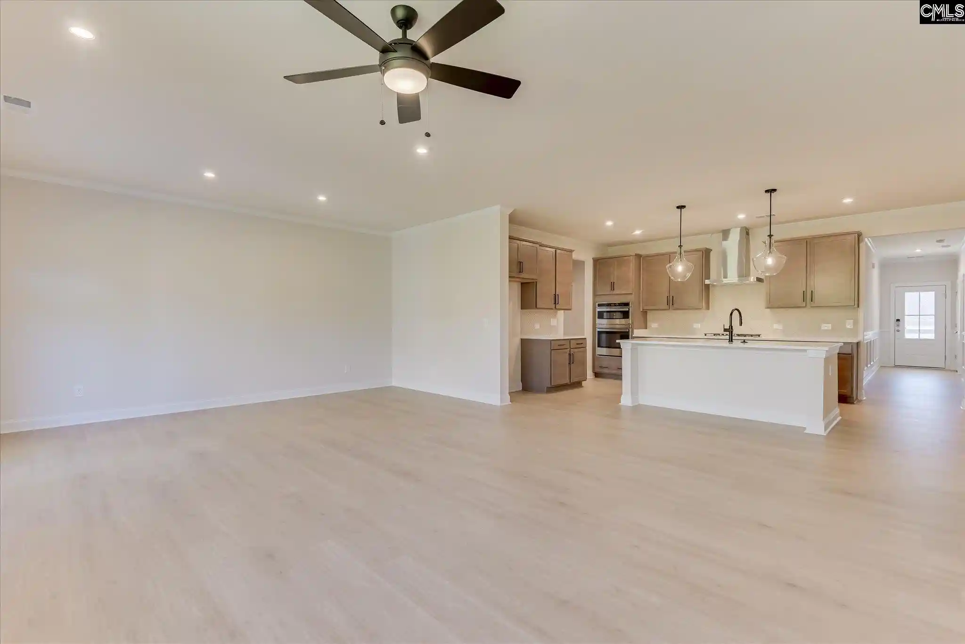
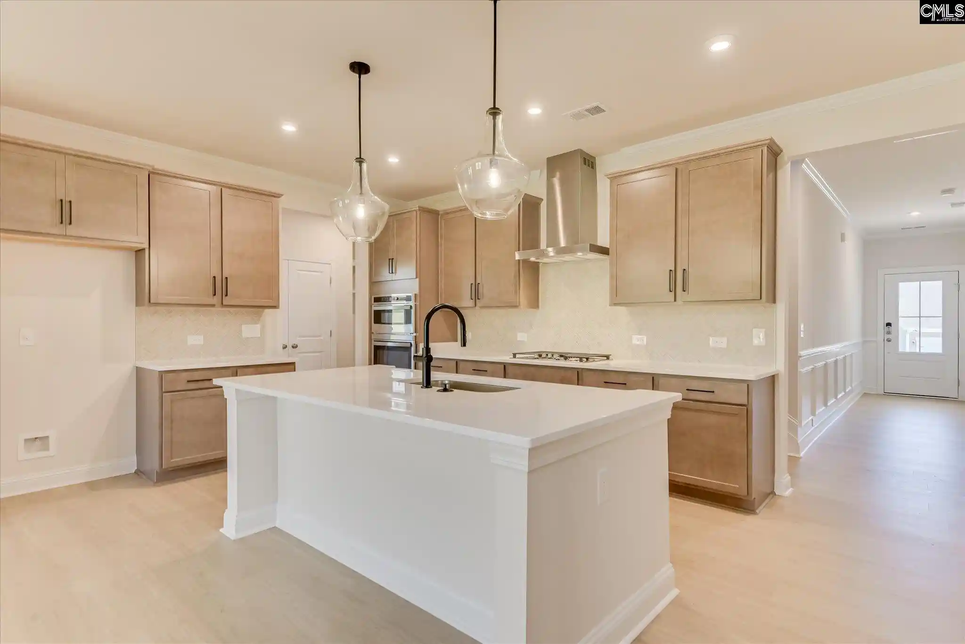
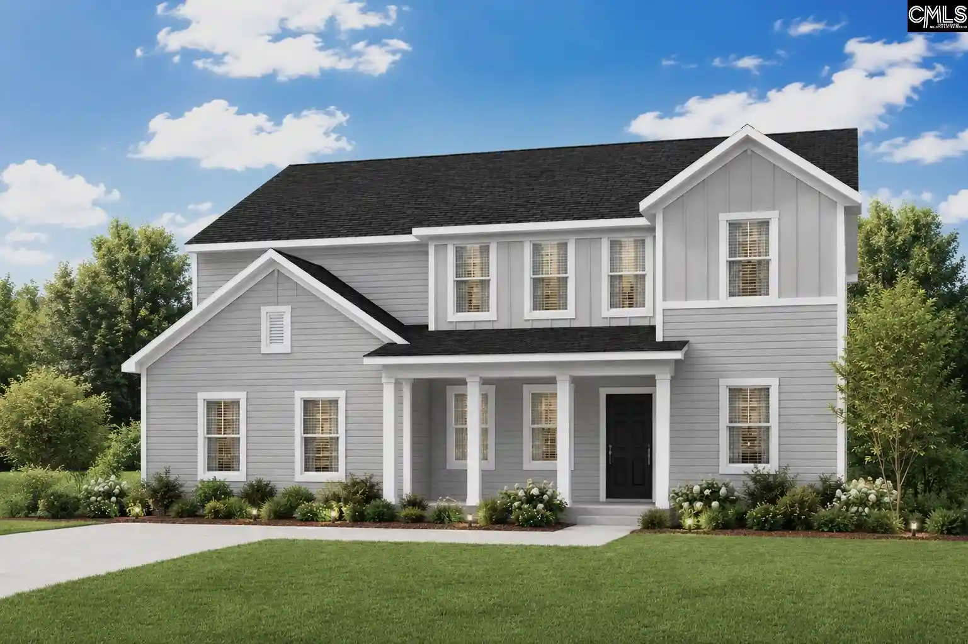
Welcome to The Norwood at Abney Hills Estates. Homes designed for multi-generational living in Abney Hills Estates are generating significant attention, and it's easy to see why. The NEW Norwood combines luxury, flexibility, and exceptional living space in one of Blythewood's most prestigious communities. From the moment you enter, you'll be drawn to the spacious family room featuring a stunning shiplap fireplace and an open-concept design perfect for entertaining. The gourmet kitchen is truly a showstopper, showcasing quartz countertops, a designer tile backsplash, an oversized island with pendant lighting, and GE Profile stainless steel appliances designed to elevate every meal and gathering. What sets the Norwood apart is its incredible versatility. The main level features two private bedroom suites, including a luxurious owner's retreat with a spa-inspired bath, oversized walk-in closet, and tiled shower. A second private suite with its own living area and bath creates the ideal setup for extended family, guests, or multi-generational living. Need even more space? Upstairs you'll find an expansive loft, oversized secondary bedrooms with walk-in closets, a private en-suite bedroom, additional shared bath, and extra storage space, giving everyone room to live comfortably. Outside, enjoy Carolina evenings from your covered porch or host unforgettable cookouts on the separate grilling patio. Complete with professional landscaping, irrigation, and beautifully defined flower beds, this home delivers exceptional curb appeal from day one. Finding a home with this much flexibility, luxury, and space in Abney Hills Estates is becoming increasingly rare. The Norwood is more than a home, it's a lifestyle designed for growing families, multi-generational households, and buyers who refuse to compromise. Schedule your private tour today and discover why so many buyers are choosing to call Abney Hills Estates home. Take advantage of our Preferred Lender special up to $15,000 Disclaimer: CMLS has not reviewed and, therefore, does not endorse vendors who may appear in listings.
- Houzeo last checked: 1 minute ago
- Listing updated: October 19, 2026 at 2:45 pm
- Listing Provided by: Christopher Graham | SM South Carolina Brokerage LLC
- Source: Consolidated MLS-SC | MLS#: 643954

Property Details
Status
Pending
Type
Single Family Residence
No. of Stories
2
County
City
Neighborhood
--
Year Built
2026
HOA Fees
-
Finished Area
3,393 sqft
Lot Size
16,117.2 sqft lot
Basement Area
- sqft
MLS Name
Consolidated MLS
MLS Number
643954
Days on Market
21

Continue Your Journey in App
Find your dream home, receive real-time updates, and many more!
Download App
Continue Your Journey in App
Find your dream home, receive real-time updates, and many more!
Location
HOA Management
N/A
HOA Fees
$540/
Amenities
 Amenities and services may be covered by one or multiple associations and service providers.
 Club House
 Street Light Maintenance
Common Area Maintenance
Assoc Fee Includes Pool
Disclaimer: Amenities are based on third-party information and may vary; buyers must independently verify all amenities, as information is deemed reliable but not guaranteed.
Facts & Features
Rooms
Bedrooms & bathrooms
Bedrooms: 5
Bathrooms: 5
Bedroom 3
Level: Second
Great Room
Level: Main
Kitchen
Level: Main
Primary Bedroom
Level: Main
Bedroom 2
Level: Main
Bedroom 5
Level: Second
Bedroom 4
Level: Second
Interior
Cooling
Central
Exterior Features
Patio, Sprinkler, Gutters Full, Back Porch Covered
Sewer
Public
Interior Features
Ceiling Fan, Garage Opener, Smoke Detector
Construction
Year Built
Year Built: 2026
Home type
Single Family Residence
Foundation Details
Slab
Architectural Style
Traditional
Construction Materials
Stone, Vinyl
Utilities & Energy
Water Source
Public
Parking Features
Garage Attached, Front Entry
Fireplace Features
Insert, Electric
Other Features
Subdivision Name
Abney Hills Estates
Price History
| Date | Event | Price |
|---|---|---|
10/19/2026 Source: | Pending | $449,900 $133/sqft |
09/16/2026 Source: | Off Market | $449,900 -3.23% $133/sqft |
05/14/2026 Source: | Listed for Sale | $464,900 +2224.50% $137/sqft |
04/21/2015 Source: | Sold | $20,000 $6/sqft |


Getting Around 2495 Green Viper
Bike Score®

Somewhat Bikeable
11/100
Walk Score®

Car-Dependent
0/100
Data provided by Redfin
Nearby Homes

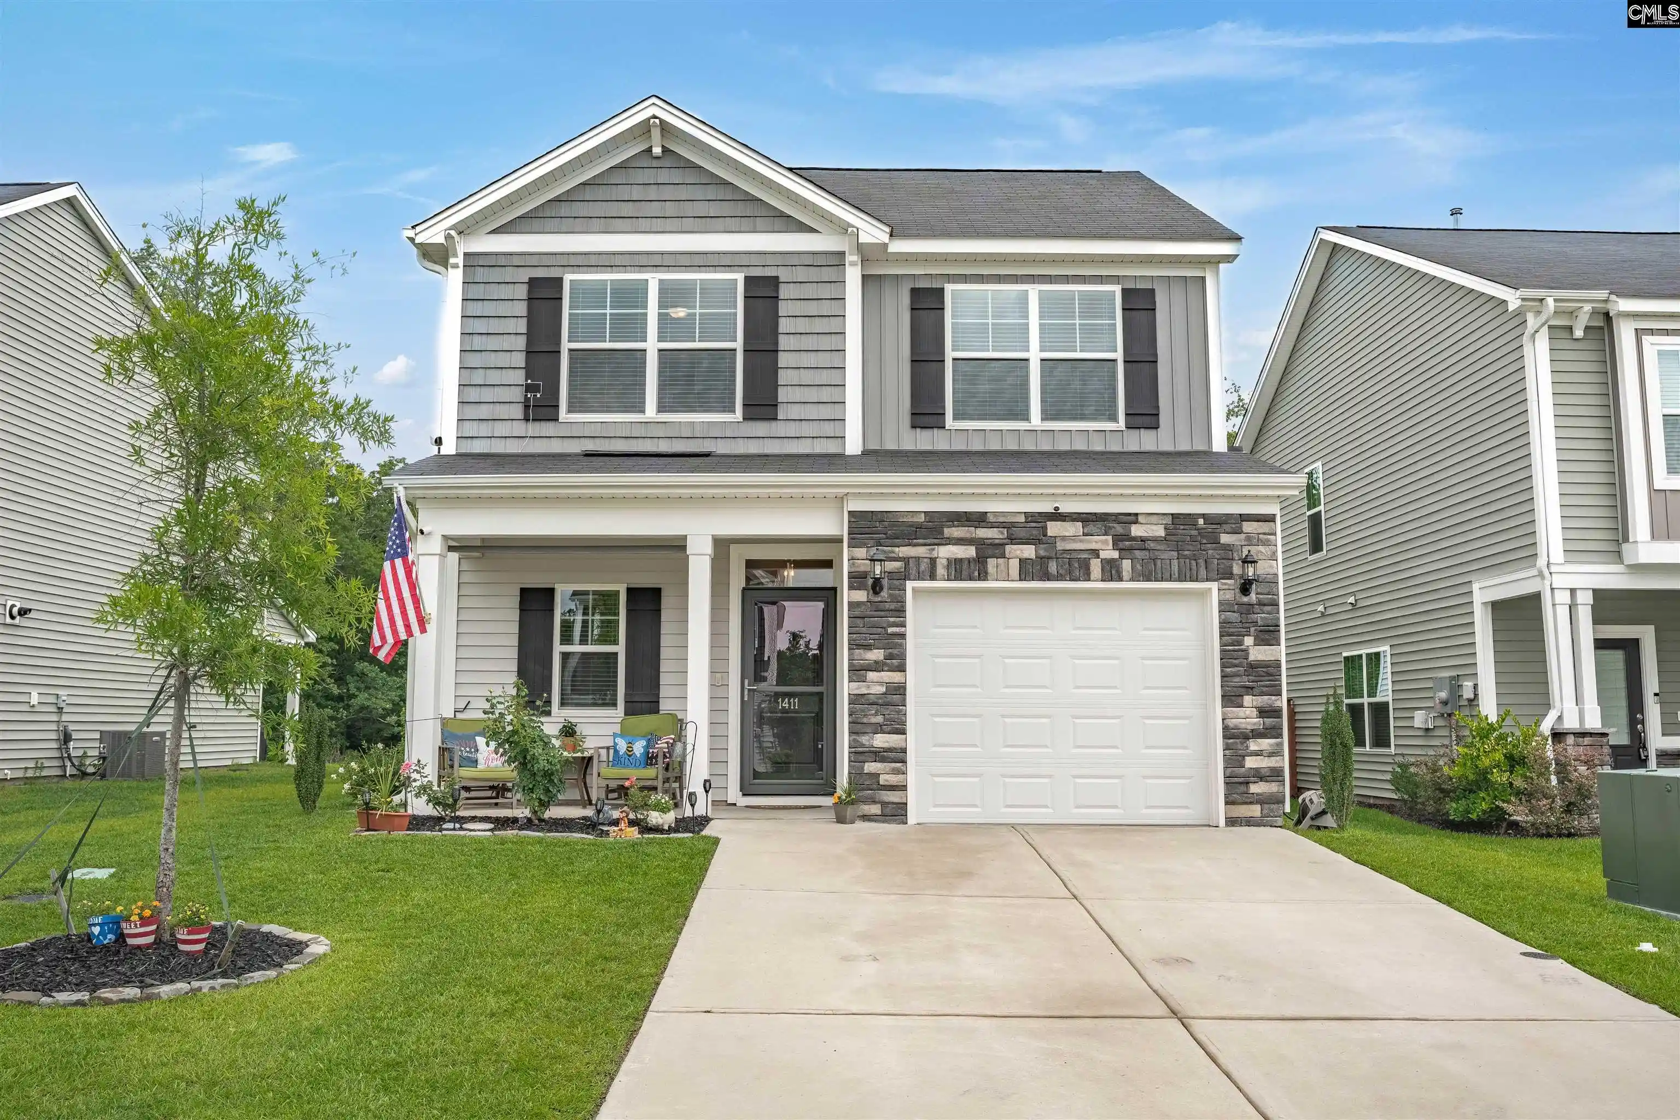
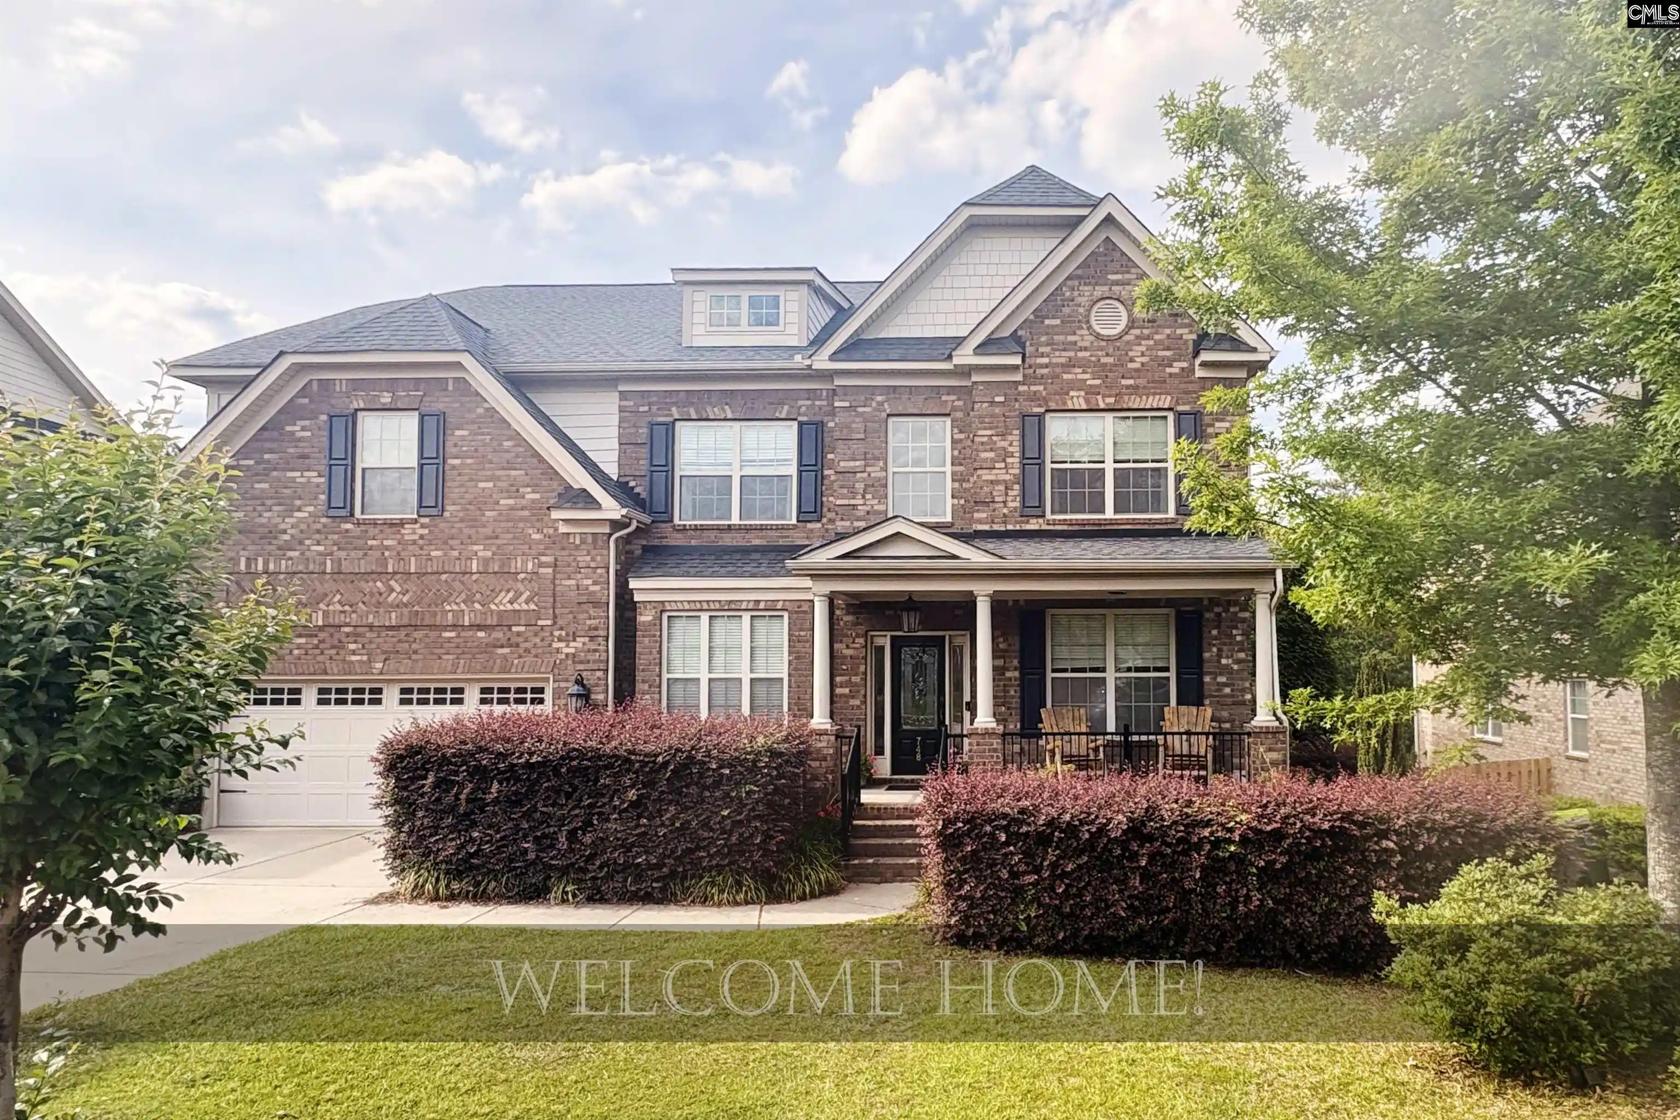
Find Homes by Property Features in Blythewood, SC
Nearby New Homes For Sale


Based on information from the Consolidated Multiple Listing Service (Alternatively, from Columbia MLS or CMLS) through Oct 21, 2026, 12:30AM. All information provided is deemed reliable, but is not guaranteed to be accurate and should be independently verified. IDX information is provided exclusively for personal, non-commercial use, and may not be used for any purpose other than to identify prospective properties consumers may be interested in purchasing. © 2026 Consolidated Multiple Listing Service, Inc. All Rights Reserved.
 Advertising Broker: Nicholas Huscroft | Chosen Realty
