- Overview
- Description
- Property Details
- Location
- Facts & Features
- Getting Around
- Nearby Homes

 New Construction


Street View
$329,000
Monthly Est:$1,638
 3 Beds
 2 Baths
2 full baths
 1,520sqft
2496 Old York Hwy, Dunlap, TN 37327
$329,000
$1,638/moEst:
Get Pre-Approved
Single Family Residence
Built in 2025
$-- HOA
0.41 acre lot
$216/sq.ft
Description
Nestled in the peaceful beauty of the Sequatchie Valley, this new construction 3-bedroom, 2-bath home offers approximately 1,520 square feet of thoughtfully designed one-level living, blending modern conveniences with the tranquility of country living. Surrounded by breathtaking mountain scenery, this move-in-ready home is the perfect place to put down roots, enjoy a slower pace of life, or embrace retirement in one of Tennessee's most picturesque valleys.
Step inside to an open, light-filled floor plan where durable luxury vinyl plank flooring flows throughout, creating a warm and inviting atmosphere with the beauty of hardwood and the ease of low-maintenance living. The spacious living area opens effortlessly into a beautifully appointed kitchen featuring timeless white shaker cabinetry, granite countertops, and a complete stainless-steel appliance package--including a refrigerator, stove, dishwasher, and microwave. With generous counter space and abundant cabinetry, the kitchen is designed for everything from everyday meals to holiday gatherings with family and friends.
The private primary suite provides a relaxing retreat, complete with a beautifully tiled walk-in shower and a thoughtfully designed layout that offers both comfort and privacy. Two additional spacious bedrooms provide plenty of room for family or guests, with the flexibility to easily transform one into a home office if desired.
Enjoy the best of indoor and outdoor living with a welcoming covered front porch, the perfect place to sip your morning coffee or unwind in the evening while taking in the breathtaking 360-degree mountain and valley views. The covered back patio creates another inviting space for grilling, entertaining, or simply enjoying the peaceful countryside year-round. A spacious two-car garage adds convenience while providing additional storage. Located just minutes from downtown Dunlap, you'll have easy access to local restaurants, coffee shops, boutiques, schools, and everyday conveniences while still enjoying the quiet, scenic lifestyle that makes the Sequatchie Valley so special. Whether you're searching for your first home, a place to raise a family, or the perfect spot to retire, this beautiful new home offers the ideal blend of modern comfort, small-town living, and breathtaking natural beauty.
- Houzeo last checked: 12 hours ago
- Listing updated: October 7, 2026 at 1:02 pm
- Listing Provided by: Jake Kellerhals (706) 217-8133 DRE #325426, Amanda Riggs (423) 421-5436 DRE #353523 | Keller Williams Realty (423) 664-1900
- Source: Greater Chattanooga AOR MLS-AL | MLS#: 1537864

Property Details
Status
Active
Type
Single Family Residence
No. of Stories
1
County
City
Neighborhood
--
Year Built
2025
HOA Fees
-
Finished Area
1,520 sqft
Lot Size
0.41 acre lot
Basement Area
- sqft
MLS Name
Greater Chattanooga AOR MLS
MLS Number
1537864
MLS Status
Active
Days on Market
101
Open House

Continue Your Journey in App
Find your dream home, receive real-time updates, and many more!
Download App
Continue Your Journey in App
Find your dream home, receive real-time updates, and many more!
Location
Facts & Features
Rooms
Bedrooms & bathrooms
Bedrooms: 3
Bathrooms: 2
Interior
Window Features
Insulated Windows
Interior Features
Coffered Ceiling(s), Double Vanity, En Suite, Open Floorplan, Pantry, Recessed Lighting, Tub/shower Combo, Walk In Closet(s)
Appliances
Refrigerator, Microwave, Free Standing Electric Range, Dishwasher
Sewer
Septic Tank
Heating
Central
Flooring
Hardwood, Luxury Vinyl
Cooling
Central Air
Exterior Features
Private Yard
Construction
Year Built
Year Built: 2025
Home type
Single Family Residence
Architectural Style
Ranch
Foundation Details
Block
Construction Materials
Vinyl Siding
Roof
Shingle
Utilities & Energy
Laundry Features
Laundry Room
Parking Features
Concrete, Driveway, Garage, Garage Door Opener, Garage Faces Front
Utilities
Electricity Connected, Water Connected
Water Source
Public
Other Features
Subdivision Name
The Fields
Lot Features
Level
Patio And Porch Features
Covered, Porch Covered, Rear Porch
Price History
| Date | Event | Price |
|---|---|---|
09/07/2026 Source: | Price Decreased | $329,000 -2.95% $216/sqft |
08/19/2026 Source: | Price Decreased | $339,000 -1.71% $223/sqft |
07/01/2026 Source: | Price Decreased | $344,900 -4.17% $227/sqft |
10/23/2025 Source: | Listed for Sale | $359,900 +2.86% $237/sqft |
10/23/2025 Source: | Price Increased | $349,900 +2.94% $230/sqft |

Show more
Nearby Homes
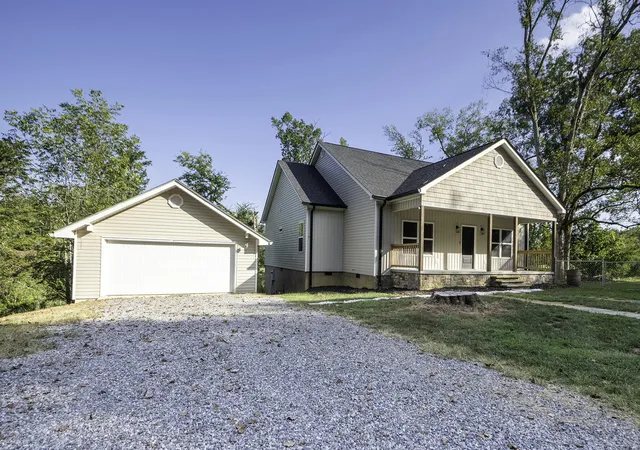

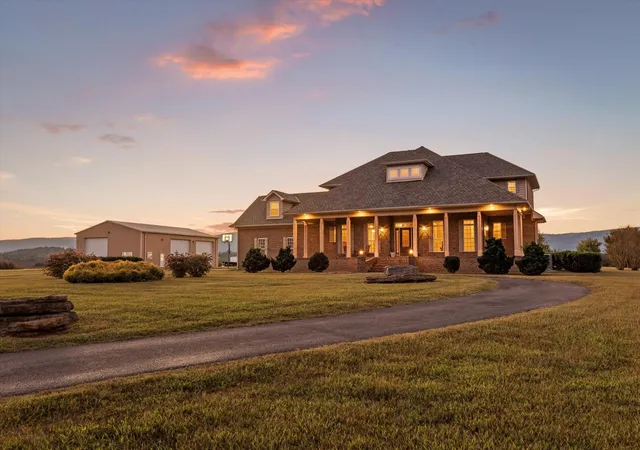


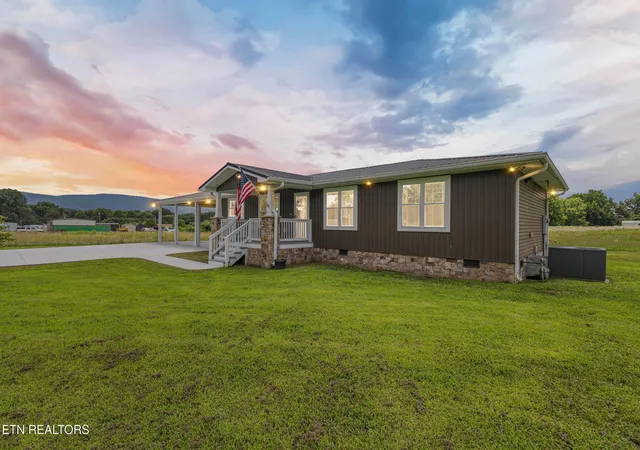

Find Homes by Property Features in Dunlap, TN
Nearby New Homes For Sale


Based on information from the Greater Chattanooga REALTORS® (or, alternatively, from the MLS of Chattanooga, Inc.) through Oct 09, 2026, 02:30PM. IDX information is provided exclusively for consumers' personal, non-commercial use; it may not be used for any purpose other than to identify prospective properties consumers may be interested in purchasing, and the data is deemed reliable but is not guaranteed accurate by the MLS. © 2026 the Greater Chattanooga REALTORS®. All Rights Reserved. Angela Fowler | Angela Fowler Real Estate, LLC. | (423) 320-4620 | afowler@catt.com Mailing Address: 452 Kailors Cove Cir Ringgold, GA 30736
 Advertising Broker: Angela Fowler | Angela Fowler Real Estate, LLC.