- Overview
- Description
- Property Details
- Location
- Facts & Features
- Getting Around
- Nearby Homes

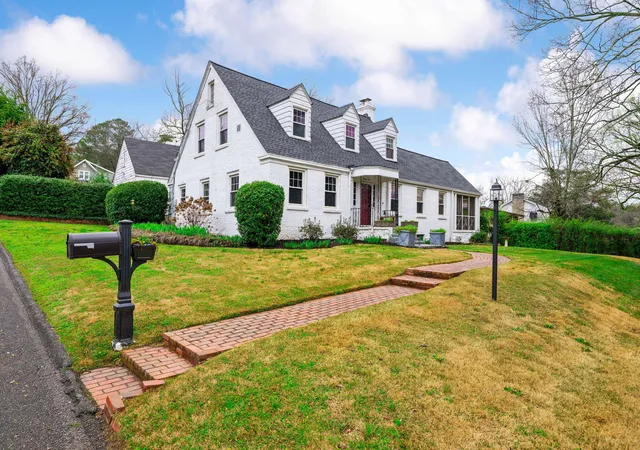

Street View
$495,000
Monthly Est:$2,464
 3 Beds
 2 Baths
2 full baths
 2,816sqft
25 Belvoir Ave, Chattanooga, TN 37411
$495,000
$2,464/moEst:
Get Pre-Approved
Single Family Residence
Built in 1936
$-- HOA
0.48 acre lot
$176/sq.ft
Description
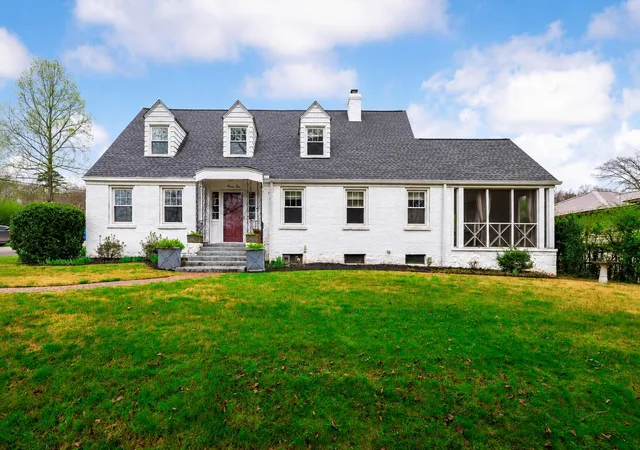
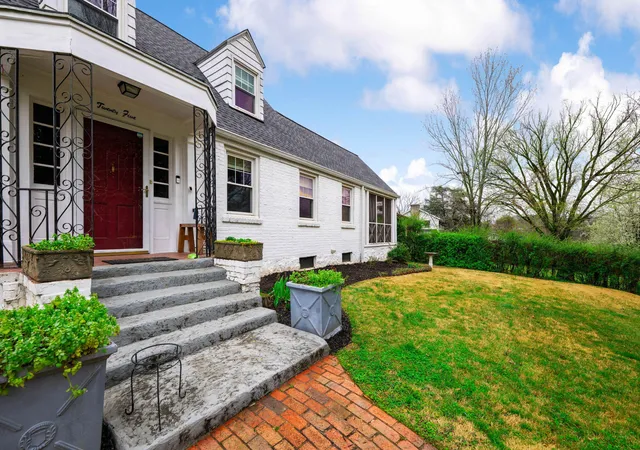
Welcome to 25 Belvoir Avenue, a timeless painted-brick home situated at Belvoir Avenue and Sunbeam Avenue in the charming Hilltop community of Chattanooga. This sought-after area is known for its classic architecture, tree-lined streets, and welcoming atmosphere, offering a true sense of place and pride of ownership.
From the moment you arrive, the curb appeal is undeniable. Inside, rich hardwood floors flow throughout, creating warmth and character at every turn. The oversized living room with fireplace is ideal for gatherings, while the sun-filled sunroom provides a peaceful retreat for morning coffee or quiet afternoons.
The home features a formal dining room perfect for entertaining and a functional kitchen with abundant storage and a butler's pantry. The primary suite on the main level offers everyday convenience with a full bath and double closets. Upstairs, you'll find two spacious bedrooms, an additional full bath, and a cozy reading nook--perfect for a home office, study space, or relaxation.
Complementing its timeless charm are several valuable updates, including a roof and HVAC system installed in 2020, along with a water heater, stove, and microwave replaced in 2024. The unfinished basement provides additional storage and is already plumbed for a future bathroom, offering potential for added functionality.
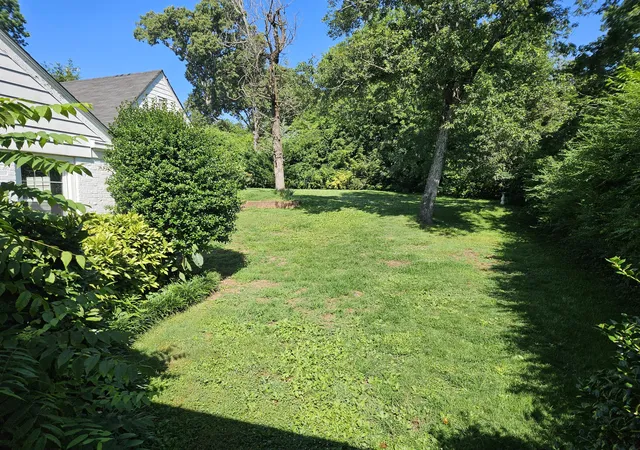
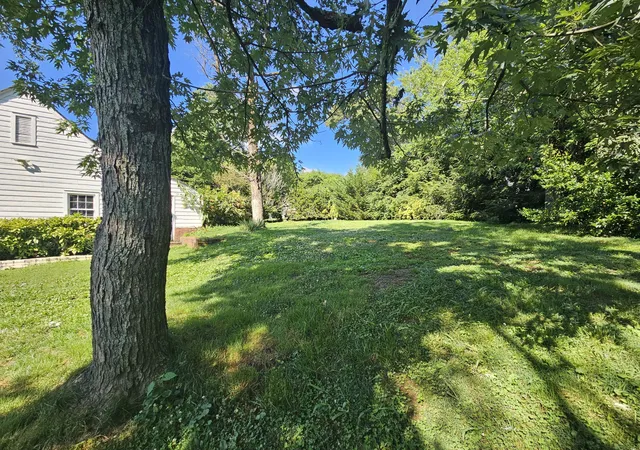
Step outside to enjoy a large fenced backyard ideal for pets, play, or hosting friends, along with a detached two-car garage for added convenience and storage. Located just 10 minutes from Downtown Chattanooga and 10 minutes from Hamilton Place, this home offers the perfect blend of character, space, and accessibility.
The seller is open to considering buyer concessions with an acceptable offer, including potential assistance with closing costs or an interest-rate buydown. Discover the opportunity to own a home that beautifully combines classic Chattanooga charm, thoughtful updates, and room to make it your own.
- Houzeo last checked: 4 minutes ago
- Listing updated: November 10, 2026 at 3:20 pm
- Listing Provided by: James Streeter (423) 883-5671 DRE #TN342965 | Keller Williams Realty (423) 664-1600
- Source: Greater Chattanooga AOR MLS-AL | MLS#: 1546033

Property Details
Status
Active
Type
Single Family Residence
No. of Stories
2
County
City
Neighborhood
--
Year Built
1936
HOA Fees
-
Finished Area
2,816 sqft
Lot Size
0.48 acre lot
Basement Area
- sqft
MLS Name
Greater Chattanooga AOR MLS
MLS Number
1546033
MLS Status
Active
Days on Market
1

Continue Your Journey in App
Find your dream home, receive real-time updates, and many more!
Continue Your Journey in App
Find your dream home, receive real-time updates, and many more!
Location
Facts & Features
Rooms
Bedrooms & bathrooms
Bedrooms: 3
Bathrooms: 2
Interior
Cooling
Central Air, Electric, Multi Units
Exterior Features
None
Interior Features
Breakfast Room, Primary Downstairs, Separate Dining Room
Sewer
Public Sewer
Appliances
Free Standing Electric Range, Dishwasher
Heating
Central, Electric
Construction
Year Built
Year Built: 1936
Home type
Single Family Residence
Roof
Shingle
Construction Materials
Brick, Other
Foundation Details
Block, Brick/mortar, Stone
Utilities & Energy
Basement
Crawl Space, Partial, Unfinished
Water Source
Public
Utilities
Cable Available, Electricity Available, Phone Available, Sewer Connected, Water Connected
Parking Features
Driveway, Garage
Other Features
Subdivision Name
Hilltop
Price History
| Date | Event | Price |
|---|---|---|
11/10/2026 Source: | Listed for Sale | $495,000 +39.44% $176/sqft |
08/30/2026 Source: | Sold | $355,000 -29.00% $126/sqft |
02/28/2026 Source: | Off Market | $500,000 -9.09% $178/sqft |
02/28/2026 Source: | Listed for Sale | $550,000 $195/sqft |
02/28/2026 Source: | Price Increased | $550,000 +100.00% $195/sqft |


Show more
Nearby Homes
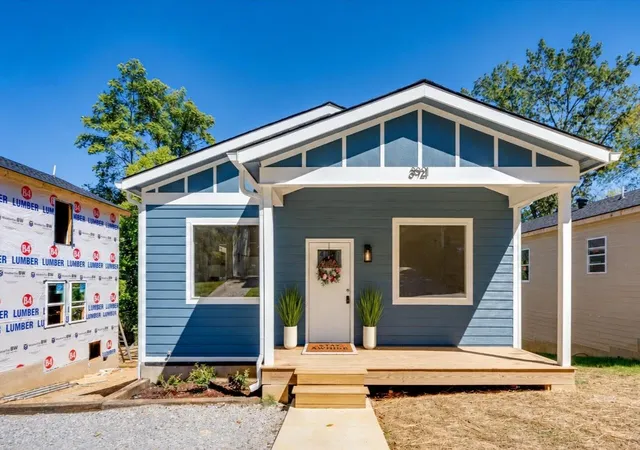
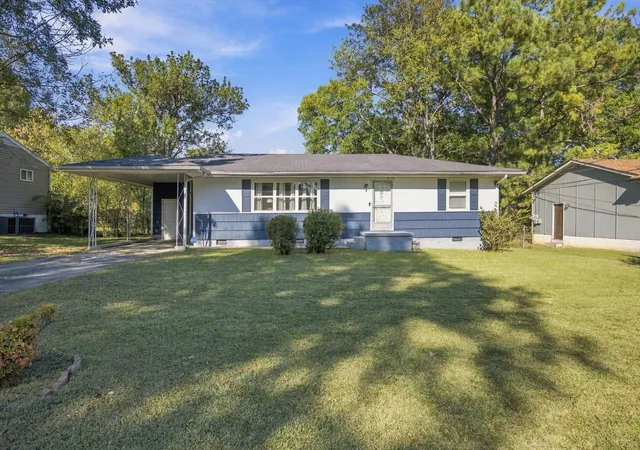
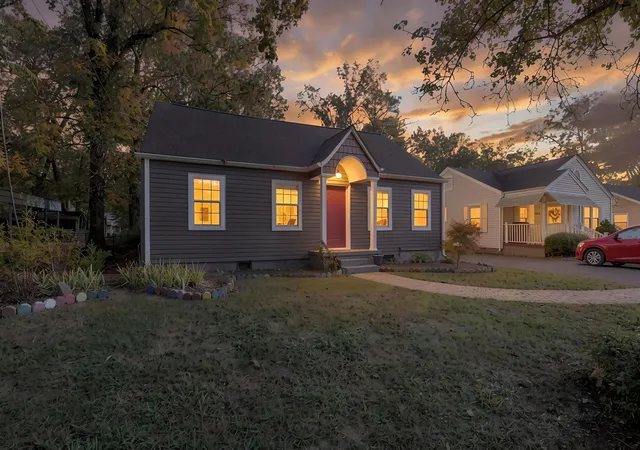
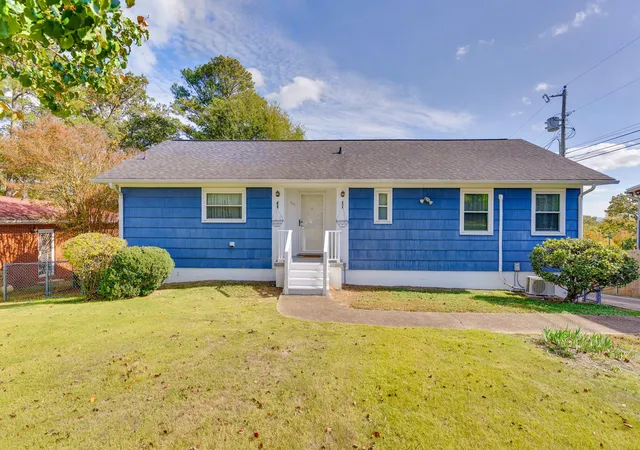
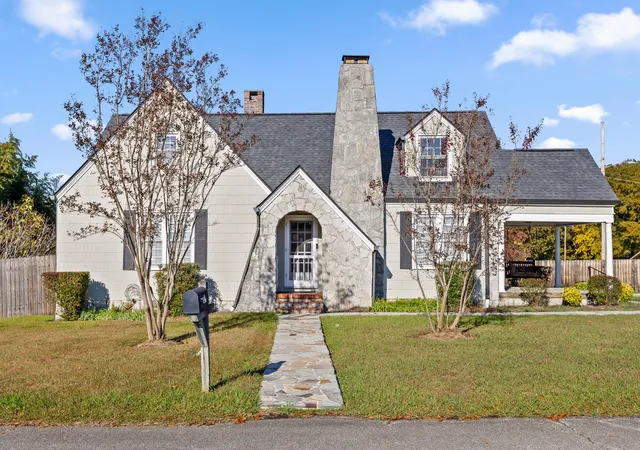
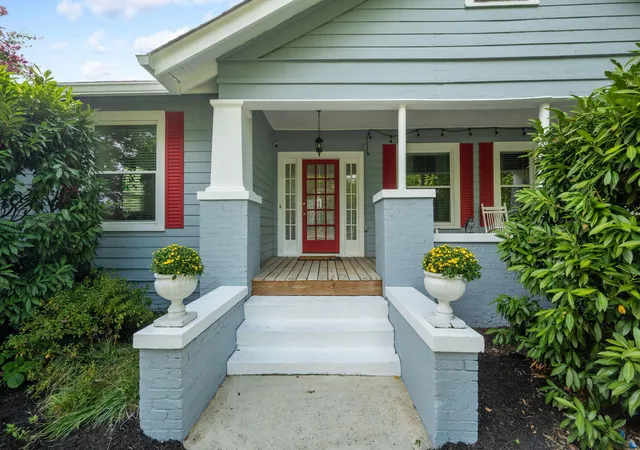
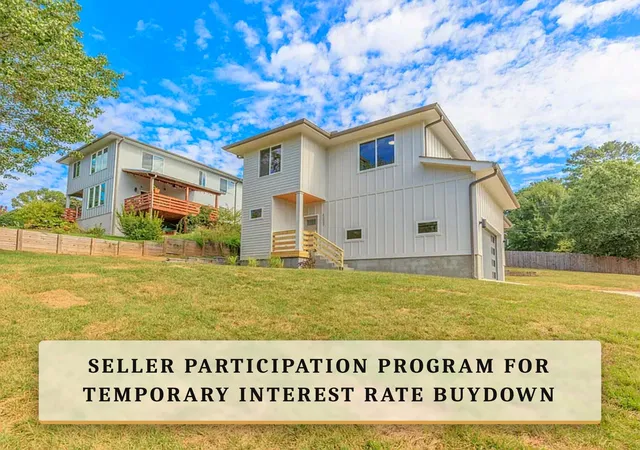

Find Homes by Property Features in Chattanooga, TN
Nearby New Homes For Sale


Based on information from the Greater Chattanooga REALTORS® (or, alternatively, from the MLS of Chattanooga, Inc.) through Nov 10, 2026, 04:30PM. IDX information is provided exclusively for consumers' personal, non-commercial use; it may not be used for any purpose other than to identify prospective properties consumers may be interested in purchasing, and the data is deemed reliable but is not guaranteed accurate by the MLS. © 2026 the Greater Chattanooga REALTORS®. All Rights Reserved. Angela Fowler | Angela Fowler Real Estate, LLC. | (423) 320-4620 | afowler@catt.com Mailing Address: 452 Kailors Cove Cir Ringgold, GA 30736
 Advertising Broker: Angela Fowler | Angela Fowler Real Estate, LLC.
