- Overview
- Description
- Property Details
- Location
- Facts & Features
- Getting Around
- Nearby Homes



$415,000
Monthly Est:$2,066
 4 Beds
 4 Baths
3 full baths + 1 half bath
 2,400sqft
25 Gallaher Dr, Lehighton, PA 18235
$415,000
$2,066/moEst:
Get Pre-Approved
Single Family Residence
Built in 1988
$-- HOA
1.43 acres lot
$173/sq.ft
Description
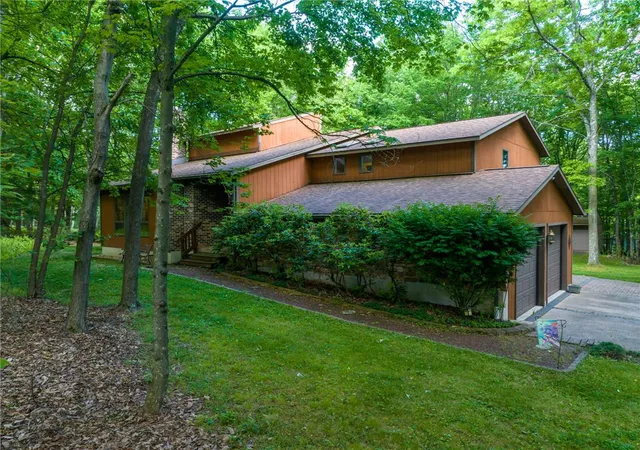
First time ever on the market, this contemporary-style home has been lovingly maintained by the same family for the past 38 years and is ready to welcome its next chapter. Situated on a picturesque 1.4-acre corner lot in Lehighton, this property offers the perfect blend of privacy, space, and comfort.
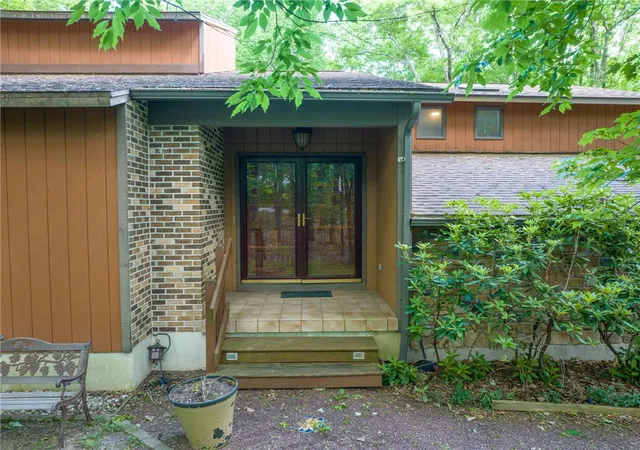
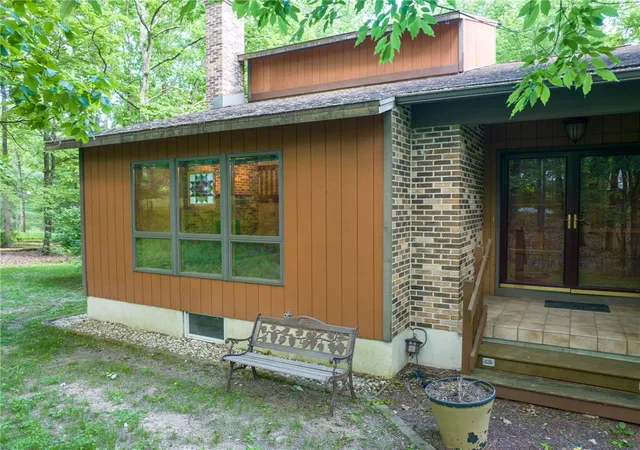
Step through the double front doors into a stunning vaulted family room featuring a wood-burning fireplace and an open, airy design that flows seamlessly to the kitchen above. The kitchen boasts stainless steel appliances, new flooring, an extendable island ideal for entertaining, and charming wood beams that create a warm and inviting atmosphere. This level also offers two generously sized bedrooms, a full bath, and a convenient laundry area. Down the hall, the spacious primary suite features a walk-in closet and private en-suite bath.
The lower level provides exceptional flexibility with a large living room, an additional bedroom with an oversized walk-in closet, and 1.5 bathrooms. With sliding doors leading directly to the backyard and patio, this space is perfect for extra living space, extended family, guests, or potential multi-generational living. Let's not forget the basement just a few steps below for extra storage needs.
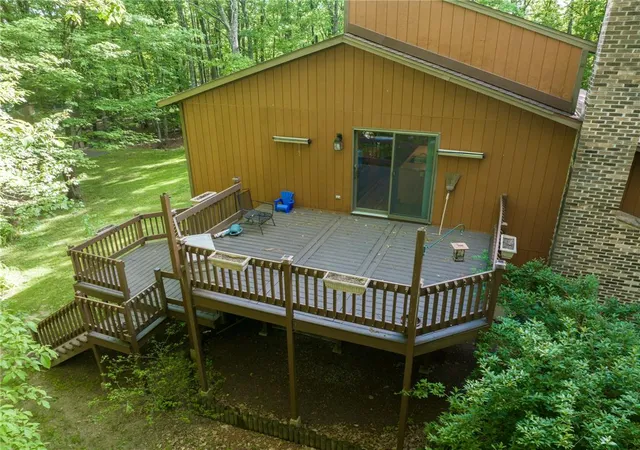
Surrounded by mature trees, the backyard is a peaceful retreat with endless opportunities for outdoor enjoyment. Gather with family and friends on the expansive two-tier deck, relax in the privacy of nature, or enjoy the open space for recreation and entertaining. A large shed with a garage door offers excellent storage and easy access for lawn equipment and outdoor toys.
Whether you're cozying up by the fireplace on a winter evening, hosting summer barbecues on the deck, or simply enjoying the tranquility of your own private acreage, this home offers the kind of lifestyle that creates lasting memories. Treasured and cared for by one family for nearly four decades, this special property is filled with love, stories, and tradition, and now it's ready for new owners to make it their own.
- Houzeo last checked: 2 minutes ago
- Listing updated: July 1, 2026 at 9:15 am
- Listing Provided by: Nunzia Assante Di Cupillo (484) 358-1529 , Lisa M. Wright | BHHS Fox & Roach Bethlehem (610) 865-0033
- Source: Greater Lehigh Valley MLS-PA | MLS#: 778299

Property Details
Status
Pending
Type
Single Family Residence
No. of Stories
2
County
City
Neighborhood
--
Year Built
1988
HOA Fees
-
Finished Area
2,400 sqft
Lot Size
1.43 acres lot
Basement Area
- sqft
MLS Name
Greater Lehigh Valley MLS
MLS Number
778299
MLS Status
Pending
Days on Market
148
Cumulative Days on Market
17

Continue Your Journey in App
Find your dream home, receive real-time updates, and many more!
Continue Your Journey in App
Find your dream home, receive real-time updates, and many more!
Location
Facts & Features
Rooms
Bedrooms & bathrooms
Bedrooms: 4
Bathrooms: 4
HalfBath
Level: Lower
Area: 36.00 Square Feet
Dimensions: 6.00 x 6.00
Other
Level: Lower
Area: 77.00 Square Feet
Dimensions: 11.00 x 7.00
FullBath
Level: Lower
Area: 77.00 Square Feet
Dimensions: 11.00 x 7.00
Bedroom
Level: Lower
Area: 210.00 Square Feet
Dimensions: 15.00 x 14.00
LivingRoom
Level: Lower
Area: 255.00 Square Feet
Dimensions: 17.00 x 15.00
PrimaryBathroom
Level: Second
Area: 77.00 Square Feet
Dimensions: 7.00 x 11.00
PrimaryBedroom
Level: Second
Area: 357.00 Square Feet
Dimensions: 17.00 x 21.00
FullBath
Level: Second
Area: 70.00 Square Feet
Dimensions: 5.00 x 14.00
Bedroom
Level: Second
Area: 130.00 Square Feet
Dimensions: 13.00 x 10.00
Bedroom
Level: Second
Area: 294.00 Square Feet
Dimensions: 21.00 x 14.00
Kitchen
Level: Second
Area: 240.00 Square Feet
Dimensions: 16.00 x 15.00
FamilyRoom
Level: First
Area: 266.00 Square Feet
Dimensions: 19.00 x 14.00
Foyer
Level: First
Area: 88.00 Square Feet
Dimensions: 8.00 x 11.00
Interior
Interior Features
Entrance Foyer, Eat In Kitchen, Family Room Lower Level, Home Office, Kitchen Island, Family Room Main Level, Vaulted Ceilings, Walk In Closets
Cooling
Central Air, Ceiling Fans, Ductless
Appliances
Dryer, Electric Oven, Electric Range, Electric Water Heater, Microwave, Refrigerator, Washer
Exterior Features
Deck, Patio, Shed
Heating
Electric, Heat Pump, Radiant
Sewer
Septic Tank
Flooring
Carpet, Luxury Vinyl, Luxury Vinyl Plank, Tile
Construction
Year Built
Year Built: 1988
Home type
Single Family Residence
Architectural Style
Contemporary, Split Level
Roof
Asphalt, Fiberglass
Construction Materials
Brick, T111siding
Utilities & Energy
Fireplace Features
Family Room, Wood Burning
Electric
Amps200or More, Circuit Breakers
Basement
Full, Other
Parking Features
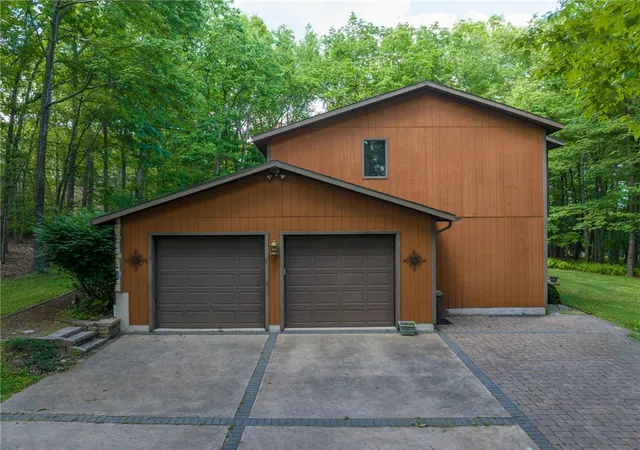
Attached, Built In, Driveway, Electric Vehicle Charging Stations, Garage, Off Street
Laundry Features
Upper Level
Water Source
Well
Other Features
Lot Features
Corner Lot, Flat
Subdivision Name
Mountain View Lake Estates
Patio And Porch Features
Deck, Patio
Vegetation
Partially Wooded
Price History
| Date | Event | Price |
|---|---|---|
06/13/2026 Source: | Pending | $415,000 $173/sqft |
06/03/2026 Source: | Coming Soon | $415,000 $173/sqft |
06/03/2026 Source: | Listed for Sale | $415,000 $173/sqft |

Getting Around 25 Gallaher Dr
Bike Score®

Somewhat Bikeable
13/100
Walk Score®

Car-Dependent
2/100
Data provided by Redfin
Nearby Homes



Find Homes by Property Features in Lehighton, PA
Nearby New Homes For Sale


Based on information from the Greater Lehigh Valley Realtors, Inc. (GLVR) from the Multiple Listing Service through Oct 30, 2026, 12:30AM. MLS Listing Information has not been verified and is not guaranteed by MLS. Information is provided exclusively for consumers’ personal, non-commercial use, it may not be used for any purpose other than to identify prospective properties consumers may be interested in purchasing. The data is deemed reliable but is not guaranteed to be accurate by the MLS. This website may not include listings or property addresses of sellers who have directed their listing brokers to withhold their listing or their property address from display on the Internet. The data relating to real estate for sale on this website comes in part from the IDX program of the GLVR MLS. Real estate listings held by brokerage firms other than Sell Your Home Services.com include the name of the listing broker. © 2026 Greater Lehigh Valley REALTORS® Multiple Listing Service - All Rights Reserved.
 Advertising Broker: Daniel Demers | Sell Your Home Services
