- Overview
- Description
- Property Details
- Location
- Facts & Features
- Getting Around
- Nearby Homes

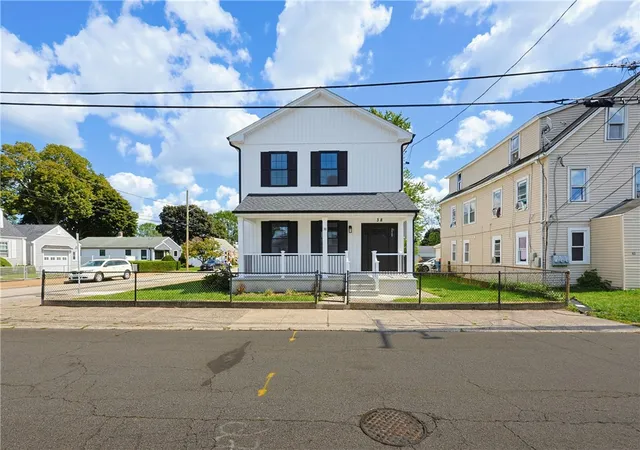
Street View
$459,999
Monthly Est:$2,290
 3 Beds
 2 Baths
1 full bath + 1 half bath
 1,600sqft
25 Gloria St, Pawtucket, RI 02861
$459,999
$2,290/moEst:
Get Pre-Approved
Single Family Residence
Built in 1948
$-- HOA
5,450 sqft lot
$287/sq.ft
Description
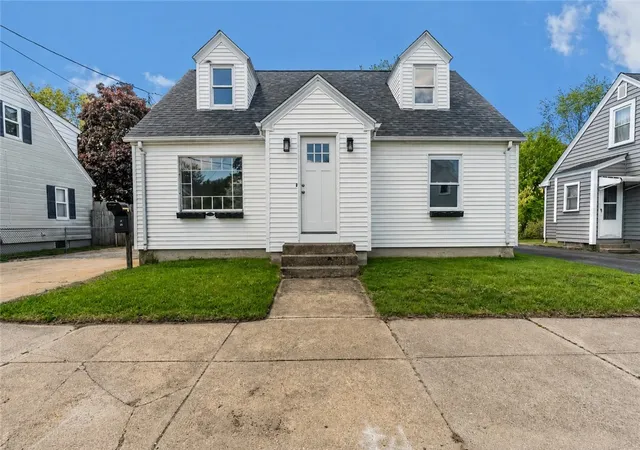
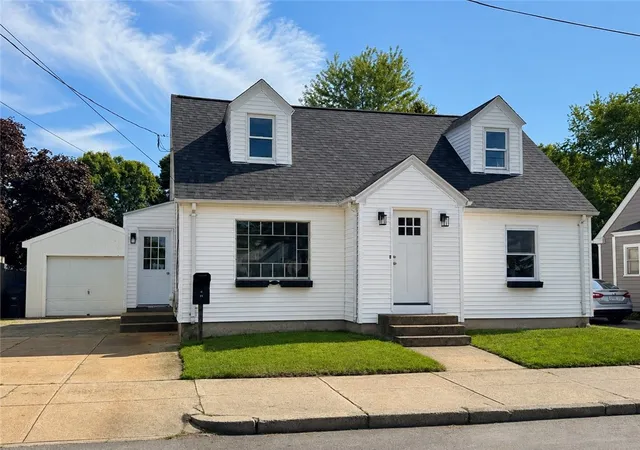
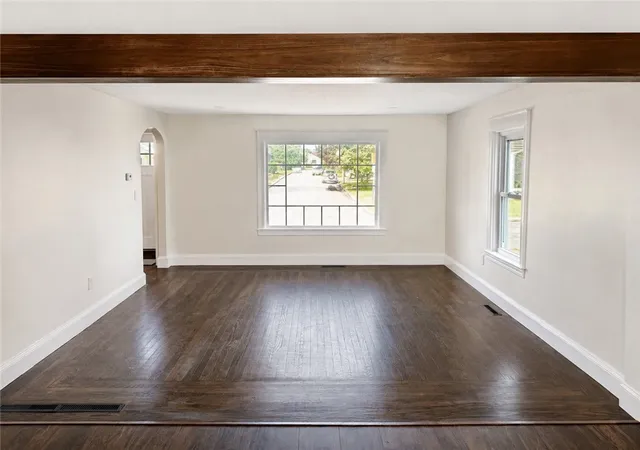
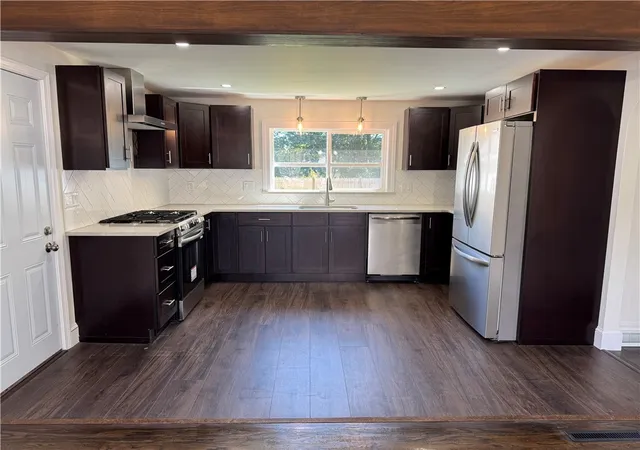
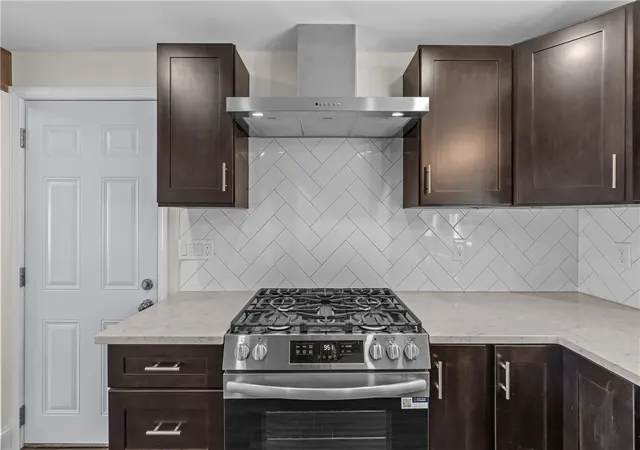
Welcome to 25 Gloria Street! This beautifully renovated Cape in Pawtucket's desirable Darlington neighborhood offers 3 bedrooms, 1.5 bathrooms, and approximately 1,600 sq ft of finished living space. The open concept kitchen is the heart of the home, featuring quartz countertops, quality cabinetry, premium stainless steel appliances, a stainless steel range hood, and flowing seamlessly into the dining and living areas. Refinished hardwood floors, a beautifully tiled shower, and a convenient mudroom add character and function. The partially finished basement offers a den and bonus room perfect for an office, gym, or playroom. Enjoy the rear deck, spacious backyard, and detached garage with electricity. Major updates include a brand new roof, new plumbing, numerous electrical updates, fresh paint, and more. Move right in and enjoy!
- Houzeo last checked: 11 minutes ago
- Listing updated: September 8, 2026 at 2:50 pm
- Listing Provided by: Kathryn Koutsis (401) 523-6597 DRE #RES.0047101 | REMAX Revolution (401) 921-5011
- Source: RI StateWide MLS-RI | MLS#: 1420061

Property Details
Status
Active Under Contract
Type
Single Family Residence
No. of Stories
2
County
City
Neighborhood
--
Year Built
1948
HOA Fees
-
Finished Area
1,600 sqft
Lot Size
5,450 sqft lot
Basement Area
- sqft
MLS Name
RI StateWide MLS
MLS Number
1420061
MLS Status
ActiveUnderContract
Days on Market
64

Continue Your Journey in App
Find your dream home, receive real-time updates, and many more!
Download App
Continue Your Journey in App
Find your dream home, receive real-time updates, and many more!
Location
Facts & Features
Rooms
Bedrooms & bathrooms
Bedrooms: 3
Bathrooms: 2
Recreation
Level: Lower
Office
Level: Lower
Bedroom3
Level: Second
Bedroom2
Level: Second
Bedroom1
Level: First
Bathroom
Level: First
Den
Level: First
DiningRoom
Level: First
Kitchen
Level: First
Interior
Exterior Features
Deck
Flooring
Ceramic Tile, Hardwood, Vinyl
Sewer
Connected
Heating
Forced Air, Gas
Appliances
Gas Water Heater
Cooling
None
Interior Features
Tub Shower
Construction
Year Built
Year Built: 1948
Home type
Single Family Residence
Foundation Details
Concrete Perimeter
Architectural Style
Cape Cod
Construction Materials
Drywall
Utilities & Energy
Electric
Amps100
Water Source
Connected
Basement
Full, Interior Entry, Partially Finished
Parking Features
Detached, Garage
Utilities
Sewer Connected
Fireplace Features
None
Other Features
Community Features
Near Schools, Restaurant, Shopping
Patio And Porch Features
Deck
Price History
| Date | Event | Price |
|---|---|---|
09/08/2026 Source: | Contingent (Active Under Contract) | $459,999 $287/sqft |
08/20/2026 Source: | Price Decreased | $459,999 -4.17% $287/sqft |
08/06/2026 Source: | Price Decreased | $479,999 -3.03% $300/sqft |
05/22/2026 Source: | Off Market | $495,000 $309/sqft |
05/22/2026 Source: | Listed for Sale | $495,000 +106.34% $309/sqft |

Show more
Nearby Homes




Find Homes by Property Features in Pawtucket, RI

Based on information from State-Wide MLS through Oct 10, 2026, 01:30PM. Information is provided exclusively for consumers’ personal, non-commercial use. It may not be used for any purpose other than to identify prospective properties that consumers may be interested in purchasing. Data is deemed reliable but is not guaranteed accurate by the MLS. This website may not include listings or property addresses of sellers who have directed their listing brokers to withhold their listing or their property address from display on the Internet. © 2026 State-Wide MLS, Inc. All rights reserved.
 Advertising Broker: Derek Greene | The Greene Realty Group