- Overview
- Description
- Property Details
- Location
- HOA Management
- Facts & Features
- Getting Around
- Nearby Homes

Street View
$2,750,000
Monthly Est:$13,688
 6 Beds
 7 Baths
5 full baths + 2 half baths
 8,679sqft
25 Hermit Ln, Westport, CT 06880
$2,750,000
$13,688/moEst:
Get Pre-Approved
Single Family Residence
Built in 2001
$-- HOA
1.59 acres lot
$317/sq.ft
Description
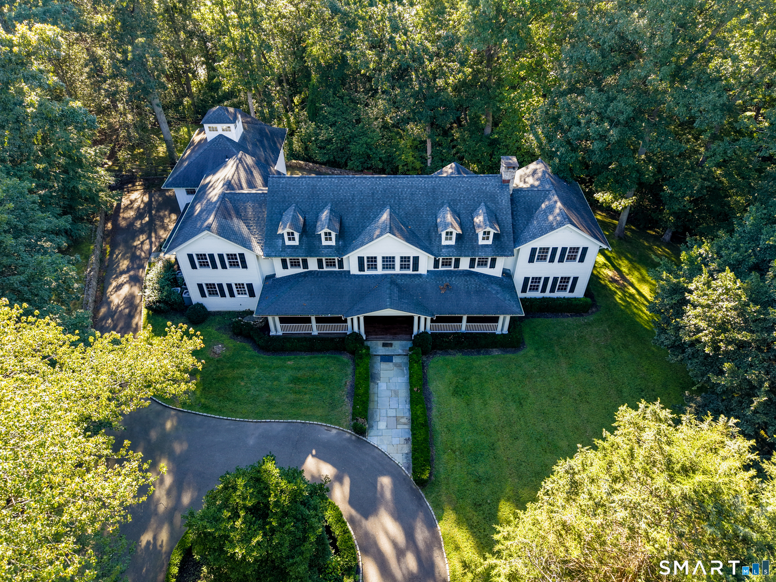
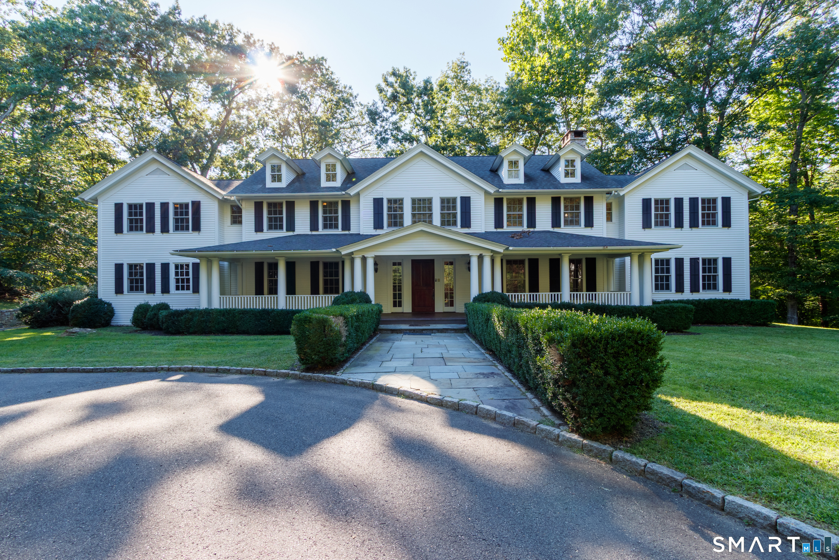
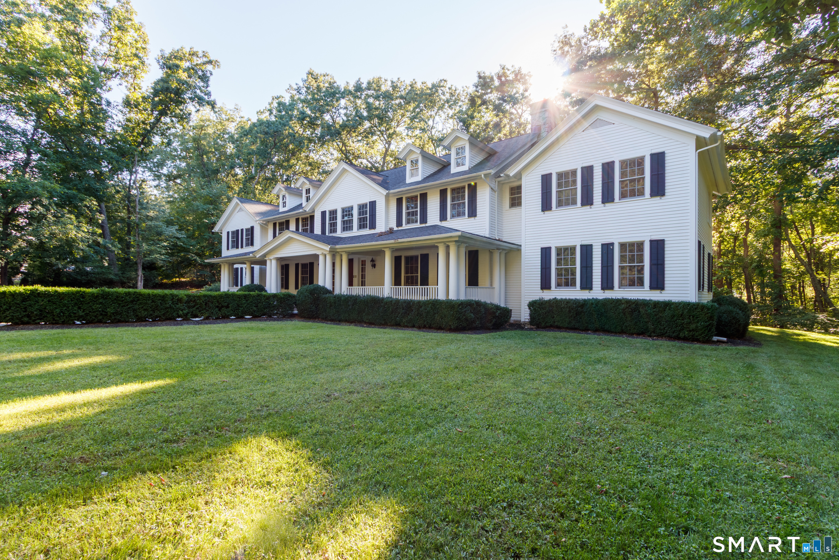
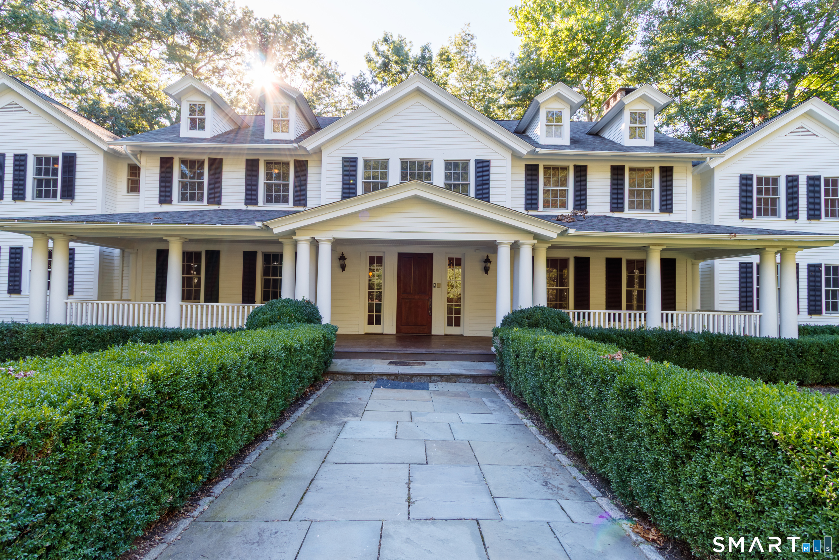
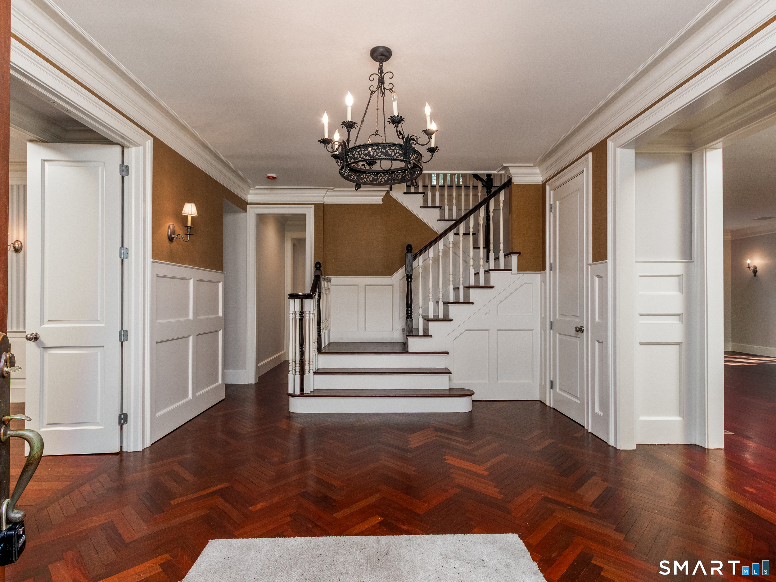
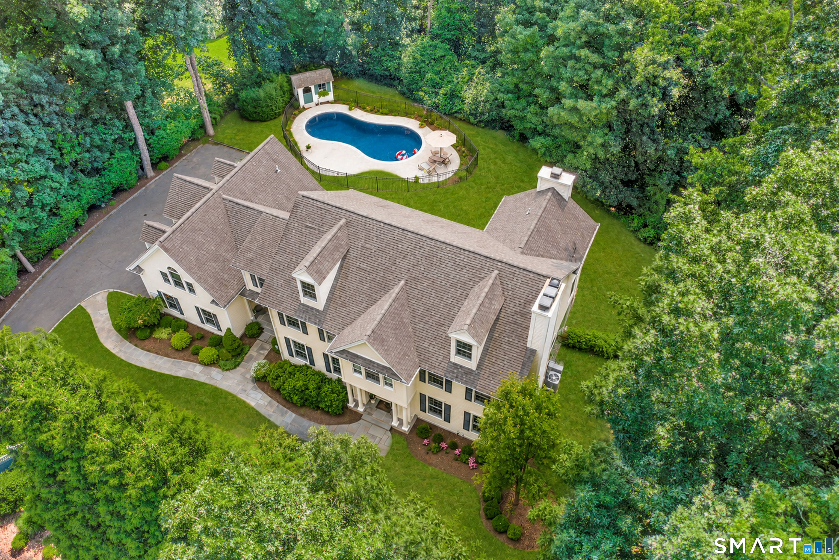
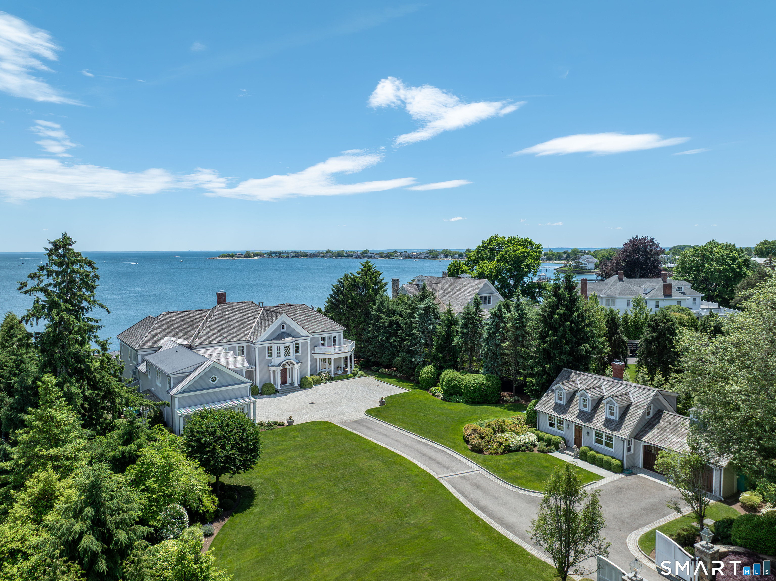
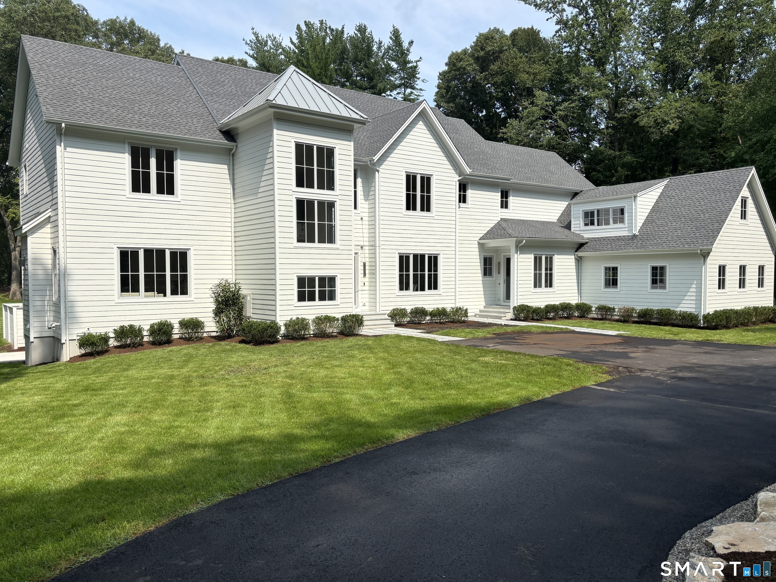

Privately nestled in Red Coat, this distinctive classically designed Colonial offers just over 7,000 sq. ft. of above-grade living space, with 6 bedrooms, 5 full and 2 half baths, and an attached 3-car garage. Set on 1.59 beautifully landscaped acres, this home pairs timeless architecture with sophisticated finishes, and an effortless flow designed for entertaining, working, and everyday living. The welcoming front entrance is framed by a spacious covered porch. Inside, the gracious foyer features herringbone hardwood floors and detailed wainscoting, setting an elegant tone throughout. The living room features a fireplace and double French doors opening to the expansive patio. Two archways lead to a versatile bonus room with a dry bar, an ideal setting for a pool table or casual gathering space. The formal dining room, accessed through French doors from the foyer, features built-in hutch cabinetry. It connects seamlessly to the kitchen, which is exceptionally equipped with custom cabinetry and hutches, two sinks, center island, a separate pantry, and Wolf appliances. The kitchen opens to the expansive family room, where 3 sets of French doors bring in abundant natural light and lead to the rear patio and built-in grill. A convenient mudroom with a private half bath connects the main living spaces to the attached three-car garage, with access to the au pair quarters above. A private office tucked quietly off the family room and an additional half bath complete the main lev
- Houzeo last checked: 4 hours ago
- Listing updated: September 27, 2026 at 11:40 pm
- Listing Provided by: Nick Mastrangelo | Coldwell Banker Realty
- Source: SMART MLS-CT | MLS#: 24204051

Property Details
Status
Active
Type
Single Family Residence
No. of Stories
-
County
City
Neighborhood
--
Year Built
2001
HOA Fees
-
Finished Area
8,679 sqft
Lot Size
1.59 acres lot
Basement Area
- sqft
MLS Name
SMART MLS
MLS Number
24204051
MLS Status
Active
Days on Market
20

Continue Your Journey in App
Find your dream home, receive real-time updates, and many more!
Download App
Continue Your Journey in App
Find your dream home, receive real-time updates, and many more!
Location
HOA Management
0
HOA Fees
$-/
Disclaimer: Amenities are based on third-party information and may vary; buyers must independently verify all amenities, as information is deemed reliable but not guaranteed.
Facts & Features
Rooms
Bedrooms & bathrooms
Bedrooms: 6
Bathrooms: 7
Interior
Appliances
Gas Range, Range Hood, Refrigerator, Dishwasher, Compactor, Wine Chiller
Interior Features
Audio System, Auto Garage Door Opener
Sewer
Septic
Exterior Features
Underground Utilities, Porch, Lighting, French Doors, Underground Sprinkler, Patio
Heating
Oil
Cooling
Central Air
Construction
Year Built
Year Built: 2001
Home type
Single Family Residence
Architectural Style
Colonial
Roof
Asphalt Shingle
Foundation Details
Concrete
Utilities & Energy
Laundry Features
Upper Level
Parking Features
Attached Garage
Water Source
Private Well
Basement
Full, Heated, Storage, Garage Access, Cooled, Partially Finished
Other Features
Lot Features
Rear Lot, Some Wetlands, Level Lot, Professionally Landscaped
Subdivision Name
Red Coat
Price History
| Date | Event | Price |
|---|---|---|
09/17/2026 Source: | Listed for Sale | $2,750,000 -1.61% $317/sqft |
08/28/2026 Source: | Listing Removed | $2,795,000 $322/sqft |
07/10/2026 Source: | Price Decreased | $2,795,000 -1.93% $322/sqft |
06/11/2026 Source: | Listed for Sale | $2,850,000 $328/sqft |
06/08/2026 Source: | Listing Removed | $2,850,000 $328/sqft |

Show more
Nearby Homes

Find Homes by Property Features in Westport, CT


Based on information provided to and compiled by the SMART MLS, Inc. through Oct 08, 2026, 11:00AM. IDX information is provided exclusively for consumers’ personal, non-commercial use. It may not be used for any purpose other than to identify prospective properties consumers may be interested in purchasing. The data is deemed reliable but is not guaranteed accurate by the MLS. ©2026 SMART MLS, Inc. All Rights Reserved.
 Advertising Broker: Derek Greene | The Greene Realty Group