- Overview
- Description
- Property Details
- Location
- Facts & Features
- Getting Around
- Nearby Homes

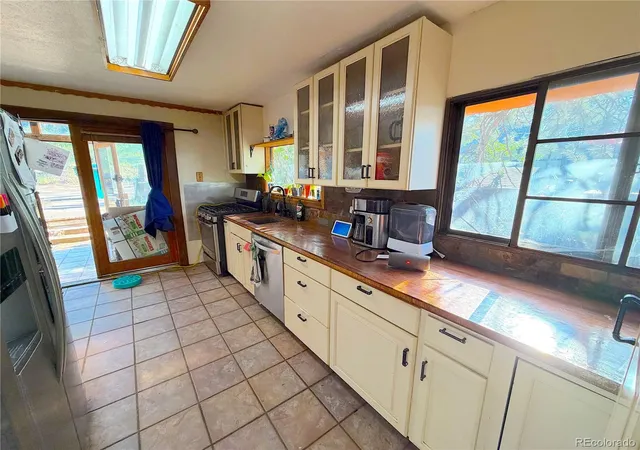


$449,900
Monthly Est:$2,239
 3 Beds
 2 Baths
2 full baths
 2,016sqft
25 Pine Rd, Golden, CO 80401
$449,900
$2,239/moEst:
Get Pre-Approved
Single Family Residence
Built in 1956
$-- HOA
20,430 sqft lot
$223/sq.ft
Description
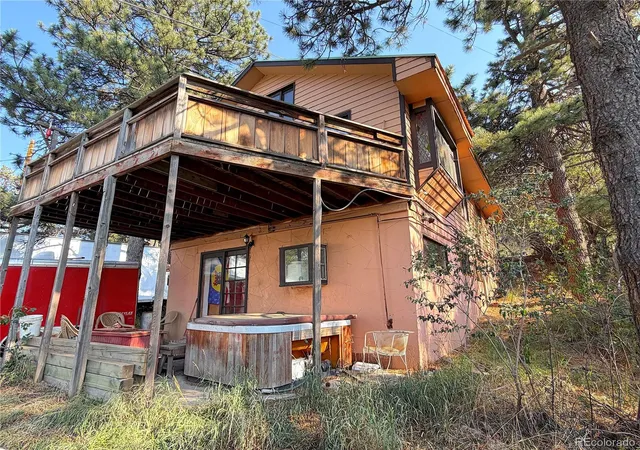
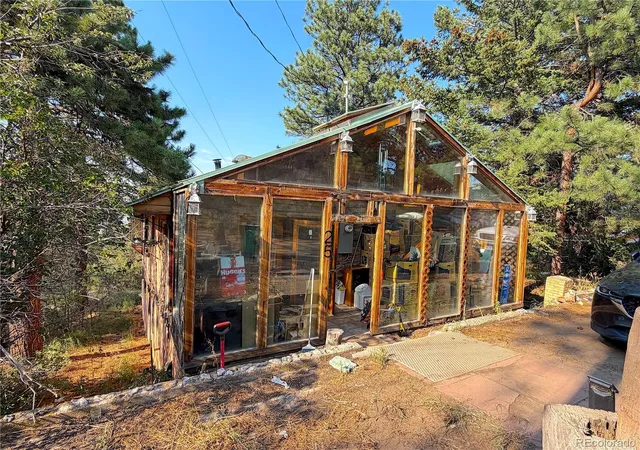
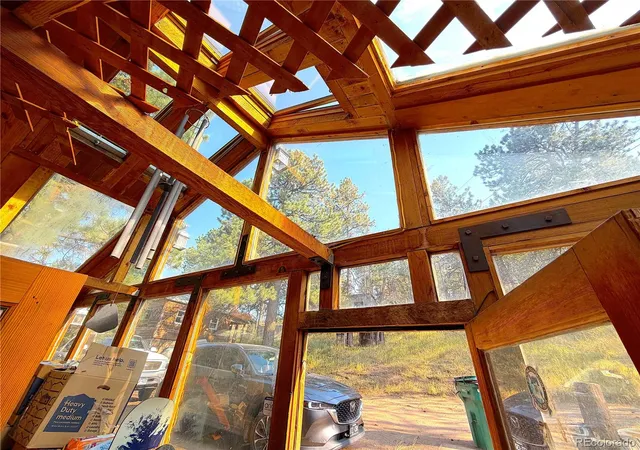
Before scheduling a showing, view the Virtual Tour link or search the property address on YouTube for the complete voice-over walking tour. Charming home that needs TLC in a wonderful location on .469 acres—nearly 1/2 acre—with attractive views from the deck and side/rear windows. South-facing entry and passive-solar sunroom add natural light and winter warmth. Sold by the Public Administrator strictly AS-IS; the furnace and water heater are older. Natural gas, an electrical system/panel updated at an unknown date, and durable heavy-gauge metal roofs with long expected life. Detached garage/cabin across the front driveway fits one vehicle and offers upper-level storage; there is also an older treehouse and a large storage shed. A shared driveway easement serves two other homes, plus private rear driveway access from a public street. Substantial front and rear retaining walls show no visible movement, structural stress, or stress cracks. Property is connected to public water through a shared lateral serving five homes. Occupants report approximately four water-line leaks in the past five years; repair costs are shared among the five homes. Buyer may evaluate a purchase-price adjustment based on the approximate cost of drilling a private well, allowing the option to remain on the shared line or install an independent well. Neighboring properties have functioning wells, and this property previously used one. Large lot may allow a second residence, potentially increasing value, subject to zoning, utilities, access, and governmental approval. A mortgage may be assumable; the buyer must verify terms and eligibility. Buyer is responsible for the septic inspection and must independently verify condition, easements, water arrangements, well feasibility, development potential, financing, measurements, and all property information. There is a 3.37% mortgage that is assumable at a loan balance of appx $169,900, if this makes sense for your situation?!
- Houzeo last checked: 5 hours ago
- Listing updated: October 7, 2026 at 12:21 am
- Listing Provided by: Jim Urban (303) 588-7000 | Urban Companies (303) 989-7000
- Source: DENVER (RE COLORADO) MLS-CO | MLS#: 3770592

Property Details
Status
Active
Type
Single Family Residence
No. of Stories
-
County
City
Neighborhood
--
Year Built
1956
HOA Fees
-
Finished Area
2,016 sqft
Lot Size
20,430 sqft lot
Basement Area
- sqft
MLS Name
DENVER (RE COLORADO) MLS
MLS Number
3770592
MLS Status
Active
Days on Market
63

Continue Your Journey in App
Find your dream home, receive real-time updates, and many more!
Download App
Continue Your Journey in App
Find your dream home, receive real-time updates, and many more!
Location
Facts & Features
Rooms
Bedrooms & bathrooms
Bedrooms: 3
Bathrooms: 2
Bedroom
Level: Main
Area: Square Feet
Dimensions: 276.00
Family Room
Level: Basement
Area: Square Feet
Dimensions: 220.00
Living Room
Level: Main
Area: Square Feet
Dimensions: 253.00
Dining Room
Level: Main
Area: Square Feet
Dimensions: 126.00
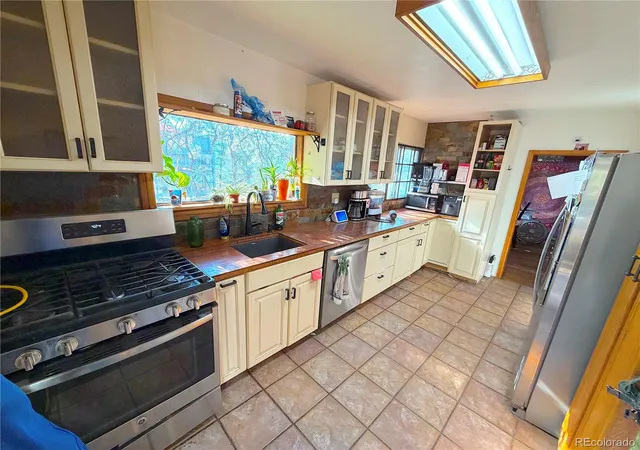
Kitchen
Level: Main
Area: Square Feet
Dimensions: 135.00
Bedroom
Level: Basement
Area: Square Feet
Dimensions: 104.00
Bedroom
Level: Basement
Area: Square Feet
Dimensions: 110.00
Laundry
Level: Basement
Area: Square Feet
Dimensions: 154.00
Bathroom Full
Level: Main
Bathroom Full
Level: Basement
Interior
Flooring
Carpet, Linoleum, Vinyl
Heating
Forced Air, Natural Gas
Appliances
Cooktop, Dishwasher, Oven, Refrigerator
Cooling
None
Sewer
Septic Tank
Construction
Year Built
Year Built: 1956
Home type
Single Family Residence
Foundation Details
Concrete Perimeter
Property Condition
Fixer
Construction Materials
Concrete, Wood Siding
Roof
Metal
Architectural Style
Traditional
Utilities & Energy
Water Source
Public
Parking Features
Unpaved
Basement
Finished, Full
Fireplace Features
Basement, Living Room
Other Features
Vegetation
Mixed
Subdivision Name
Cody Park
Patio And Porch Features
Deck, Patio
Lot Features
Corner Lot, Mountainous
Price History
| Date | Event | Price |
|---|---|---|
10/06/2026 Source: | Price Decreased | $449,000 -0.20% $307/sqft |
10/06/2026 Source: | Price Decreased | $449,900 -9.84% $308/sqft |
09/02/2026 Source: | Price Increased | $499,000 +10.91% $341/sqft |
08/08/2026 Source: | Listed for Sale | $449,900 -18.20% $308/sqft |
08/06/2026 Source: | Coming Soon | $550,000 $376/sqft |

Show more
Nearby Homes
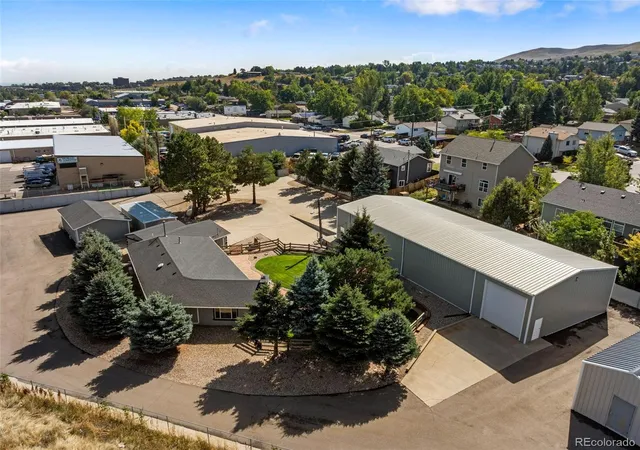
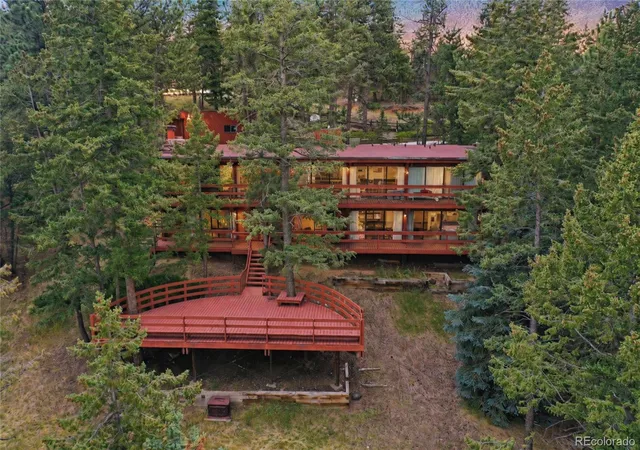
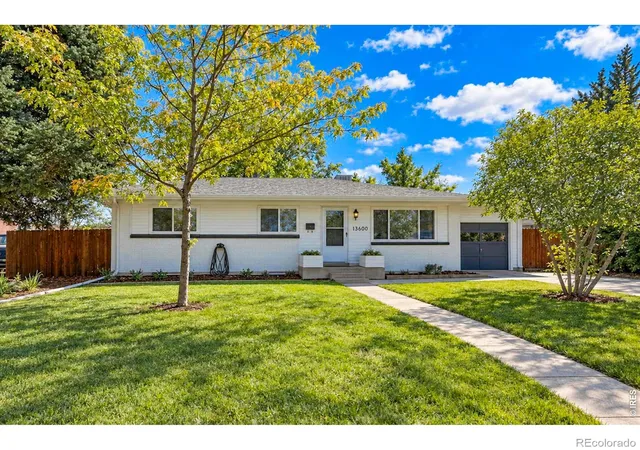
Find Homes by Property Features in Golden, CO

Based on information from REcolorado®, Inc.through Oct 09, 2026, 02:30PM. Not all properties were listed and/or closed by Company. This representation is based in whole or in part on content supplied by REcolorado®, Inc. REcolorado®, Inc. does not guarantee nor is it in any way responsible for its accuracy. Content maintained by REcolorado®, Inc. may not reflect all real estate activity in the market. Some IDX listings have been excluded from this website. Any use search of data on the website, other than by a consumer looking to purchase real estate, is prohibited. If Houzeo suspect “scraping” of the data has occurred, the suspicion and any evidence will be reported to the MLS. IDX information is provided exclusively for consumers' personal non-commercial use. It may not be used for any purpose other than to identify prospective properties consumers may be interested in purchasing. The data is deemed reliable but is not guaranteed by REcolorado®. The use of the IDX Data may be subject to an end user license agreement prescribed by REcolorado® as amended from time to time.
Based on information submitted to the MLS GRID as of Oct 09, 2026, 02:30PM. All data is obtained from various sources and may not have been verified by broker or MLS GRID. Supplied Open House information is subject to change without notice. All information should be independently reviewed and verified for accuracy. Properties may or may not be listed by the office/agent presenting the information. ©2026 REcolorado®, Inc. All Rights Reserved.
 Advertising Broker: Albert Gollas | Gollas and Company, Inc.