- Overview
- Description
- Property Details
- Location
- HOA Management
- Facts & Features
- Getting Around
- Nearby Homes



$775,000
Monthly Est:$3,857
 4 Beds
 4 Baths
3 full baths + 1 half bath
 2,030sqft
25 Shady Park Ln, Asheville, NC 28804
$775,000
$3,857/moEst:
Get Pre-Approved
Single Family Residence
Built in 2014
$375/mo HOA
0.03 acre lot
$382/sq.ft
Description
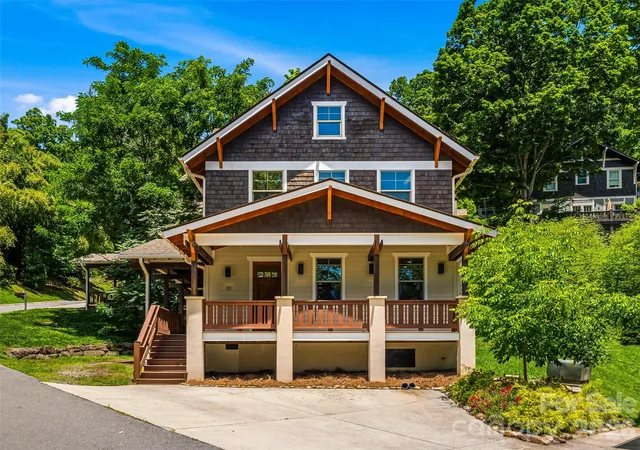
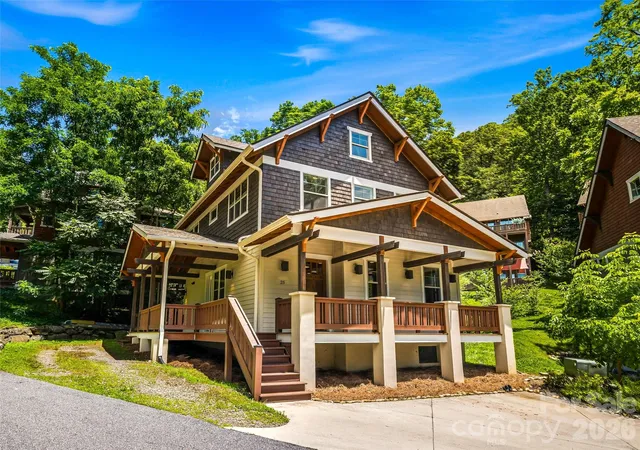
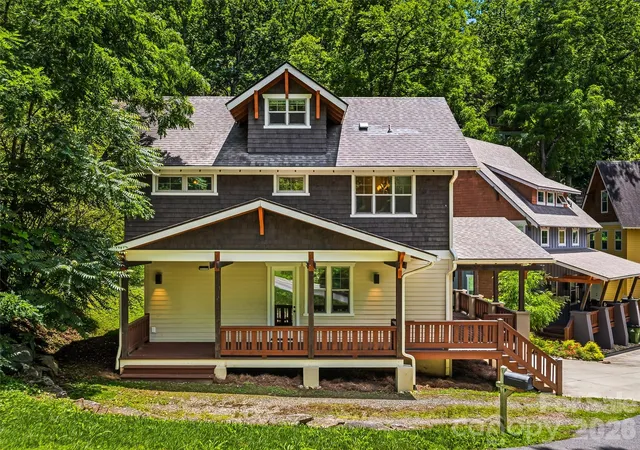
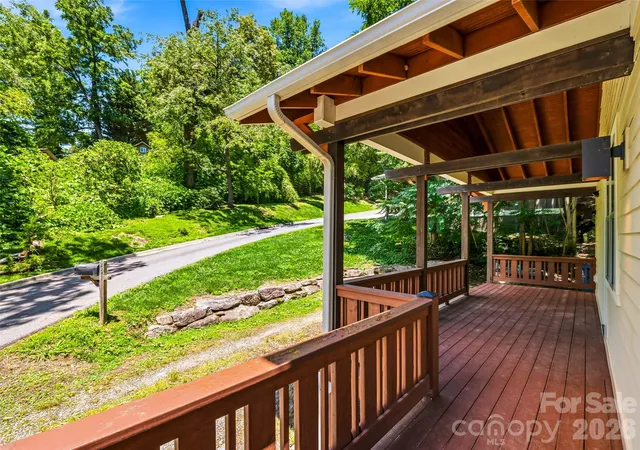
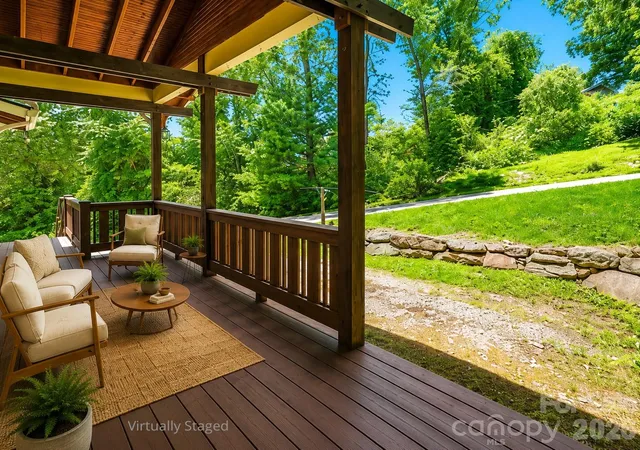
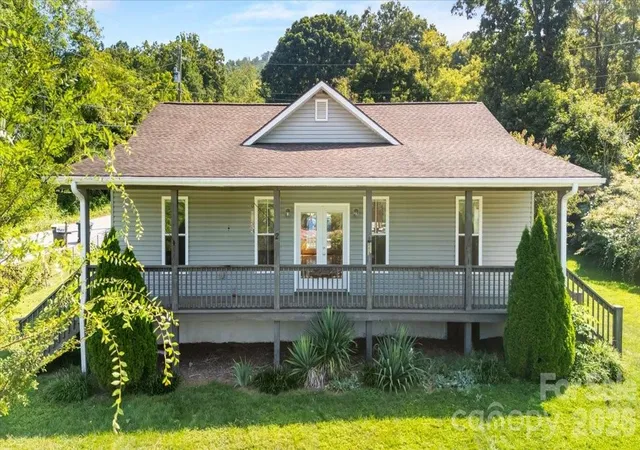
Prepaid HOA Dues for 1 year. $4,500 value! Experience the charm of North Asheville in this beautifully crafted home tucked within the exclusive Sunset Park enclave, a private collection of approximately 15 architecturally harmonious homes just moments from the heart of downtown Asheville. Built in 2014 and thoughtfully designed to complement Asheville's rich heritage, this 4-bedroom, 3.5-bath home is also certified Green Built and Energy Star compliant. The design offers over 2,000 square feet of refined living space in one of the city's most sought-after neighborhoods. A welcoming wraparound covered porch sets the tone for relaxed mountain living, while oak hardwood floors, quality finishes, and a gas fireplace create a warm and inviting interior. The open-concept main level seamlessly connects the kitchen, dining, and living spaces, making it ideal for both everyday living and entertaining. Upstairs, the vaulted primary suite offers a peaceful retreat with a walk-in closet and private bath, while the versatile third-floor suite provides exceptional flexibility for guests, a home office, or creative studio. Positioned just over a mile from downtown Asheville, residents enjoy easy access to the city's celebrated culinary, arts, and cultural scene. Stroll to neighborhood favorites including Jettie Rae's, Taco Temple, or Owl Bakery. Or, explore nearby Whole Foods, Trader Joe's, and the many conveniences of North Asheville. Winter mountain views, a quiet residential setting, and proximity to the historic Grove Park Inn create a rare opportunity to enjoy the best of Asheville living.
- Houzeo last checked: 6 minutes ago
- Listing updated: September 27, 2026 at 8:06 pm
- Listing Provided by: Brent Russell (828) 528-1829 , Joseph Breiter | Howard Hanna Beverly-Hanks Asheville-Downtown (828) 254-7221
- Source: Canopy MLS | MLS#: 4395453

Property Details
Status
Active
Type
Single Family Residence
No. of Stories
-
County
City
Neighborhood
Year Built
2014
HOA Fees
$375/mo
Finished Area
2,030 sqft
Lot Size
0.03 acre lot
Basement Area
- sqft
MLS Name
Canopy MLS
MLS Number
4395453
MLS Status
Active
Days on Market
112
Cumulative Days on Market
100

Continue Your Journey in App
Find your dream home, receive real-time updates, and many more!
Download App
Continue Your Journey in App
Find your dream home, receive real-time updates, and many more!
Location
HOA Management
Sunset Park HOA
HOA Fees
$4,500/ Annually
Disclaimer: Amenities are based on third-party information and may vary; buyers must independently verify all amenities, as information is deemed reliable but not guaranteed.
Facts & Features
Rooms
Bedrooms & bathrooms
Bedrooms: 4
Bathrooms: 4
Interior
Exterior Features
Lawn Maintenance
Appliances
Dishwasher, Disposal, Electric Cooktop, Electric Oven, Exhaust Fan, Microwave, Refrigerator
Flooring
Tile, Wood
Cooling
Electric, Energy Star Qualified Equipment, Heat Pump, Zoned
Interior Features
Entrance Foyer, Garden Tub, Open Floorplan, Pantry, Storage, Walk In Closet(s)
Sewer
Public Sewer
Heating
Electric, Energy Star Qualified Equipment, Heat Pump, Zoned
Construction
Year Built
Year Built: 2014
Home type
Single Family Residence
Roof
Architectural Shingle
Foundation Details
Crawl Space
Architectural Style
Arts And Crafts, Contemporary
Construction Materials
Cedar Shake, Fiber Cement
Utilities & Energy
Water Source
City
Laundry Features
Electric Dryer Hookup, Laundry Room, Main Level, Washer Hookup
Parking Features
Assigned, Driveway
Utilities
Cable Available, Electricity Connected, Natural Gas, Underground Utilities, Wired Internet Available
Fireplace Features
Gas Log, Gas Vented, Living Room
Other Features
Lot Features
Open Lot, Private, Views
Patio And Porch Features
Covered, Deck, Wrap Around
Subdivision Name
Sunset Park
Price History
| Date | Event | Price |
|---|---|---|
08/31/2026 Source: | Price Decreased | $775,000 -6.06% $382/sqft |
06/19/2026 Source: | Price Increased | $825,000 +3.77% $406/sqft |
06/19/2026 Source: | Listed for Sale | $795,000 $392/sqft |

Nearby Homes





Find Homes by Property Features in Asheville, NC
Nearby New Homes For Sale

Based on information submitted to the MLS GRID from Canopy MLS through Oct 09, 2026, 07:30AM. All data is obtained from various sources and may not have been verified by the broker or MLS GRID. Supplied Open House Information is subject to change without notice. All information should be independently reviewed and verified for accuracy. Properties may or may not be listed by the office/agent presenting the information. IDX information is provided exclusively for consumers’ personal, noncommercial use. It may not be used for any purpose other than to identify prospective properties which the consumers may be interested in purchasing. The data is deemed reliable but is not guaranteed by MLS GRID. The use of the MLS GRID Data may be subject to an end-user license agreement prescribed by the Member Participant’s applicable MLS, if any, and as amended from time to time. ©2026 Canopy MLS. All Rights Reserved.
 Advertising Broker: Nicholas Huscroft | Chosen Realty