- Overview
- Description
- Property Details
- Location
- HOA Management
- Facts & Features
- Getting Around
- Nearby Homes
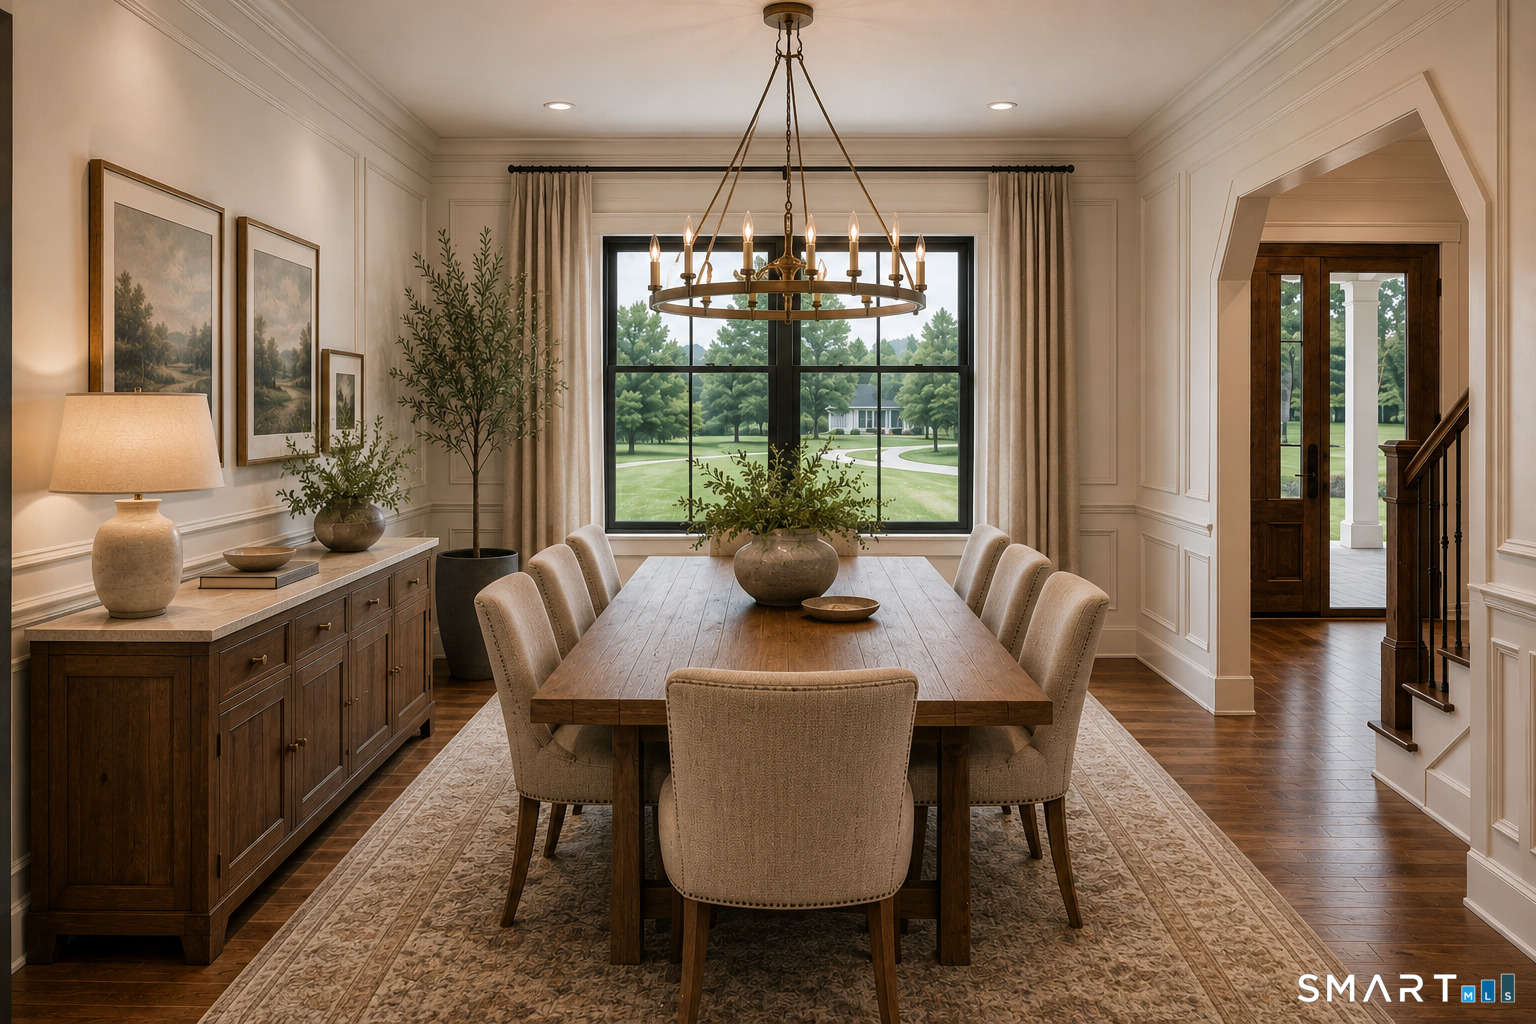

Street View
$1,250,000
Monthly Est:$6,222
 5 Beds
 4 Baths
3 full baths + 1 half bath
 3,689sqft
25 Silver Springs Dr, Higganum, CT 06441
$1,250,000
$6,222/moEst:
Get Pre-Approved
Single Family Residence
Built in 2026
$41.67/mo HOA
2.32 acres lot
$339/sq.ft
Description
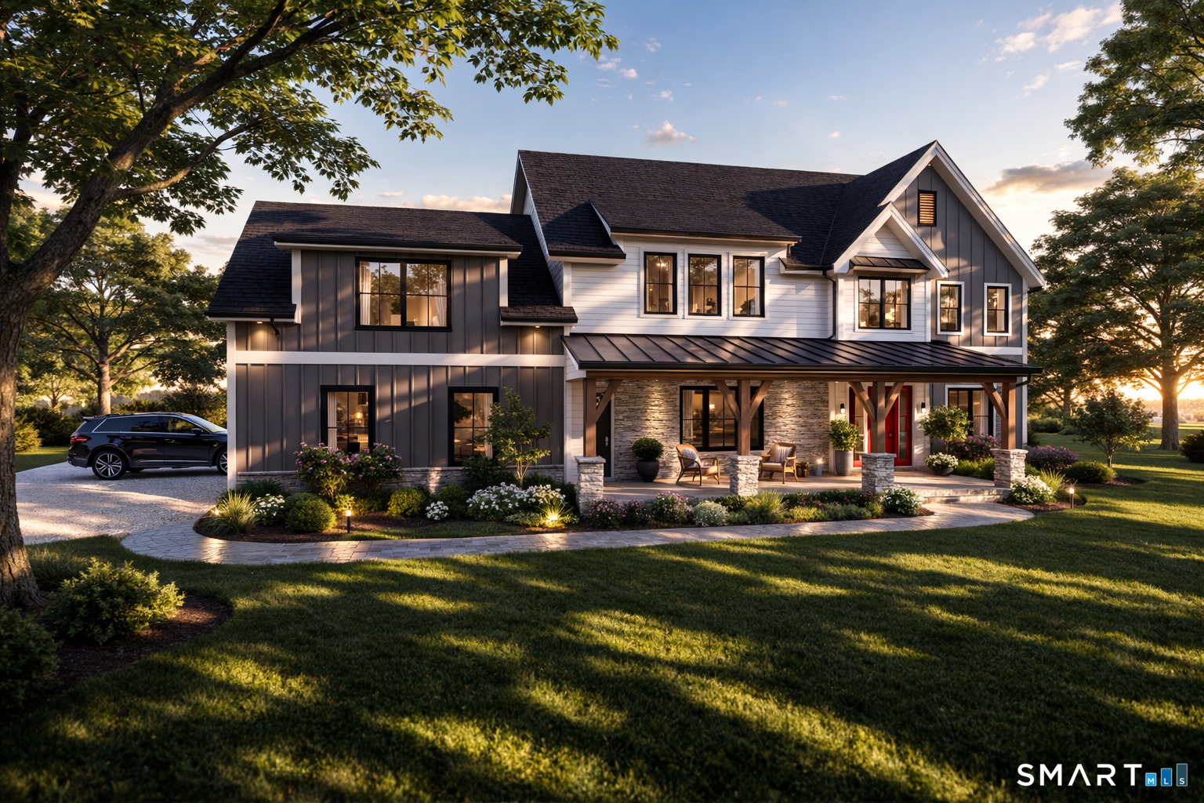
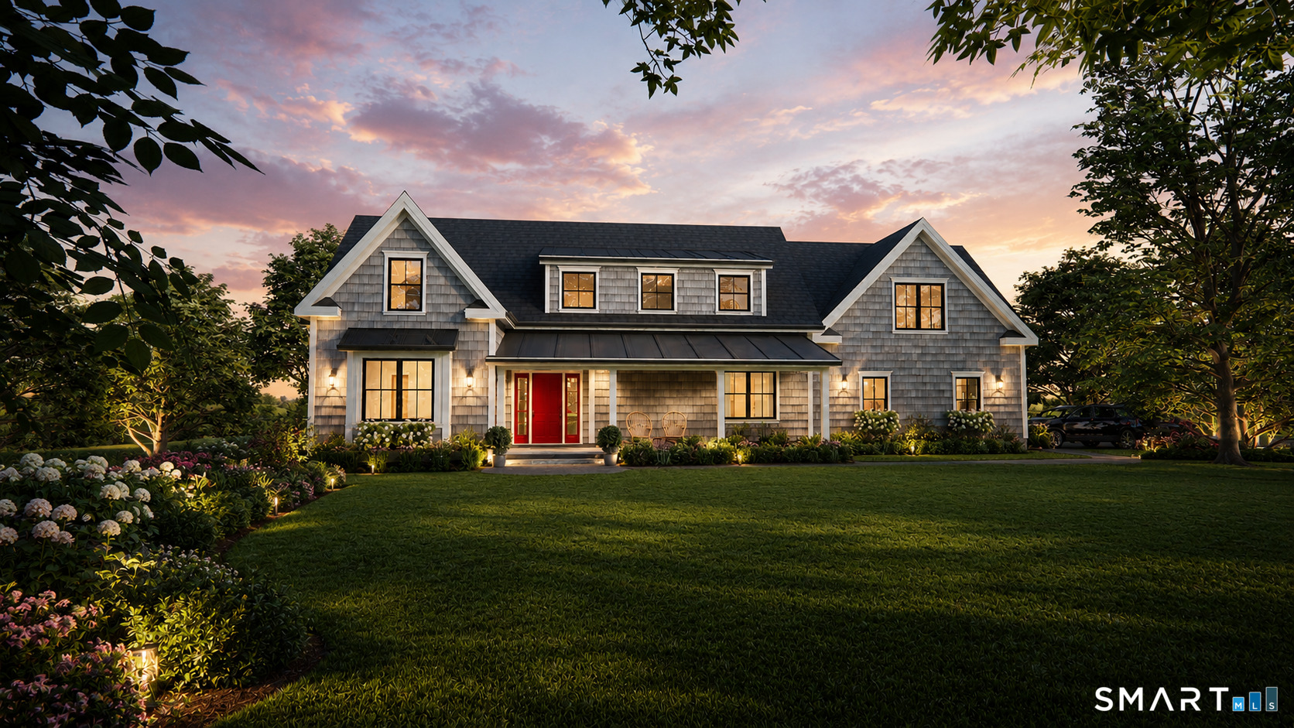
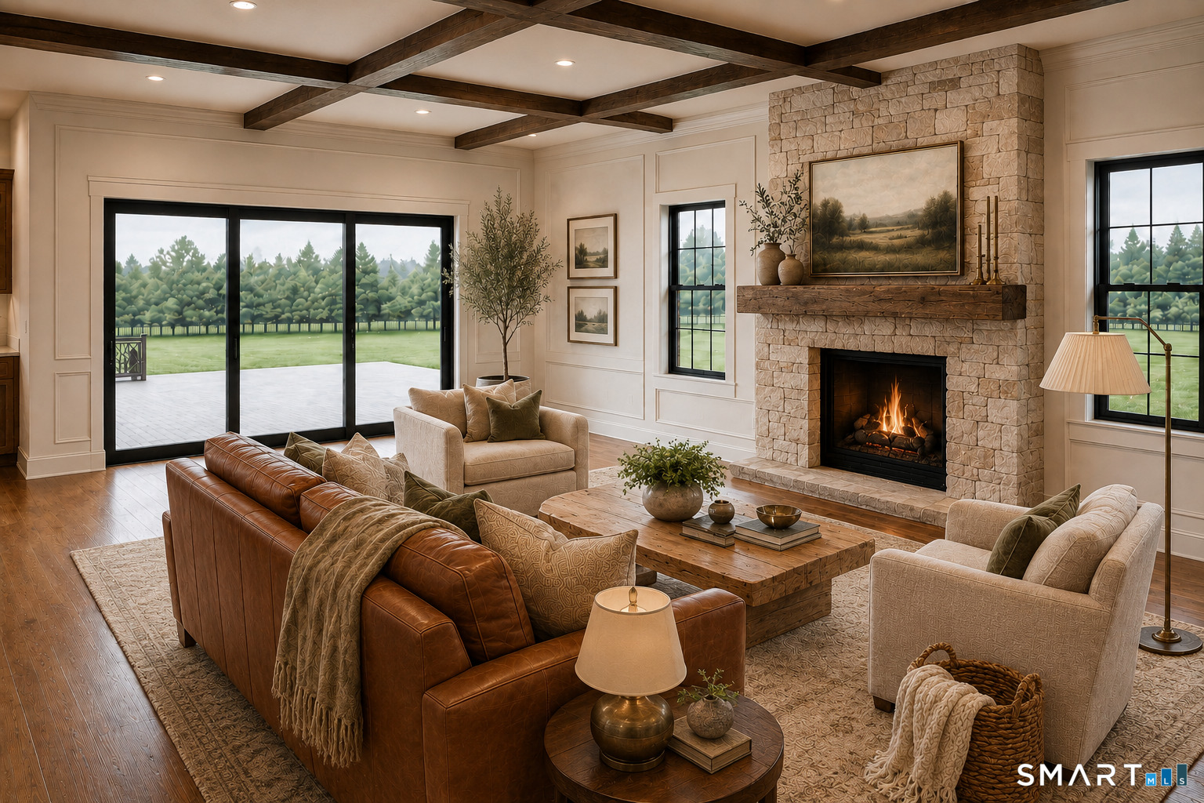
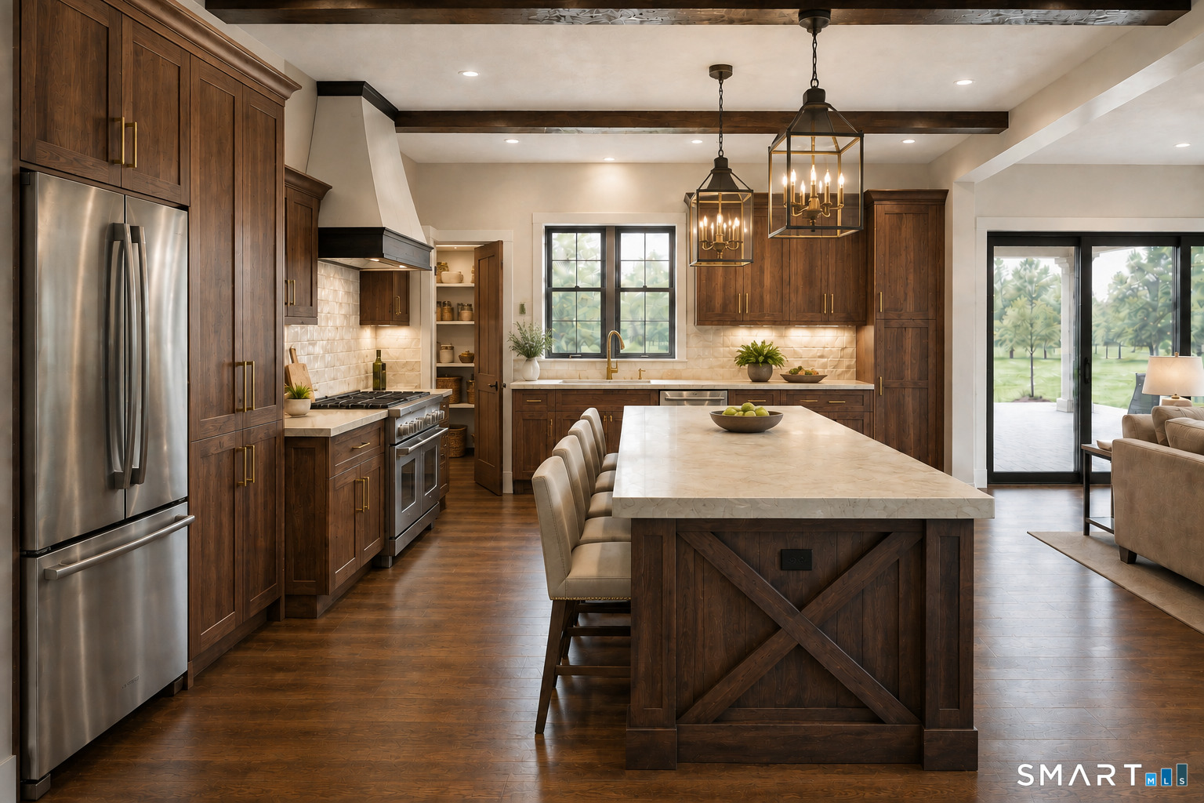
Modern farmhouse design meets refined craftsmanship in this exceptional to be built offering in the highly desirable Chatham Lake neighborhood. Positioned atop a gentle rise, this higher-sitting homesite captures beautiful ridgeline views and stunning sunset views from the front of the home, creating a setting that's difficult to replicate. Buyers have the opportunity to choose between two distinctive home designs, each offered at $1,250,000. The featured plan offers 3,689 sq ft, 5 bedrooms, 3.5 baths, a dedicated first floor office and oversized great room. An open concept main level centers around the spacious great room with fireplace and coffered ceiling, flowing into the custom kitchen and dining area with an oversized island and butler's pantry. Upstairs are four bedrooms plus a large bonus room that may also serve as a fifth bedroom, along with three full baths and second floor laundry. Prefer a first floor primary suite? The alternate 3,528 sq ft Ridgeview design is also available at $1,250,000, offering 4 bedrooms, 3.5 baths and exceptional flexibility for today's lifestyle. The Ridgeview offers a private first floor primary suite with spacious bath and walk-in closet, first floor laundry, and an open kitchen, dining and great room designed for everyday living and entertaining. The great room features a fireplace and coffered ceiling, while the adjoining dining area is highlighted by a cathedral ceiling and exposed beam detailing.
- Houzeo last checked: 12 minutes ago
- Listing updated: August 25, 2026 at 7:35 pm
- Listing Provided by: Robert Paskiewicz | CT Home Pro, LLC
- Source: SMART MLS-CT | MLS#: 24161676

Property Details
Status
Active
Type
Single Family Residence
No. of Stories
-
County
City
Neighborhood
--
Year Built
2026
HOA Fees
$41.67/mo
Finished Area
3,689 sqft
Lot Size
2.32 acres lot
Basement Area
- sqft
MLS Name
SMART MLS
MLS Number
24161676
MLS Status
Active
Days on Market
220

Continue Your Journey in App
Find your dream home, receive real-time updates, and many more!
Continue Your Journey in App
Find your dream home, receive real-time updates, and many more!
Location
HOA Management
1
HOA Fees
$500/ Annually
Amenities
 Amenities and services may be covered by one or multiple associations and service providers.
 Insurance
 Lake/Beach Access
Disclaimer: Amenities are based on third-party information and may vary; buyers must independently verify all amenities, as information is deemed reliable but not guaranteed.
Facts & Features
Rooms
Bedrooms & bathrooms
Bedrooms: 5
Bathrooms: 4
Interior
Interior Features
Auto Garage Door Opener, Cable Pre Wired, Open Floor Plan
Cooling
Central Air
Appliances
Allowance, Oven/range, Microwave, Range Hood, Refrigerator, Dishwasher
Exterior Features
Underground Utilities, Sidewalk, Porch, Gutters, Lighting, Patio
Heating
Propane, Heat Pump
Sewer
Septic
Construction
Year Built
Year Built: 2026
Home type
Single Family Residence
Architectural Style
Colonial, Farm House
Foundation Details
Concrete
Roof
Asphalt Shingle
Utilities & Energy
Basement
Full, Unfinished, Storage, Interior Access, Concrete Floor, Full With Hatchway
Parking Features
Attached Garage
Laundry Features
Upper Level
Water Source
Private Well
Other Features
Lot Features
Secluded, Lightly Wooded, On Cul De Sac
Subdivision Name
N/a
Price History
| Date | Event | Price |
|---|---|---|
03/23/2026 Source: | Listed for Sale | $1,250,000 $339/sqft |


Nearby Homes
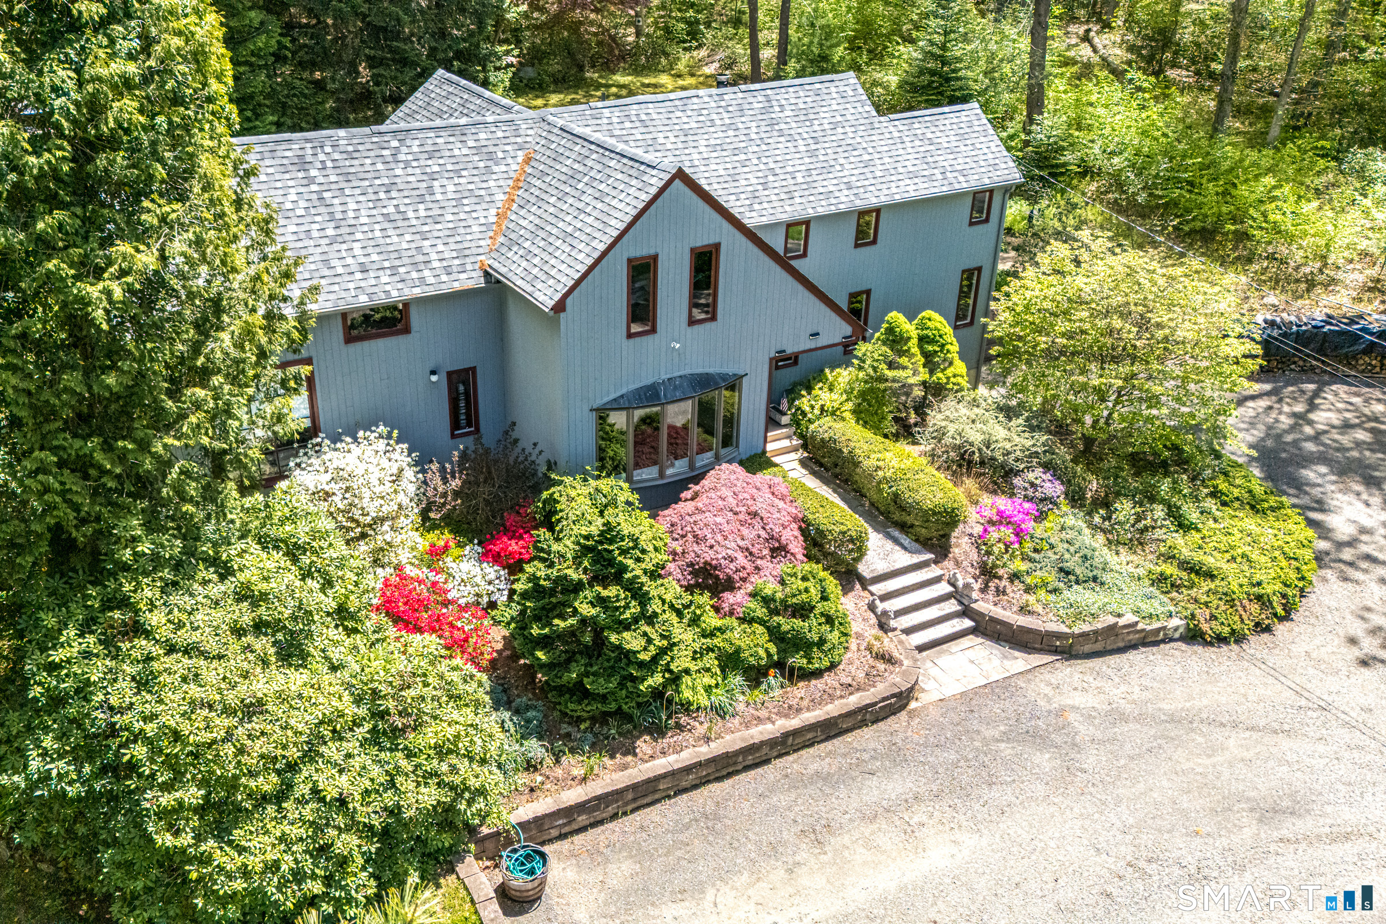
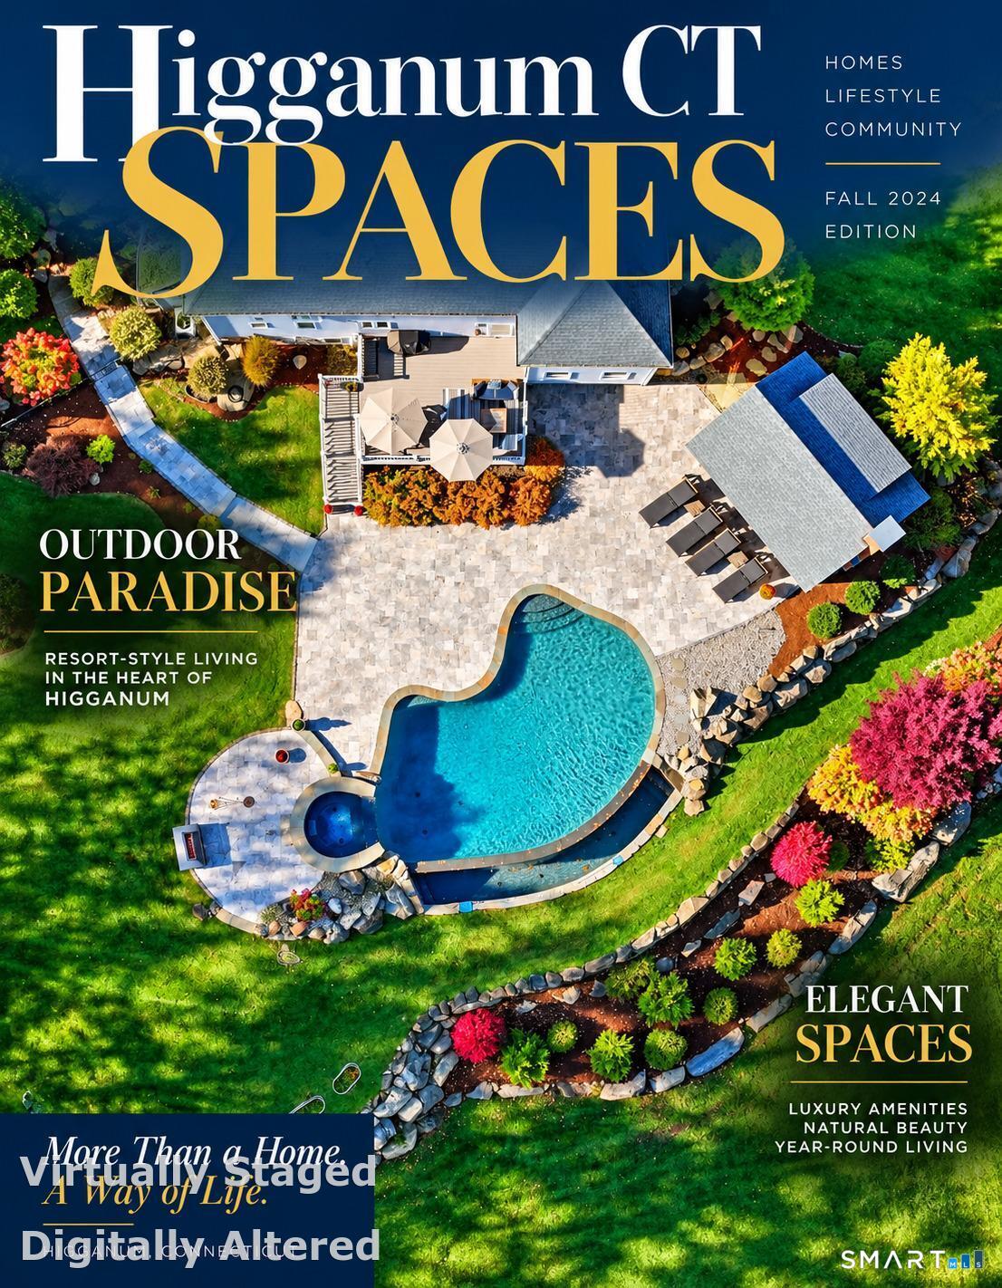
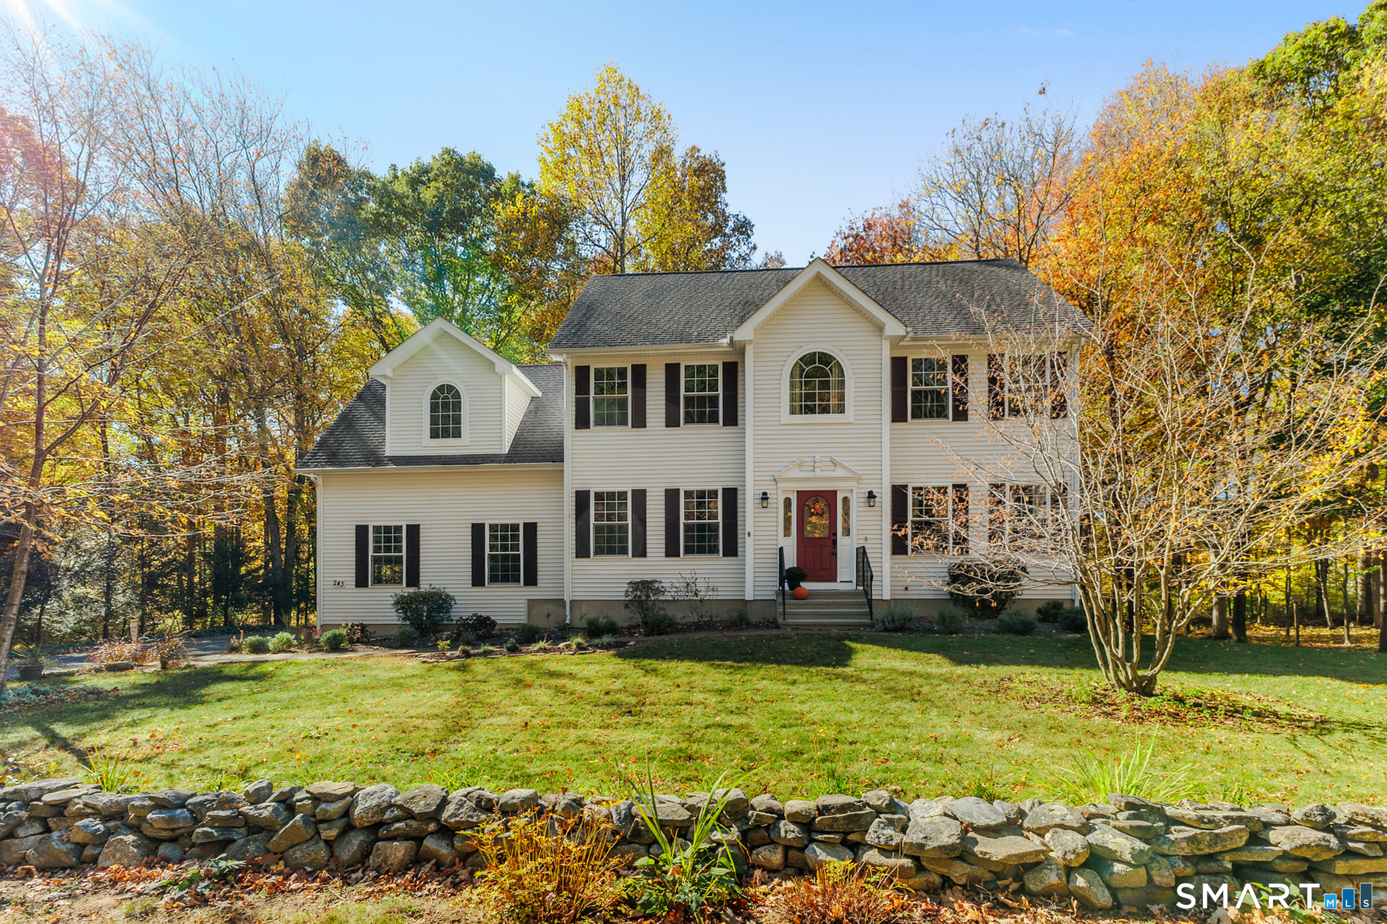
Find Homes by Property Features in Higganum, CT


Based on information provided to and compiled by the SMART MLS, Inc. through Oct 30, 2026, 02:15AM. IDX information is provided exclusively for consumers’ personal, non-commercial use. It may not be used for any purpose other than to identify prospective properties consumers may be interested in purchasing. The data is deemed reliable but is not guaranteed accurate by the MLS. ©2026 SMART MLS, Inc. All Rights Reserved.
 Advertising Broker: Derek Greene | The Greene Realty Group
