- Overview
- Description
- Property Details
- Location
- HOA Management
- Facts & Features
- Getting Around
- Nearby Homes

Street View
$1,279,000
Monthly Est:$6,366
 4 Beds
 4 Baths
3 full baths + 1 half bath
 3,500sqft
4 Copley Rd, Higganum, CT 06441
$1,279,000
$6,366/moEst:
Get Pre-Approved
Single Family Residence
Built in 2026
$-- HOA
2.31 acres lot
$365/sq.ft
Description
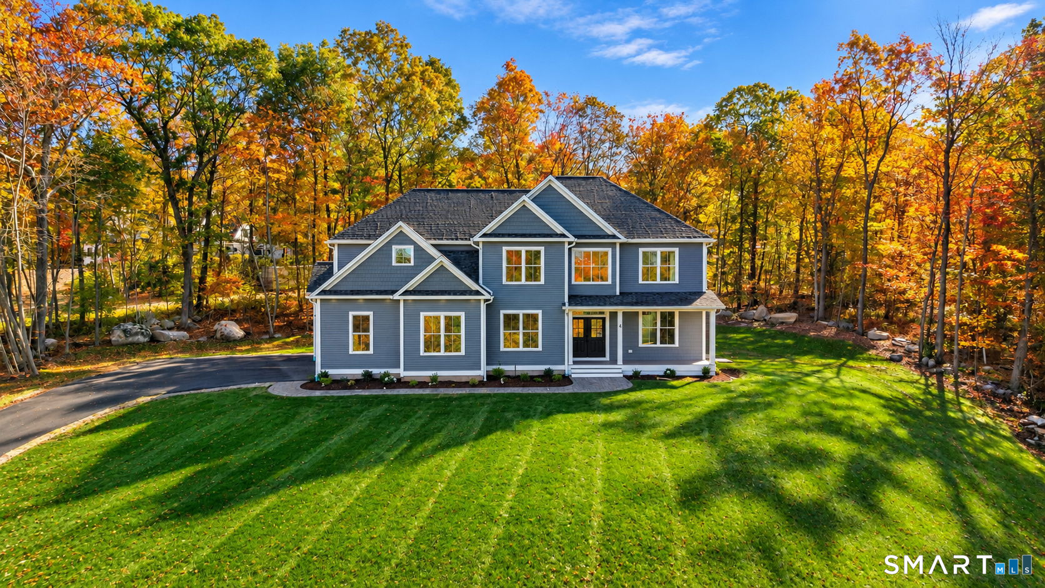
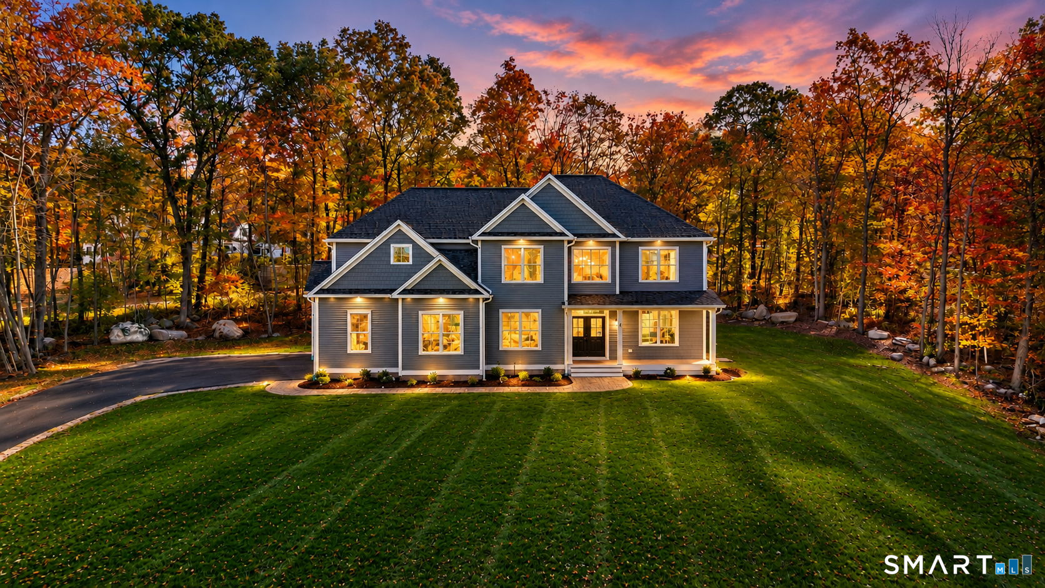
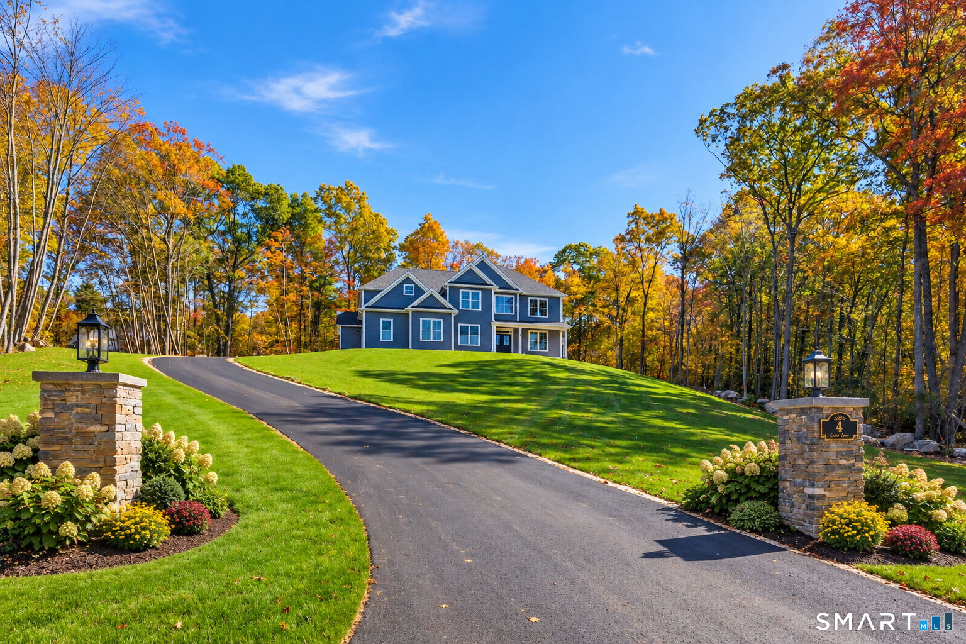
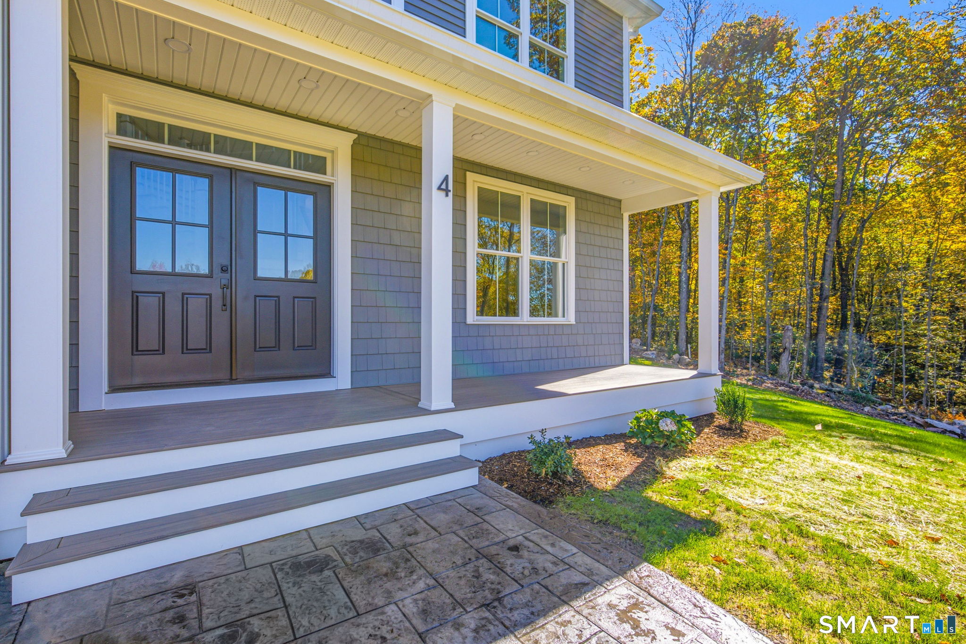
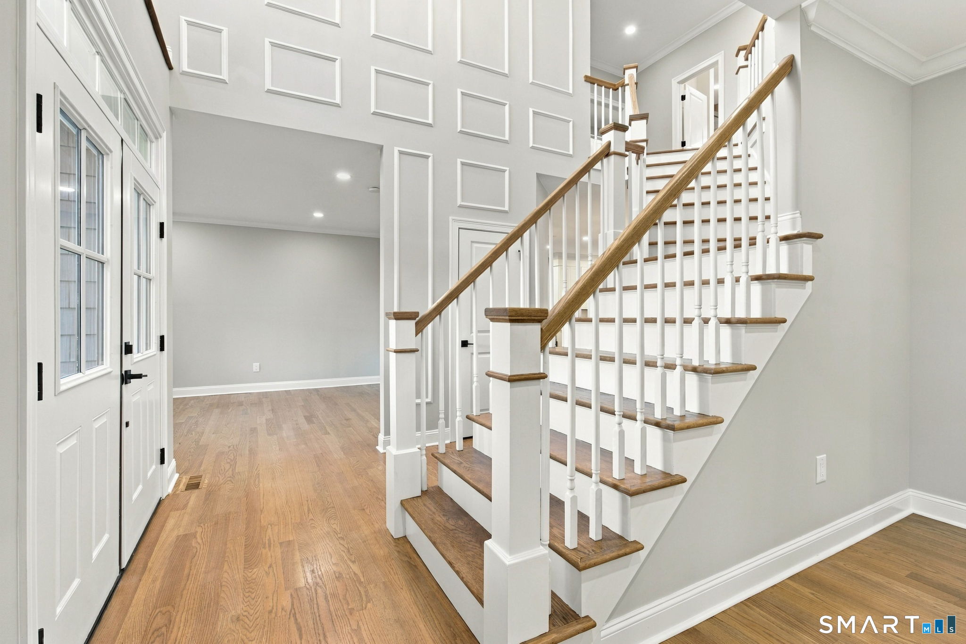
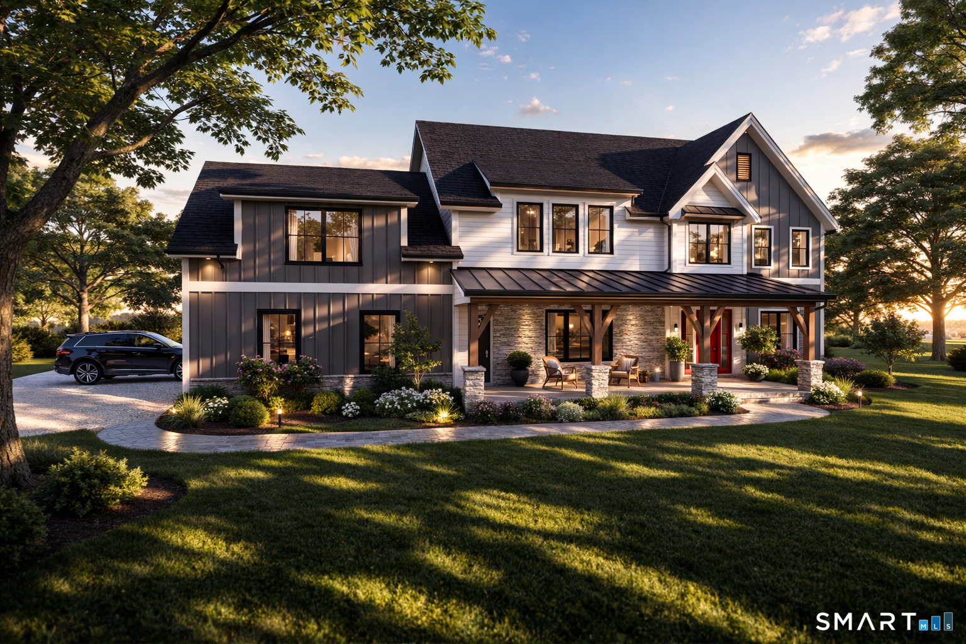
EXCEPTIONAL NEWLY COMPLETED CONSTRUCTION - LUXURY, CRAFTSMANSHIP & TIMELESS ELEGANCE! Perched on an elevated 2.31-acre homesite in a desirable cul-de-sac neighborhood, this stunning 3,500 sq. ft. custom residence offers 4 bedrooms, 3 1/2 baths and an oversized 3-car garage. A dramatic two-story foyer with floor-to-ceiling picture-frame molding sets the tone for the exceptional craftsmanship throughout. Enjoy 9-foot ceilings on all three levels, hardwood floors, custom millwork, tray and coffered ceilings, and a beautifully appointed great room with gas fireplace. The chef's kitchen showcases premium Thermador appliances, a six-burner range, custom ceiling-height cabinetry, quartz countertops and backsplash, and a striking waterfall peninsula. An impressive butler's pantry features French doors, custom cabinetry and a prep sink. The luxurious primary suite offers a tray ceiling, spacious walk-in closet and spa-inspired bath with custom-tiled shower. A fourth bedroom with private bath provides an ideal guest retreat. Additional highlights include triple-pane windows, 3-zone HVAC, stamped concrete patio, irrigation system and a full 9-foot basement with private exterior access and future bath plumbing offering exceptional potential. A truly remarkable home where no detail has been overlooked!
- Houzeo last checked: 1 hour ago
- Listing updated: October 23, 2026 at 11:59 pm
- Listing Provided by: Angie Santoro | Realty Executives Boston West
- Source: SMART MLS-CT | MLS#: 24213943

Property Details
Status
Active
Type
Single Family Residence
No. of Stories
-
County
City
Neighborhood
--
Year Built
2026
HOA Fees
-
Finished Area
3,500 sqft
Lot Size
2.31 acres lot
Basement Area
- sqft
MLS Name
SMART MLS
MLS Number
24213943
MLS Status
Active
Days on Market
7

Continue Your Journey in App
Find your dream home, receive real-time updates, and many more!
Continue Your Journey in App
Find your dream home, receive real-time updates, and many more!
Location
HOA Management
0
HOA Fees
$-/
Disclaimer: Amenities are based on third-party information and may vary; buyers must independently verify all amenities, as information is deemed reliable but not guaranteed.
Facts & Features
Rooms
Bedrooms & bathrooms
Bedrooms: 4
Bathrooms: 4
Interior
Cooling
Central Air
Heating
Propane
Interior Features
Open Floor Plan
Appliances
Oven/range, Microwave, Refrigerator, Dishwasher
Sewer
Septic
Construction
Year Built
Year Built: 2026
Home type
Single Family Residence
Architectural Style
Colonial
Foundation Details
Concrete
Roof
Asphalt Shingle
Utilities & Energy
Water Source
Private Well
Basement
Full, Full With Hatchway
Parking Features
Attached Garage
Laundry Features
Upper Level
Other Features
Subdivision Name
Higganum
Lot Features
In Subdivision, Lightly Wooded
Price History
| Date | Event | Price |
|---|---|---|
10/22/2026 Source: | Listed for Sale | $1,279,000 +923.20% $365/sqft |
09/04/2025 Source: #24044500 | Sold | $125,000 $36/sqft |

Nearby Homes

Find Homes by Property Features in Higganum, CT


Based on information provided to and compiled by the SMART MLS, Inc. through Oct 30, 2026, 04:45AM. IDX information is provided exclusively for consumers’ personal, non-commercial use. It may not be used for any purpose other than to identify prospective properties consumers may be interested in purchasing. The data is deemed reliable but is not guaranteed accurate by the MLS. ©2026 SMART MLS, Inc. All Rights Reserved.
 Advertising Broker: Derek Greene | The Greene Realty Group
