- Overview
- Description
- Property Details
- Location
- HOA Management
- Facts & Features
- Getting Around
- Nearby Homes



$1,379,000
Monthly Est:$6,864
 4 Beds
 3 Baths
2 full baths + 1 half bath
 3,061sqft
90 Williamsburg Rd, Higganum, CT 06441
$1,379,000
$6,864/moEst:
Get Pre-Approved
Single Family Residence
Built in 2017
$-- HOA
3.47 acres lot
$451/sq.ft
Description
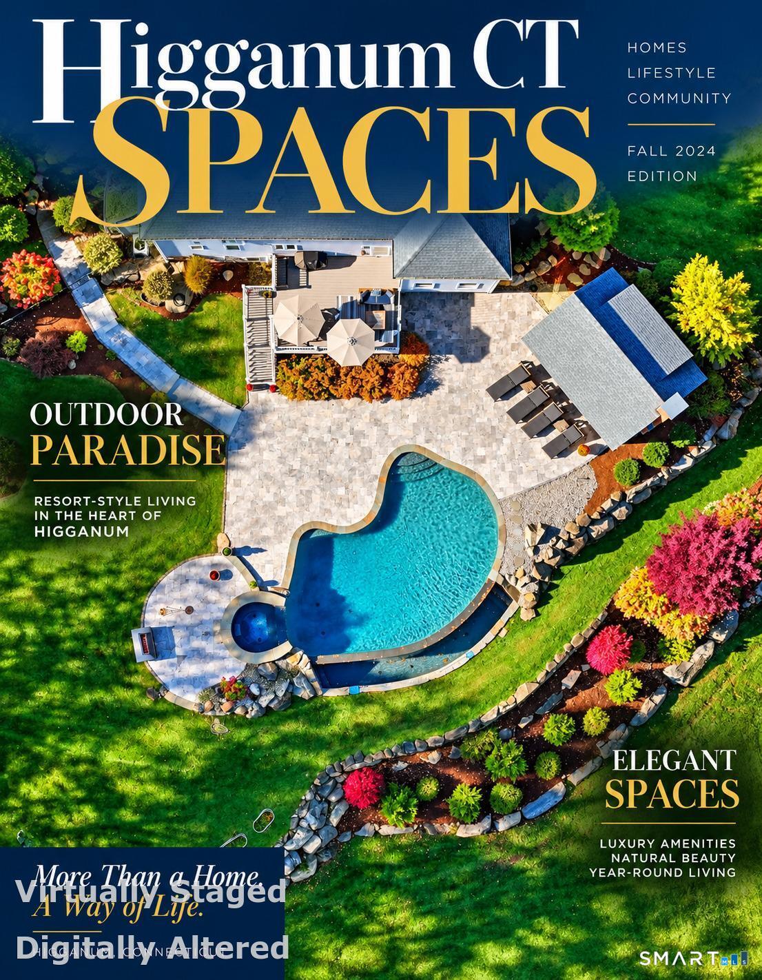
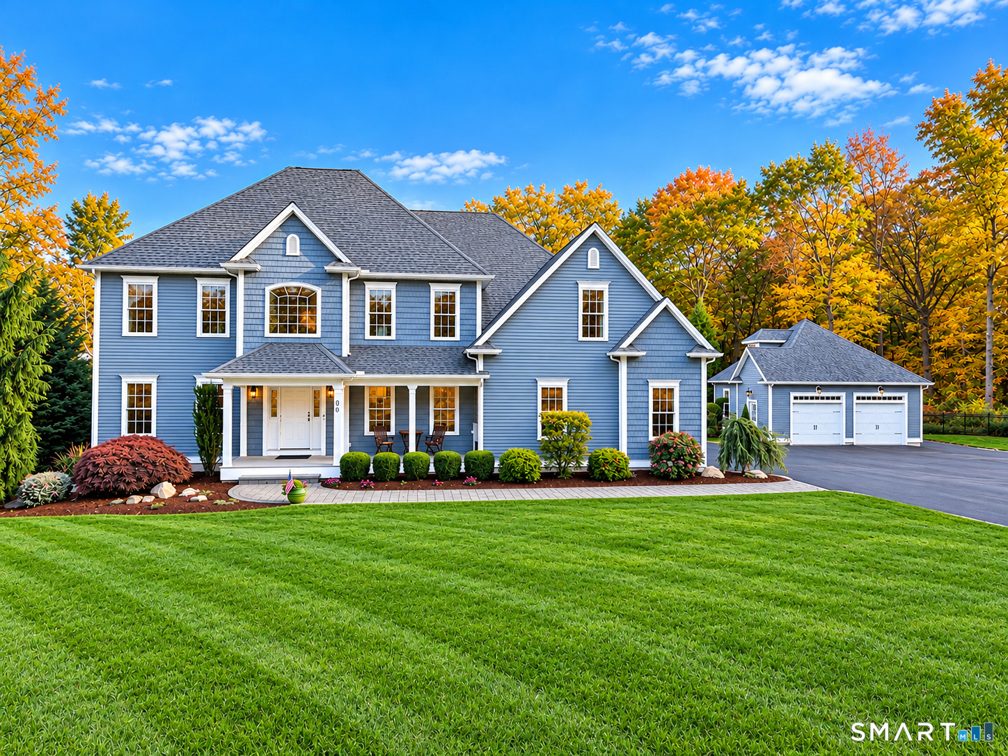
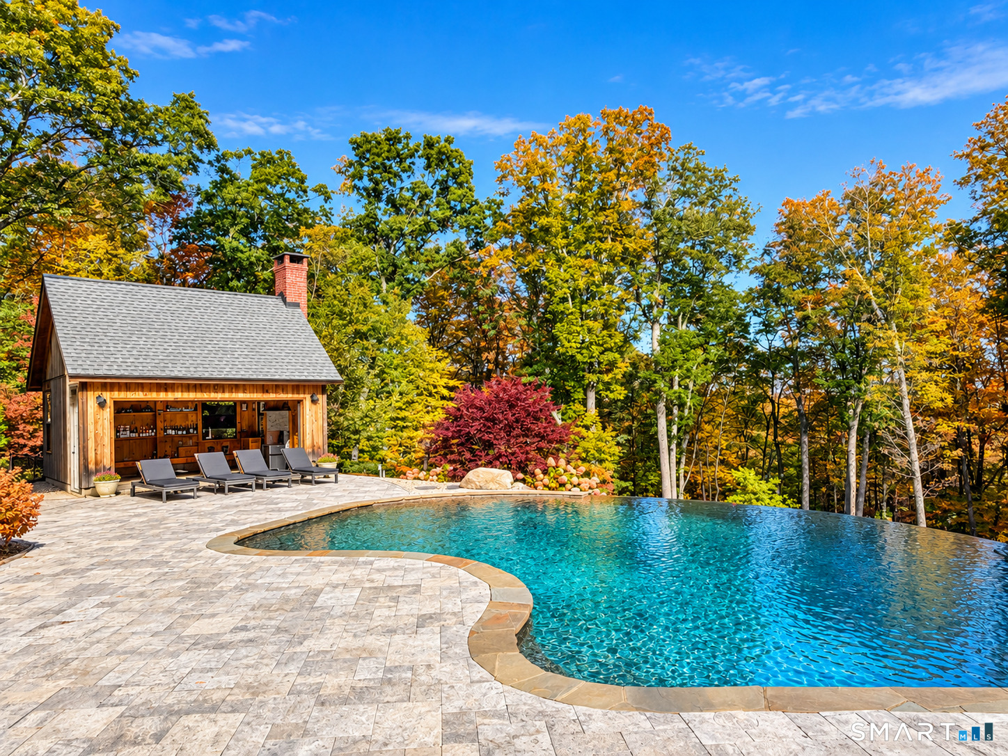
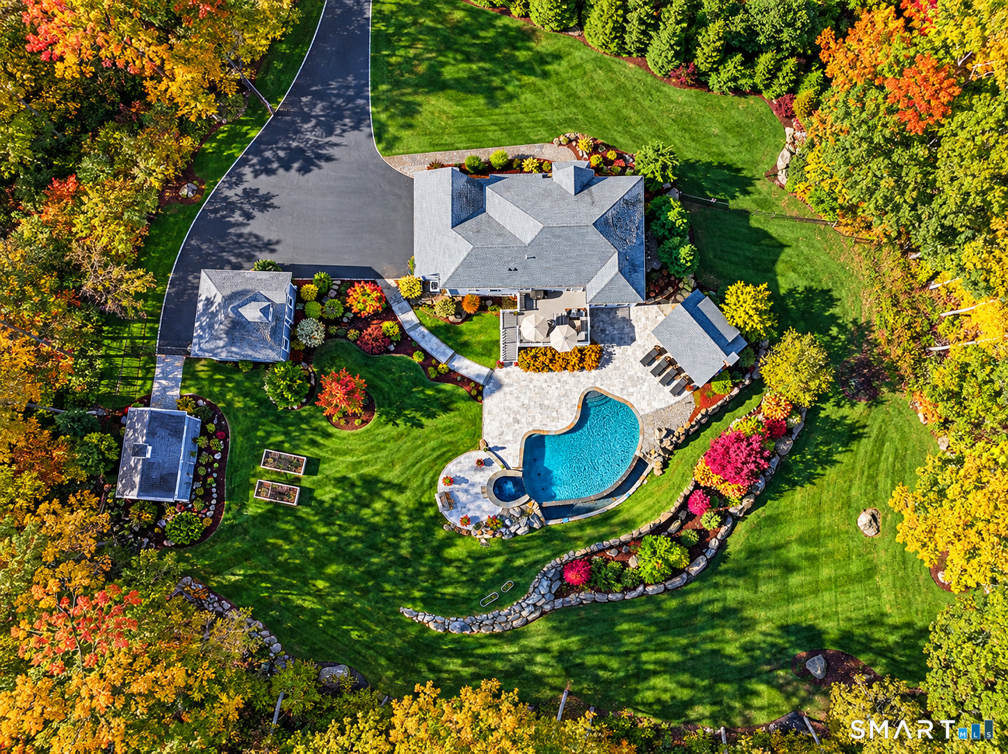
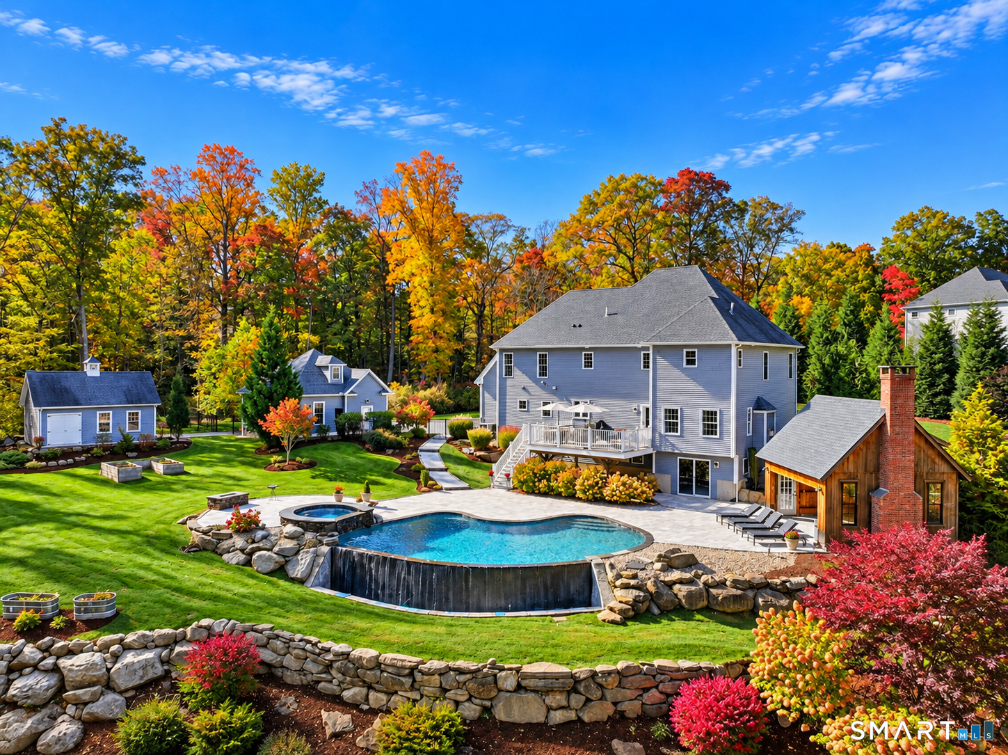
RESORT-STYLE LIVING IN THE HEART OF HIGGANUM! Discover an extraordinary private retreat tucked away at the end of a peaceful cul-de-sac, surrounded by mature, professionally designed landscaping. This exceptional property combines luxury, privacy, and breathtaking outdoor living. THE ULTIMATE BACKYARD PARADISE features a spectacular heated gunite infinity pool with granite-topped vanishing edge, integrated whirlpool spa, custom stonework, and expansive travertine patio. A stunning cedar-sided post-and-beam pool house with wood-burning fireplace and dramatic glass garage door creates the perfect entertaining destination. Inside, discover exceptional European craftsmanship, premium Rohl, Grohe, Geberit and Duravit fixtures, solid maple cabinetry, granite countertops, custom tilework, and hardwood closet organizers. The gourmet kitchen showcases Sub-Zero refrigeration, freezer and wine storage, Wolf cooking appliances, and oversized island. Premium plumbing fixtures by Rohl, Grohe, Geberit and Duravit. Large kitchen island with secondary utility/prep sink. Three separate 24-inch Sub-Zero units: refrigerator, freezer and dual-zone wine storage. Additional highlights include a gas fireplace, attached 2-car garage, detached 2-car garage with bonus storage, irrigation system, and extensive upgrades. Enjoy complete privacy just minutes from Middlesex Hospital, Old Saybrook beaches, and rail connections to NYC. MORE THAN A HOME - AN EXTRAORDINARY LIFESTYLE!
- Houzeo last checked: 1 hour ago
- Listing updated: October 28, 2026 at 10:55 pm
- Listing Provided by: Jacek Mikolajczyk | Berkshire Hathaway NE Prop.
- Source: SMART MLS-CT | MLS#: 24217504

Property Details
Status
Active
Type
Single Family Residence
No. of Stories
-
County
City
Neighborhood
--
Year Built
2017
HOA Fees
-
Finished Area
3,061 sqft
Lot Size
3.47 acres lot
Basement Area
- sqft
MLS Name
SMART MLS
MLS Number
24217504
MLS Status
Active
Days on Market
1

Continue Your Journey in App
Find your dream home, receive real-time updates, and many more!
Continue Your Journey in App
Find your dream home, receive real-time updates, and many more!
Location
HOA Management
0
HOA Fees
$-/
Disclaimer: Amenities are based on third-party information and may vary; buyers must independently verify all amenities, as information is deemed reliable but not guaranteed.
Facts & Features
Rooms
Bedrooms & bathrooms
Bedrooms: 4
Bathrooms: 3
Interior
Cooling
Central Air
Heating
Propane
Exterior Features
Shed, Deck, Gutters, Garden Area, Lighting, Stone Wall, Patio
Interior Features
Auto Garage Door Opener, Cable Pre Wired, Central Vacuum, Open Floor Plan
Appliances
Gas Cooktop, Wall Oven, Microwave, Range Hood, Subzero, Dishwasher, Disposal, Washer, Dryer, Wine Chiller
Sewer
Septic
Construction
Year Built
Year Built: 2017
Home type
Single Family Residence
Architectural Style
Colonial
Foundation Details
Concrete
Roof
Asphalt Shingle
Utilities & Energy
Pool Features
Gunite, Heated, Pool House, Infinity Edge, Spa, Alarm, In Ground Pool
Water Source
Private Well
Basement
Full, Full With Walk Out
Parking Features
Barn, Attached Garage, Detached Garage, Paved, Driveway
Laundry Features
Upper Level
Other Features
Subdivision Name
Higganum
Lot Features
Lightly Wooded, Level Lot, Rolling
Price History
| Date | Event | Price |
|---|---|---|
10/28/2026 Source: | Listed for Sale | $1,379,000 $451/sqft |

Nearby Homes
Find Homes by Property Features in Higganum, CT


Based on information provided to and compiled by the SMART MLS, Inc. through Oct 30, 2026, 04:45AM. IDX information is provided exclusively for consumers’ personal, non-commercial use. It may not be used for any purpose other than to identify prospective properties consumers may be interested in purchasing. The data is deemed reliable but is not guaranteed accurate by the MLS. ©2026 SMART MLS, Inc. All Rights Reserved.
 Advertising Broker: Derek Greene | The Greene Realty Group
