- Overview
- Description
- Property Details
- Location
- Facts & Features
- Getting Around
- Nearby Homes




$6,495,000
Monthly Est:$32,328
 5 Beds
 7 Baths
6 full baths + 1 half bath
 5,524sqft
25 W Spanish Main St, Tampa, FL 33609
$6,495,000
$32,328/moEst:
Get Pre-Approved
Single Family Residence
Built in 2007
$-- HOA
12,610 sqft lot
$1,176/sq.ft
Description
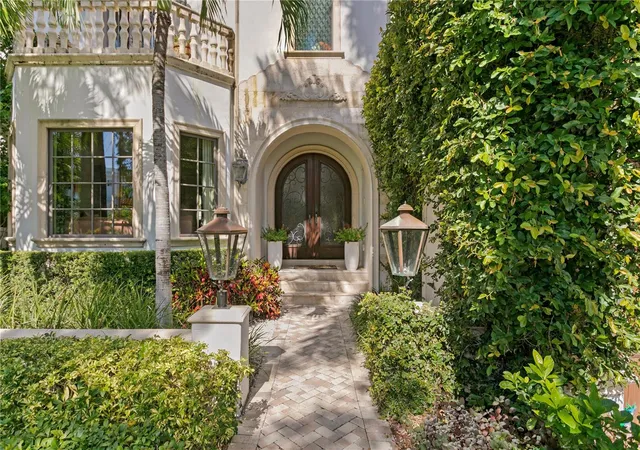
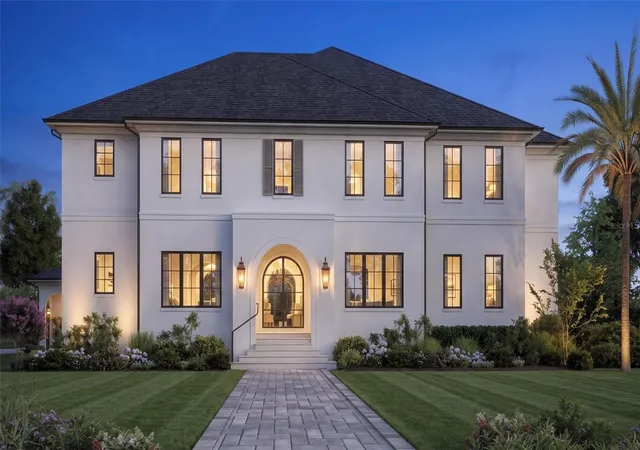
Located in the sought-after Beach Park neighborhood of South Tampa, this exceptional waterfront residence offers a rare blend of refined design and sweeping open-water views across Tampa Bay to St. Petersburg. Custom built and designed by Thomas Everett Lamb; the home embodies timeless elegance while embracing a sophisticated coastal lifestyle.
Thoughtfully designed for privacy and comfort, each bedroom functions as a private suite with well-appointed bathrooms, ideal for both everyday living and hosting guests. The primary suite serves as a serene retreat, highlighted by tranquil water views and an atmosphere of quiet luxury.
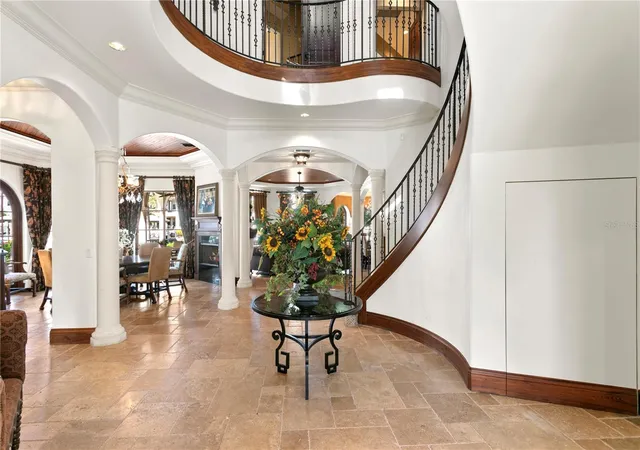
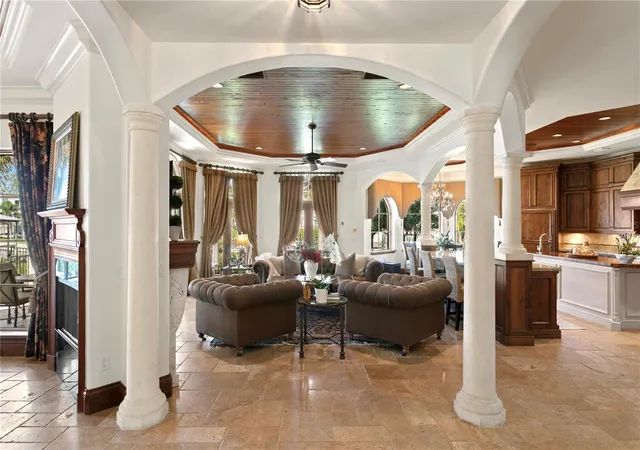
Throughout the home, meticulous craftsmanship and custom finishes underscore the integrity of the design. Expansive windows and intentional sightlines capture panoramic bay views while filling the interiors with natural light. The main living areas flow seamlessly, creating an inviting environment for relaxed living and elegant entertaining. Whether hosting intimate gatherings or larger celebrations, the layout balances beauty and functionality with ease.
Designed to embrace its waterfront setting, the home offers an exceptional indoor-outdoor lifestyle. Enjoy peaceful mornings overlooking the bay, watch boats glide by throughout the day, and experience stunning sunsets stretching toward St. Petersburg. Direct access to Tampa Bay provides endless opportunities for boating and water activities, perfectly complementing Florida’s coastal way of life.
This is a rare opportunity to own a custom waterfront residence where timeless design, premier location, and breathtaking views come together.
- Houzeo last checked: 2 minutes ago
- Listing updated: August 7, 2026 at 6:12 pm
- Listing Provided by: Jeff Shelton (813) 365-9935 , Christine Mastrilli | COMPASS FLORIDA LLC (305) 851-2820
- Source: Stellar MLS-FL | MLS#: TB8463472

Property Details
Status
Active
Type
Single Family Residence
No. of Stories
3
County
City
Neighborhood
Year Built
2007
HOA Fees
-
Finished Area
5,524 sqft
Lot Size
12,610 sqft lot
Basement Area
- sqft
MLS Name
Stellar MLS
MLS Number
TB8463472
MLS Status
Active
Days on Market
265
Cumulative Days on Market
204

Continue Your Journey in App
Find your dream home, receive real-time updates, and many more!
Download App
Continue Your Journey in App
Find your dream home, receive real-time updates, and many more!
Location
Facts & Features
Rooms
Bedrooms & bathrooms
Bedrooms: 5
Bathrooms: 7
Foyer
Level: First
Area: 225.00 Square Feet
Dimensions: 15x15
Living Room
Level: First
Area: 255.00 Square Feet
Dimensions: 15x17
Dining Room
Level: First
Area: 224.00 Square Feet
Dimensions: 14x16
Kitchen
Level: First
Area: 270.00 Square Feet
Dimensions: 15x18
Dinette
Level: First
Area: 80.00 Square Feet
Dimensions: 8x10
Game Room
Level: First
Area: 308.00 Square Feet
Dimensions: 14x22
Office
Level: First
Area: 195.00 Square Feet
Dimensions: 13x15
Primary Bedroom
Level: Second
Area: 288.00 Square Feet
Dimensions: 16x18
Primary Bathroom
Level: Second
Area: 120.00 Square Feet
Dimensions: 10x12
Bedroom 2
Level: Second
Area: 221.00 Square Feet
Dimensions: 13x17
Bedroom 3
Level: Second
Area: 169.00 Square Feet
Dimensions: 13x13
Bedroom 4
Level: Second
Area: 156.00 Square Feet
Dimensions: 12x13
Bedroom 5
Level: Second
Area: 210.00 Square Feet
Dimensions: 14x15
Bonus Room
Level: Third
Area: 255.00 Square Feet
Dimensions: 15x17
Interior
Flooring
Carpet, Travertine, Wood
Heating
Electric
Appliances
Bar Fridge, Built In Oven, Dishwasher, Disposal, Dryer, Gas Water Heater, Ice Maker, Microwave, Range, Range Hood, Refrigerator, Washer, Wine Refrigerator
Cooling
Central Air, Zoned
Exterior Features
Balcony, Courtyard, French Doors, Lighting, Outdoor Kitchen
Interior Features
Eat In Kitchen, High Ceilings, Kitchen/family Room Combo, Primary Bedroom Upstairs, Solid Wood Cabinets, Split Bedroom, Stone Counters, Thermostat, Tray Ceiling(s), Walk In Closet(s), Wet Bar, Window Treatments
Sewer
Public Sewer
Construction
Year Built
Year Built: 2007
Home type
Single Family Residence
Construction Materials
Block, Stucco
Property Condition
Completed
Foundation Details
Block
Roof
Tile
Utilities & Energy
Water Source
Public
Fireplace Features
Family Room, Wood Burning
Laundry Features
Inside, Laundry Room, Upper Level
Utilities
Public
Pool Features
Gunite, In Ground
Other Features
Patio And Porch Features
Covered, Deck
Subdivision Name
Bayshore Estates 3
Price History
| Date | Event | Price |
|---|---|---|
01/15/2026 Source: | Price Decreased | $6,495,000 -7.15% $1,176/sqft |
01/15/2026 Source: | Listed for Sale | $6,995,000 $1,266/sqft |

Beach Park Ranks #25 in Tampa, FL

Homes

Rental Prices

Median Home Price
Getting Around 25 W Spanish Main St
Bike Score®

Somewhat Bikeable
47/100
Walk Score®

Car-Dependent
44/100
Transit Score®

Minimal Transit
24/100
Data provided by Redfin
Nearby Homes


Find Homes by Property Features in Tampa, FL
Nearby New Homes For Sale

Based on information from Stellar MLS® through Oct 09, 2026, 12:00AM as submitted to and distributed by MLS GRID. All data is obtained from various sources and may not have been verified by the broker or MLS GRID. Supplied Open House Information is subject to change without notice. All information should be independently reviewed and verified for accuracy. Properties may or may not be listed by the office/agent presenting the information. IDX information is provided exclusively for consumers’ personal non-commercial use. It may not be used for any purpose other than to identify prospective properties consumers may be interested in purchasing. The data is deemed reliable but is not guaranteed by MLS GRID. The use of the MLS GRID Data may be subject to an end-user license agreement prescribed by the Member Participant’s applicable MLS, if any, and as amended from time to time. © 2026 Stellar MLS. All Rights Reserved.
 Advertising Broker: Fred McGill | Simple Showing, Inc