- Overview
- Description
- Property Details
- Location
- HOA Management
- Facts & Features
- Getting Around
- Nearby Homes
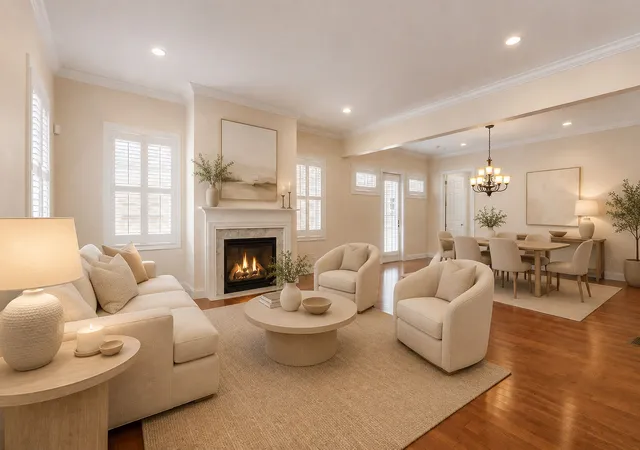


$799,900
Monthly Est:$3,981
 3 Beds
 4 Baths
3 full baths + 1 half bath
 2,200sqft
250 2nd Street, Oakmont, PA 15139
$799,900
$3,981/moEst:
Get Pre-Approved
Single Family Residence
Built in 2013
$30/mo HOA
0.14 acre lot
$364/sq.ft
Description
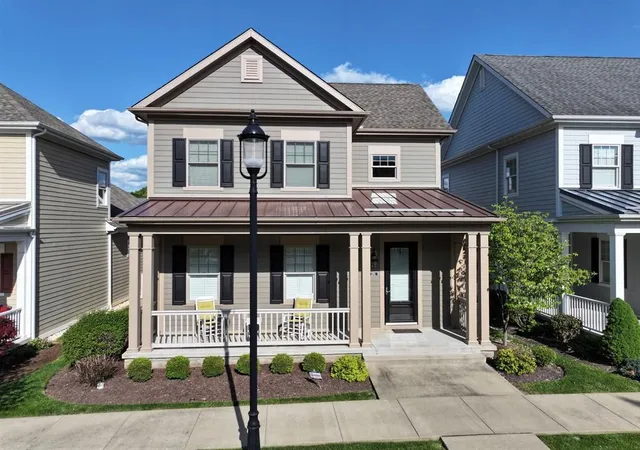
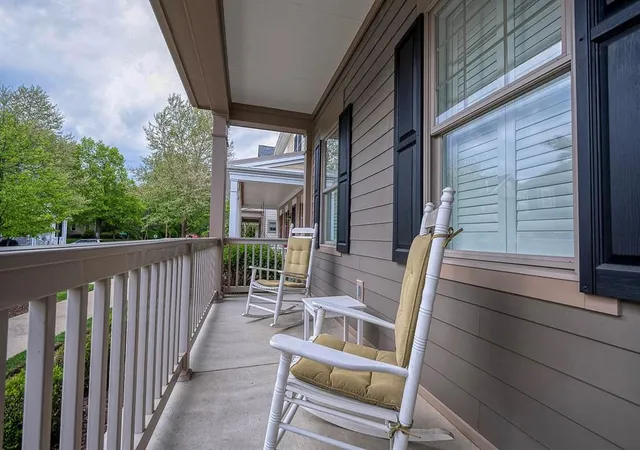
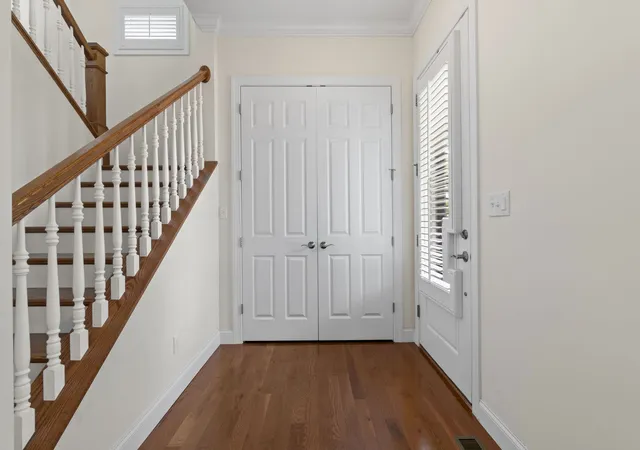
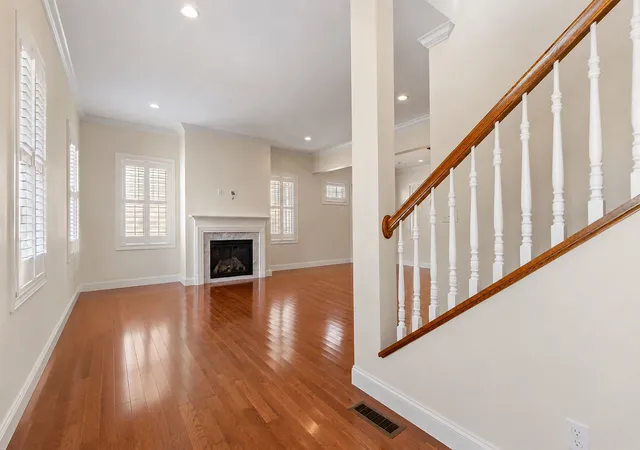
Nestled in the coveted traditional neighborhood design community of Edgewater of Oakmont, this charming home welcomes you with a classic covered front porch along a picturesque tree-lined, sidewalk-lined street. Designed for both comfort and convenience, the sought after first floor primary suite features as spacious walk in closet, ceramic tile shower and granite topped double vanity. The gracious living room is warm and inviting with polished hardwood floors, as gas fireplace, recessed lighting, 9' ceilings, and neutral decor accented by serene tones. Hardwood flooring continues through the entry, dining room, kitchen, and laundry area, while the open-concept design allows the living, dining, and kitchen spaces to flow effortlessly together-perfect for entertaining and everyday living. From the dining room, step outside to a lovely wood side deck ideal for relaxing or outdoor dining. The well designed kitchen is as functional as it is stylish, offering abundant wood cabinetry, black granite countertops, a peninsula with seating, and a stunning glass tile back splash that makes a striking statement. Stainless steel appliances include a double oven, dishwasher, armoire refrigerator, microwave drawer, gas cooktop and compactor. Conveniently located nearby, the fully equipped laundry room features a side by side washer and dryer along with excellent storage space. Upstairs, guests will enjoy two private bedroom suites, each with its own full bath. One oversized suite is spacious enough to accommodate two queen-sized beds, creating the feel of a luxury hotel retreat for family and friends. Additional highlights include outstanding storage with built-in cabinetry lining the two car garage, plus easily accessible crawl-space storage. A rare bonus in the neighborhood, the long driveway accessed form the rear alley provides abundant off-street parking for guests. This exceptional home combines timeless charm, thoughtful design, and modern amenities in one of Oakmont's most desirable communities. Let 250 2nd Street welcome you home!
- Houzeo last checked: 12 hours ago
- Listing updated: August 20, 2026 at 1:31 am
- Listing Provided by: Lori Hummel (412) 421-9120 DRE #PA | HOWARD HANNA REAL ESTATE SERVICES (412) 421-9120
- Source: West Penn MLS-PA | MLS#: 1770009

Property Details
Status
Active Under Contract
Type
Single Family Residence
No. of Stories
2
County
City
Neighborhood
--
Year Built
2013
HOA Fees
$30/mo
Finished Area
2,200 sqft
Lot Size
0.14 acre lot
Basement Area
- sqft
MLS Name
West Penn MLS
MLS Number
1770009
MLS Status
Contingent
Days on Market
53

Continue Your Journey in App
Find your dream home, receive real-time updates, and many more!
Download App
Continue Your Journey in App
Find your dream home, receive real-time updates, and many more!
Location
HOA Management
N/A
HOA Fees
$30/ Monthly
Disclaimer: Amenities are based on third-party information and may vary; buyers must independently verify all amenities, as information is deemed reliable but not guaranteed.
Facts & Features
Rooms
Bedrooms & bathrooms
Bedrooms: 3
Bathrooms: 4
EntryFoyer
Level: Main
Area: 49.00 Square Feet
Dimensions: 7x7
Laundry
Level: Main
Area: 84.00 Square Feet
Dimensions: 14x6
Bedroom3
Level: Upper
Area: 165.00 Square Feet
Dimensions: 15x11
PrimaryBedroom
Level: Upper
Area: 266.00 Square Feet
Dimensions: 19x14
PrimaryBedroom
Level: Main
Area: 187.00 Square Feet
Dimensions: 17x11
Kitchen
Level: Main
Area: 187.00 Square Feet
Dimensions: 17x11
DiningRoom
Level: Main
Area: 204.00 Square Feet
Dimensions: 17x12
LivingRoom
Level: Main
Area: 289.00 Square Feet
Dimensions: 17x17
Interior
Window Features
Multi Pane, Window Treatments
Appliances
Some Gas Appliances, Cooktop, Dryer, Dishwasher, Disposal, Microwave, Refrigerator, Trash Compactor, Washer
Interior Features
Pantry, Window Treatments
Heating
Forced Air, Gas
Sewer
Public Sewer
Flooring
Carpet, Ceramic Tile, Hardwood
Cooling
Central Air
Construction
Year Built
Year Built: 2013
Home type
Single Family Residence
Architectural Style
Colonial, Two Story
Construction Materials
Frame, Hardiplank Type
Roof
Asphalt
Property Condition
Resale
Utilities & Energy
Pool Features
None
Fireplace Features
Gas, Living Room
Water Source
Public
Parking Features
Built In, Garage Door Opener
Basement
Crawl Space, Interior Entry
Other Features
Community Features
Public Transportation
Subdivision Name
Edgewater Of Oakmont
Price History
| Date | Event | Price |
|---|---|---|
08/19/2026 Source: | Contingent (Active Under Contract) | $799,900 $364/sqft |
07/07/2026 Source: | Price Decreased | $799,900 -3.61% $364/sqft |
05/12/2026 Source: | Listed for Sale | $829,900 +3.75% $377/sqft |
05/12/2026 Source: | Off Market | $799,900 -3.61% $364/sqft |
05/12/2026 Source: | Price Increased | $829,900 +94.40% $377/sqft |

Show more
Getting Around 250 2nd Street
Bike Score®

Somewhat Bikeable
49/100
Walk Score®

Somewhat Walkable
69/100
Data provided by Redfin
Nearby Homes




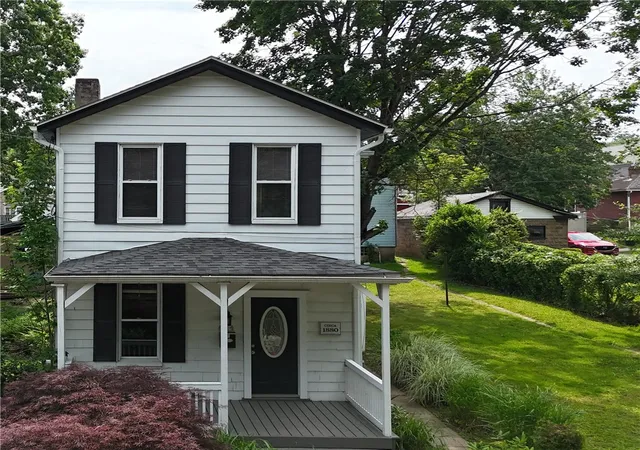
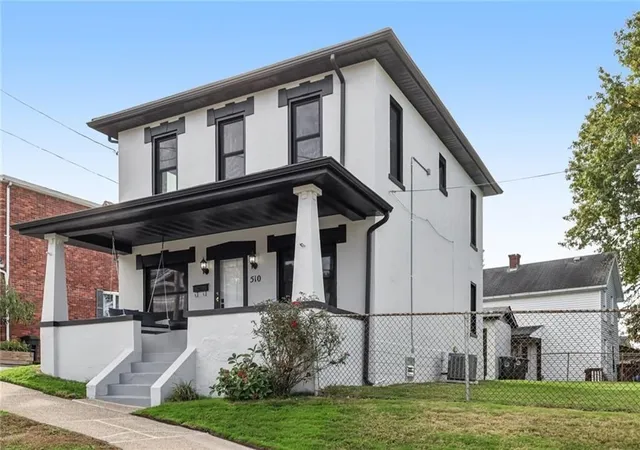
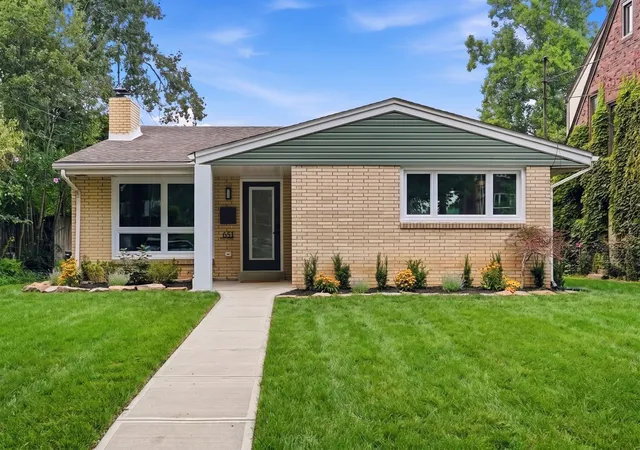
Find Homes by Property Features in Oakmont, PA

Based on information from the West Penn Mutli-List, INC through Oct 07, 2026, 06:00AM. Information is provided exclusively for consumers’ personal, non-commercial use and may not be used for any purpose other than to identify prospective properties consumers may be interested in purchasing. Information is deemed reliable but not guaranteed. © 2026 West Penn Multi-List, Inc. All Rights Reserved.
 Advertising Broker: Daniel Demers | Sell Your Home Services