- Overview
- Description
- Property Details
- Location
- HOA Management
- Facts & Features
- Getting Around
- Nearby Homes

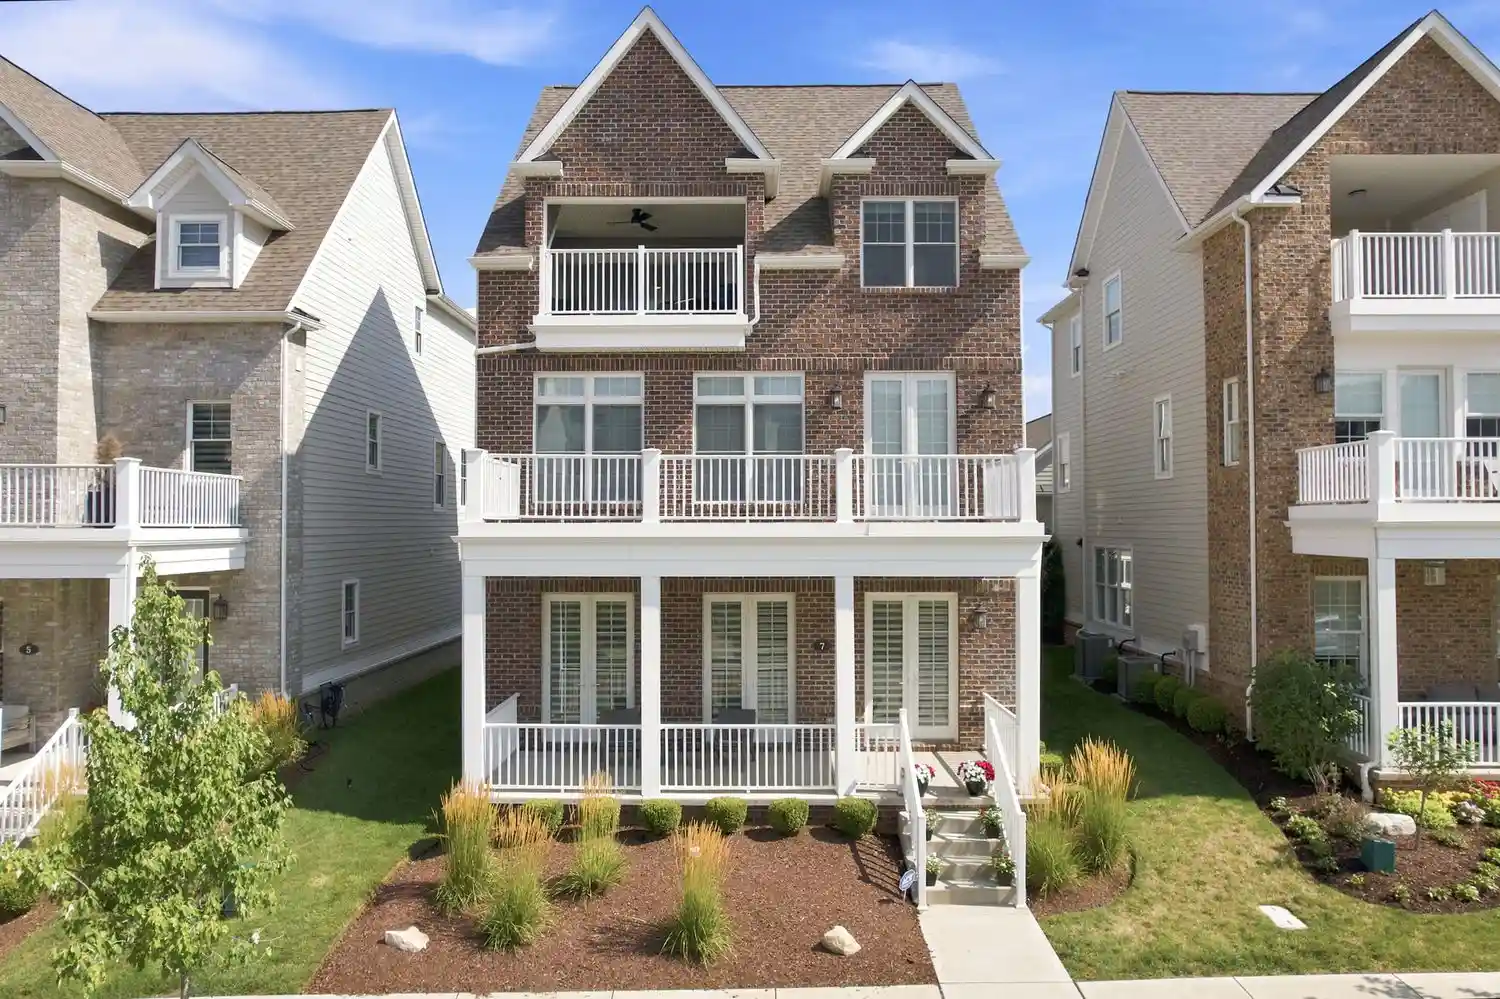


$1,850,000
Monthly Est:$9,208
 4 Beds
 5 Baths
4 full baths + 1 half bath
 4,014sqft
7 Carolina Ave, Oakmont, PA 15139
$1,850,000
$9,208/moEst:
Get Pre-Approved
Single Family Residence
Built in 2023
$195/mo HOA
0.12 acre lot
$461/sq.ft
Description
This isn't just a move; it's a step toward a richer, more intentional chapter. Are you seeking an exciting new adventure to streamline your daily routines, and minimize your obligations? Imagine lock-and-leave living where you can entertain with ease-all without sacrificing the space you love. Spend weekends relaxing while enriching your lifestyle and personal well-being. Host friends in a space designed for connection.
7 Carolina is a prestigious easy lifestyle-driven single-family home that captures the timeless elegance and vertical grandeur of a classic Manhattan-style urban residence seamlessly blending luxury and modern design in a quintessential suburban neighborhood along the Allegheny River. Welcome to this exceptional and carefully curated prior model home in the sought-after community The River's Edge of Oakmont. Enjoy over 4,000 square feet of professionally designed impeccably decorated living space across three stunning levels with premium finishes throughout. The convenience of a private elevator makes every level easily accessible. Custom state of the art window treatments which are operated by an app or remote control. The open-concept design is perfect for both everyday living and entertaining, complemented by high-end details, abundant natural light, and a seamless flow from room to room. Step outside from either the kitchen or the gallery (additional room) to a private courtyard complete with a cozy gas fireplace, an ideal setting for relaxing evenings or hosting guests. In addition, just outside the top floor family room there is an upper-level sun deck and a river view deck with a peek of the river. The property also includes a versatile spacious carriage loft (2nd primary bedroom) with a full bathroom, perfect for a guest suite, home office, home gym or additional flex/living space. The River's Edge neighborhood is tucked away in the charming community of Oakmont where residents enjoy convenience without compromise, easy access to local restaurants, boutique shops, and everyday essentials. You will enjoy premium resort-style amenities in the community's modern clubhouse that will elevate your lifestyle experience with a party room, equipped fitness center, and an infinity-edge pool overlooking the Allegheny River, creating a relaxing daily getaway vacation right at home.
- Houzeo last checked: 12 hours ago
- Listing updated: October 25, 2026 at 8:03 pm
- Listing Provided by: Roberta Williams (412) 833-3600 DRE #RS340825 | HOWARD HANNA REAL ESTATE SERVICES (412) 833-3600
- Source: West Penn MLS-PA | MLS#: 1766067

Property Details
Status
Active
Type
Single Family Residence
No. of Stories
3
County
City
Neighborhood
--
Year Built
2023
HOA Fees
$195/mo
Finished Area
4,014 sqft
Lot Size
0.12 acre lot
Basement Area
- sqft
MLS Name
West Penn MLS
MLS Number
1766067
MLS Status
Active
Days on Market
103

Continue Your Journey in App
Find your dream home, receive real-time updates, and many more!
Continue Your Journey in App
Find your dream home, receive real-time updates, and many more!
Location
HOA Management
N/A
HOA Fees
$195/ Monthly
Disclaimer: Amenities are based on third-party information and may vary; buyers must independently verify all amenities, as information is deemed reliable but not guaranteed.
Facts & Features
Rooms
Bedrooms & bathrooms
Bedrooms: 4
Bathrooms: 5
BonusRoom
Level: Main
Area: 96.00 Square Feet
Dimensions: 12X8
EntryFoyer
Level: Main
Area: 120.00 Square Feet
Dimensions: 12X10
PrimaryBedroom
Level: Upper
Area: 483.00 Square Feet
Dimensions: 23X21
BonusRoom
Level: Main
Area: 336.00 Square Feet
Dimensions: 28X12
Laundry
Level: Upper
Area: 48.00 Square Feet
Dimensions: 8X6
BonusRoom
Level: Upper
Area: 143.00 Square Feet
Dimensions: 13X11
Bedroom3
Level: Upper
Area: 156.00 Square Feet
Dimensions: 13X12
Bedroom2
Level: Upper
Area: 156.00 Square Feet
Dimensions: 13X12
PrimaryBedroom
Level: Upper
Area: 405.00 Square Feet
Dimensions: 27X15
FamilyRoom
Level: Upper
Area: 378.00 Square Feet
Dimensions: 21X18
Kitchen
Level: Main
Area: 208.00 Square Feet
Dimensions: 16X13
DiningRoom
Level: Main
Area: 204.00 Square Feet
Dimensions: 17X12
LivingRoom
Level: Main
Area: 289.00 Square Feet
Dimensions: 17X17
Interior
Cooling
Central Air
Heating
Gas
Window Features
Multi Pane, Screens, Window Treatments
Sewer
Public Sewer
Appliances
Some Gas Appliances, Cooktop, Dishwasher, Disposal, Microwave, Refrigerator
Interior Features
Elevator, Kitchen Island, Pantry, Window Treatments
Flooring
Ceramic Tile, Hardwood, Carpet
Construction
Year Built
Year Built: 2023
Home type
Single Family Residence
Architectural Style
Contemporary, Three Story
Property Condition
Resale
Construction Materials
Brick, Other
Roof
Composition
Utilities & Energy
Pool Features
Pool
Security Features
Security System
Basement
None
Parking Features
Attached, Garage, Garage Door Opener
Fireplace Features
Gas
Water Source
Public
Other Features
Subdivision Name
Rivers Edge Of Oakmont
Community Features
Public Transportation
Price History
| Date | Event | Price |
|---|---|---|
10/02/2026 Source: | Price Decreased | $1,850,000 -2.37% $461/sqft |
07/22/2026 Source: | Listed for Sale | $1,895,000 $472/sqft |
07/22/2026 Source: | Price Increased | $1,895,000 +26.33% $472/sqft |
06/12/2023 Source: | Price Decreased | $1,500,000 -3.52% $374/sqft |
01/26/2023 Source: | Sold | $1,554,806 $387/sqft |

Show more
Nearby Homes
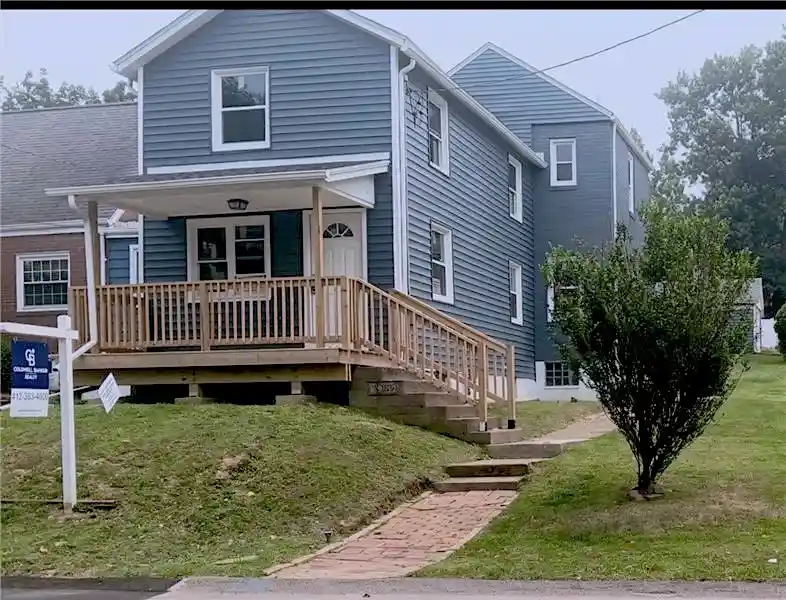
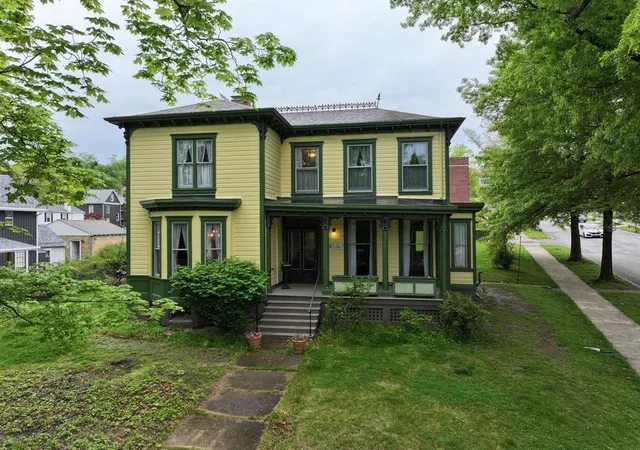
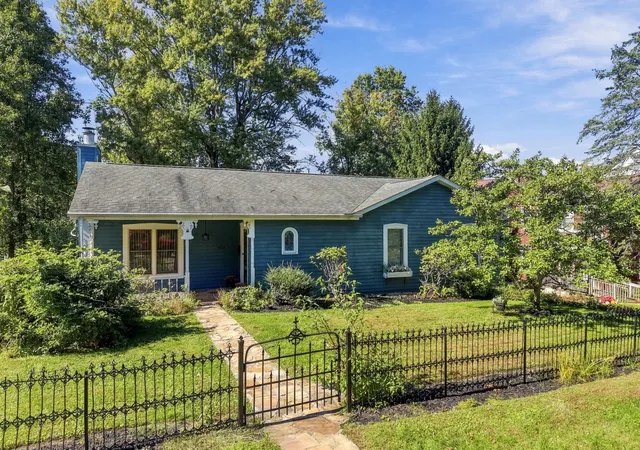
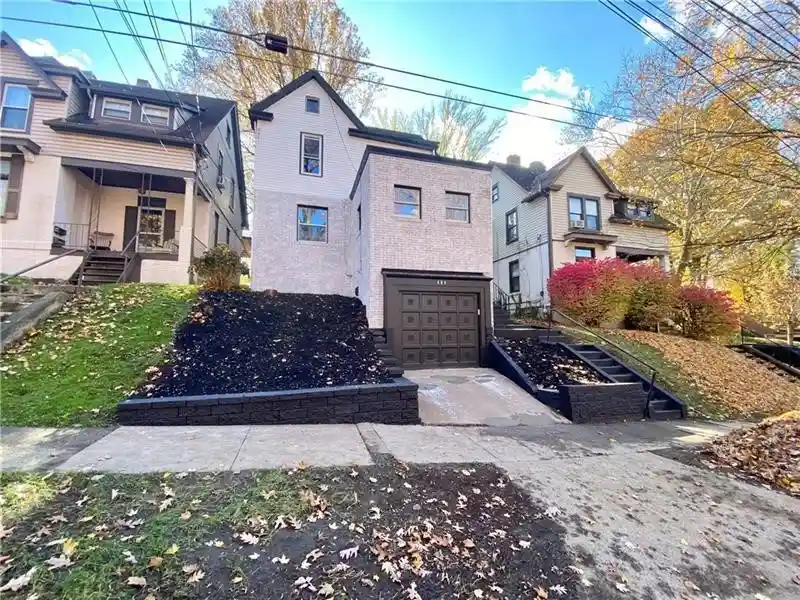
Find Homes by Property Features in Oakmont, PA

Based on information from the West Penn Mutli-List, INC through Nov 02, 2026, 02:15PM. Information is provided exclusively for consumers’ personal, non-commercial use and may not be used for any purpose other than to identify prospective properties consumers may be interested in purchasing. Information is deemed reliable but not guaranteed. © 2026 West Penn Multi-List, Inc. All Rights Reserved.
 Advertising Broker: Daniel Demers | Sell Your Home Services
