- Overview
- Description
- Property Details
- Location
- Facts & Features
- Getting Around
- Nearby Homes
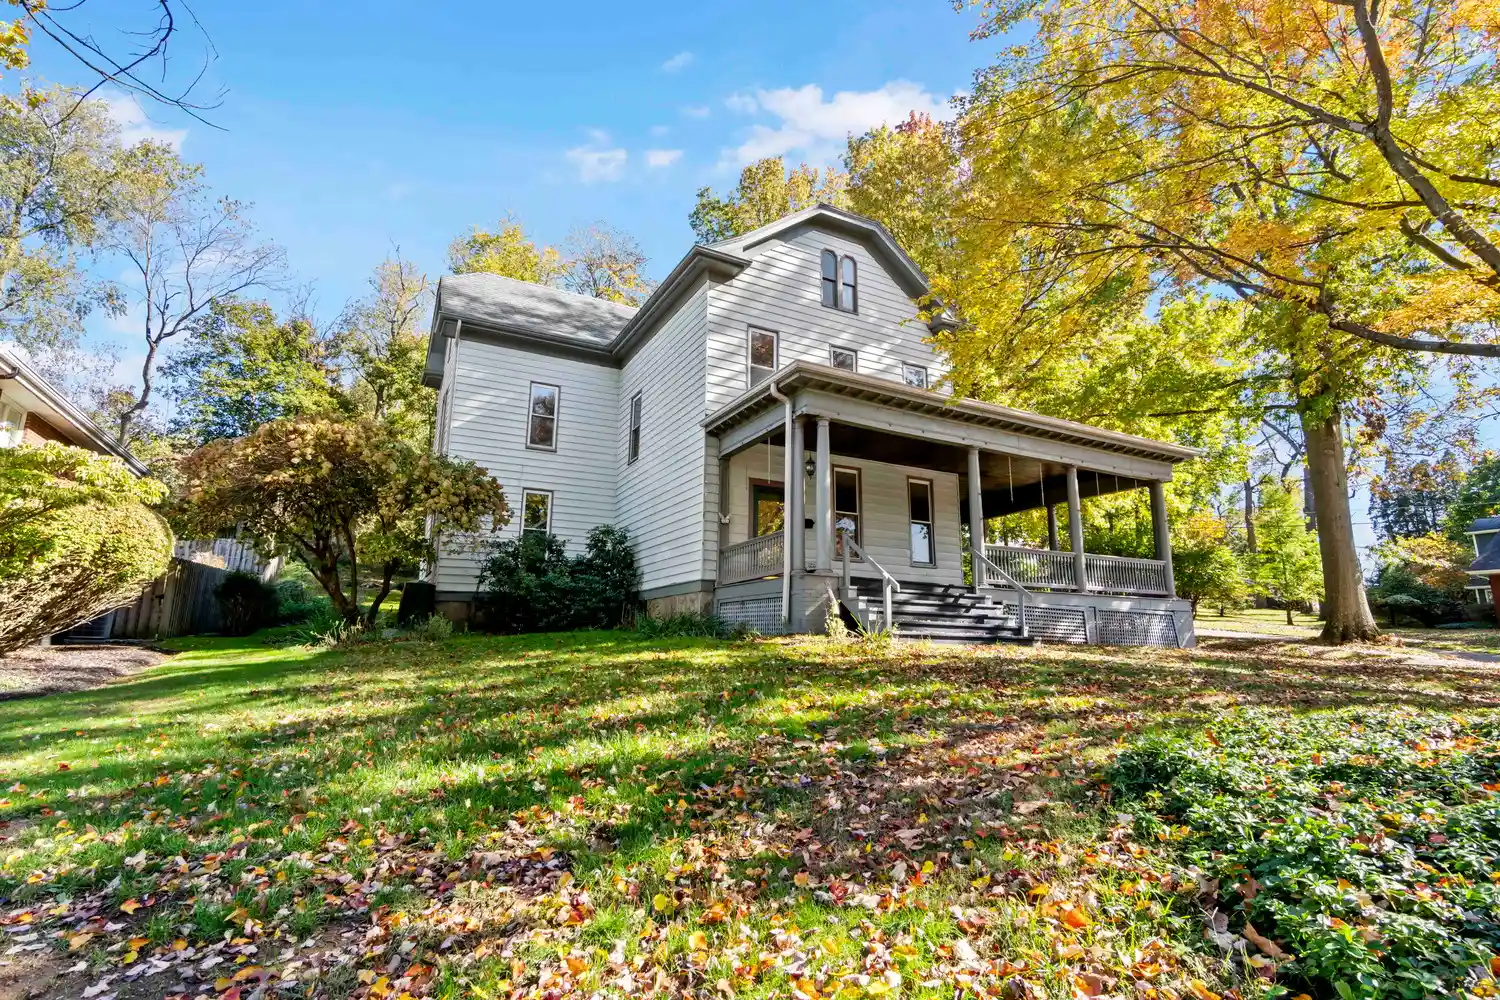


$599,900
Monthly Est:$2,986
 4 Beds
 2 Baths
1 full bath + 1 half bath
 2,846sqft
701 California Ave, Oakmont, PA 15139
$599,900
$2,986/moEst:
Get Pre-Approved
Single Family Residence
Built in 1900
$-- HOA
0.29 acre lot
$211/sq.ft
Description
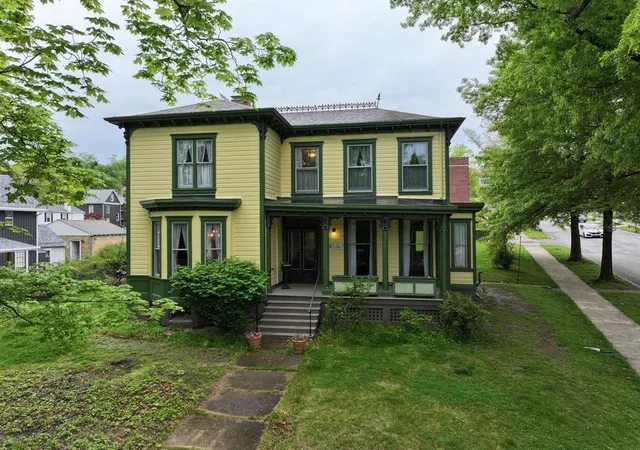
A Victorian Treasure in the heart of Oakmont! 701 California Avenue invites you to step back in time and discover the charm, character, and architectural beautify of this circa 1900 Victorian home, prominently situated on a corner lot along Oakmont's picturesque, tree-lined California Avenue. Offering approximately 2900 square feet of living space, this grand four bedroom residence is brimming with historic details and extraordinary potential!
A welcoming wood-spindled wraparound porch sets the stage of the timeless elegance found within. Step inside to spacious foyer showcasing the craftsmanship of a bygone era, including beautiful original newel posts, handsome banisters, distinctive millwork and built in cabinetry. Tall ceilings and large abundant windows fill the home with natural light and create a bright airy atmosphere throughout. The generous living room and formal dining room, complete with built in china cabinets and bay window, offer wonderful spaces for gathering and entertaining. The renovated eat in kitchen features wood cabinets, stainless steel appliances and access to an enclosed side porch or a walk out to the wrap around porch. A cozy family room with a gas fireplace allows for a retreat to watch TV, read a book warm up in front of the fireplace and enjoy home after your long work day! A convenient powder room is located just outside the family room.
Upstairs four generously sized bedrooms, the primary with a bay window bump out, provide spacious accommodation's for the entire family. A 5th room ideal for a home office or sewing room adds to the flexibility of the home. A large full bath is located in the hallway, where you will find a wall of beautifully built in closets and drawers for linen storage. The unfinished third floor, once used as the "maid's quarters" offers exciting possibilities for future expansion! Imagine a private guest suite, home office, creative studio, or additional bedrooms. A spacious unfished basement provides abundant storage.
Outside, the inviting wraparounds porch prominent corner setting and lovely yard with matures trees, bushes and gardens, create exceptional cur appeal and wonderful opportunities for outdoor enjoyment.
This is an incredible opportunity for a buyer with vision! Enjoy the coveted Oakmont lifestyle, just a stroll from the charming boutiques outstanding restaurants, bakery, park, walking trails, library and year round community events. Don't miss this rare opportunity to make one of Oakmont's historic homes your own!
- Houzeo last checked: 12 hours ago
- Listing updated: November 1, 2026 at 2:32 pm
- Listing Provided by: Lori Hummel (412) 421-9120 DRE #RS129684A | HOWARD HANNA REAL ESTATE SERVICES (412) 421-9120
- Source: West Penn MLS-PA | MLS#: 1780929

Property Details
Status
Active
Type
Single Family Residence
No. of Stories
3
County
City
Neighborhood
--
Year Built
1900
HOA Fees
-
Finished Area
2,846 sqft
Lot Size
0.29 acre lot
Basement Area
- sqft
MLS Name
West Penn MLS
MLS Number
1780929
MLS Status
Active
Days on Market
7

Continue Your Journey in App
Find your dream home, receive real-time updates, and many more!
Continue Your Journey in App
Find your dream home, receive real-time updates, and many more!
Location
Facts & Features
Rooms
Bedrooms & bathrooms
Bedrooms: 4
Bathrooms: 2
Den
Level: Upper
Area: 56.00 Square Feet
Dimensions: 08x07
Laundry
Level: Lower
Area: 120.00 Square Feet
Dimensions: 15x8
Bedroom4
Level: Upper
Area: 143.00 Square Feet
Dimensions: 13x11
Bedroom3
Level: Upper
Area: 210.00 Square Feet
Dimensions: 14x15
Bedroom2
Level: Upper
Area: 210.00 Square Feet
Dimensions: 15x14
PrimaryBedroom
Level: Upper
Area: 272.00 Square Feet
Dimensions: 17x16
FamilyRoom
Level: Main
Area: 255.00 Square Feet
Dimensions: 17x15
DiningRoom
Level: Main
Area: 110.00 Square Feet
Dimensions: 10x11
Kitchen
Level: Main
Area: 143.00 Square Feet
Dimensions: 11x13
LivingRoom
Level: Main
Area: 252.00 Square Feet
Dimensions: 14x18
EntryFoyer
Level: Main
Area: 20.00 Square Feet
Dimensions: 5 x 4
Interior
Appliances
Some Gas Appliances, Cooktop, Dryer, Dishwasher, Microwave, Refrigerator, Washer
Sewer
Public Sewer
Cooling
Central Air, Wall Window Units
Heating
Gas, Steam
Interior Features
Pantry
Window Features
Multi Pane, Screens
Flooring
Hardwood, Carpet
Construction
Year Built
Year Built: 1900
Home type
Single Family Residence
Roof
Asphalt
Property Condition
Resale
Architectural Style
Three Story, Victorian
Construction Materials
Frame
Utilities & Energy
Pool Features
None
Fireplace Features
Gas, Family Living Great Room
Basement
Unfinished, Walk Out Access
Water Source
Public
Parking Features
On Street
Other Features
Subdivision Name
W W Grier Plan
Price History
| Date | Event | Price |
|---|---|---|
10/26/2026 Source: | Listed for Sale | $599,900 $211/sqft |

Nearby Homes
Find Homes by Property Features in Oakmont, PA

Based on information from the West Penn Mutli-List, INC through Nov 02, 2026, 02:15PM. Information is provided exclusively for consumers’ personal, non-commercial use and may not be used for any purpose other than to identify prospective properties consumers may be interested in purchasing. Information is deemed reliable but not guaranteed. © 2026 West Penn Multi-List, Inc. All Rights Reserved.
 Advertising Broker: Daniel Demers | Sell Your Home Services
