- Overview
- Description
- Property Details
- Location
- Facts & Features
- Getting Around
- Nearby Homes



$684,900
Monthly Est:$3,409
 3 Beds
 3 Baths
2 full baths + 1 half bath
 1,906sqft
250 Henderson Rd, Bessemer City, NC 28016
$684,900
$3,409/moEst:
Get Pre-Approved
Single Family Residence
Built in 2015
$-- HOA
10.6 acres lot
$359/sq.ft
Description
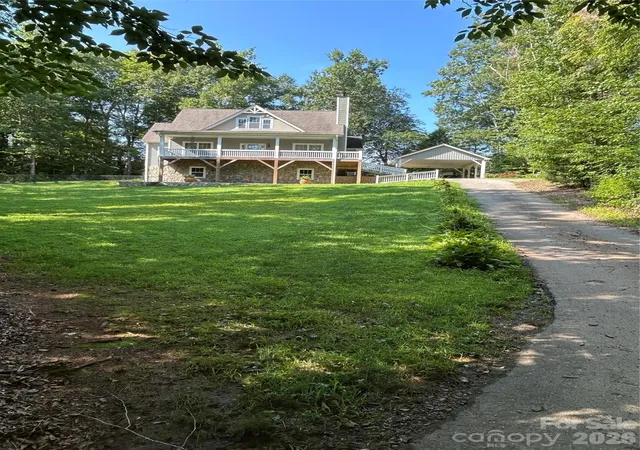
PRICE IMPROVEMENT! Welcome to this charming modern farmhouse retreat on 10+ private acres, offering the perfect blend of rustic charm and contemporary comfort. Just a quick 30 minute drive from the Charlotte airport you'll find picturesque, mountain-like view from this rocking chair front porch, and a spacious covered rear deck where you can relax and unwind.
The open-concept main level features hardwood floors and a wood-burning fireplace, creating a warm and inviting atmosphere. The light-filled kitchen showcases custom cabinetry, ample storage, and generous counter space—ideal for cooking and entertaining.
The main-level primary suite includes a private en suite with an over-sized soaking tub, separate over-sized shower, private water closet, dual sinks, and a spacious vanity. A large walk-in closet provides abundant storage for your wardrobe. Upstairs, two generously sized bedrooms and a full bath provide flexible space for a home office or growing family.
The partially finished basement is waiting for your personal touch. It offers endless potential with a chimney for future wood-stove installation, and plumbing in place for future design. A separate exterior entrance makes this space perfect for so many possibilities including a guest suite, entertainment area, or a home gym.
Outside, a custom designed covered carport complements the home and protects your vehicles from the elements. A personal storage building is conveniently located for your tools and equipment. There is a fenced area in the back yard for your pets to enjoy. Mature fruit-bearing trees for your pleasure include 2 pear and 1 plum. There is also a fig bush.
The wired, lighted workshop has a concrete floor and includes an automotive lift that awaits your next project or hobby, perfect for DIY enthusiasts or anyone needing extra space for their crafts or work. A small barn with a fenced pasture adds character and function to the property. A serene creek runs through the middle of the home-site just beyond the workshop and barn. You will cross over it as you drive up to the home.
With ample space for outdoor activities, gardening, or even livestock, this property offers endless possibilities. Whether you're looking for a quiet country escape, a hobby farm, or simply a peaceful retreat to call home, this property is the perfect place for rural living with modern style.
- Houzeo last checked: 13 minutes ago
- Listing updated: September 4, 2026 at 9:28 am
- Listing Provided by: Charlie French (704) 747-6059 | Premier South (704) 829-3518
- Source: Canopy MLS | MLS#: 4377422

Property Details
Status
Active
Type
Single Family Residence
No. of Stories
-
County
City
Neighborhood
--
Year Built
2015
HOA Fees
-
Finished Area
1,906 sqft
Lot Size
10.6 acres lot
Basement Area
- sqft
MLS Name
Canopy MLS
MLS Number
4377422
MLS Status
Active
Days on Market
156
Cumulative Days on Market
119

Continue Your Journey in App
Find your dream home, receive real-time updates, and many more!
Download App
Continue Your Journey in App
Find your dream home, receive real-time updates, and many more!
Location
Facts & Features
Rooms
Bedrooms & bathrooms
Bedrooms: 3
Bathrooms: 3
Interior
Sewer
Septic Installed
Appliances
Electric Oven, Electric Water Heater, Ice Maker, Microwave, Oven, Refrigerator
Cooling
Central Air
Exterior Features
Storage, Other See Remarks
Interior Features
Attic Other, Garden Tub, Open Floorplan, Storage, Walk In Closet(s), Walk In Pantry
Heating
Heat Pump
Window Features
Storm Window(s)
Flooring
Tile, Wood
Construction
Year Built
Year Built: 2015
Home type
Single Family Residence
Roof
Architectural Shingle
Architectural Style
Farmhouse, Modern
Foundation Details
Basement
Construction Materials
Stone, Vinyl
Utilities & Energy
Basement
Exterior Entry, Full, Partially Finished, Storage Space, Other
Laundry Features
Laundry Room
Fireplace Features
Family Room, Other See Remarks
Parking Features
Detached Carport, Driveway
Utilities
Cable Available, Electricity Connected
Water Source
Well
Other Features
Subdivision Name
None
Lot Features
Sloped, Steep Slope, Wooded, Views, Other See Remarks
Patio And Porch Features
Covered, Deck, Front Porch
Community Features
None
Price History
| Date | Event | Price |
|---|---|---|
09/04/2026 Source: #CAR4377422 | Price Decreased | $684,900 -0.72% $359/sqft |
08/14/2026 Source: | Price Decreased | $689,900 -0.72% $362/sqft |
07/03/2026 Source: | Price Decreased | $694,900 -0.71% $365/sqft |
05/25/2026 Source: | Price Decreased | $699,900 -3.46% $367/sqft |
05/08/2026 Source: | Listed for Sale | $725,000 $380/sqft |

Show more
Nearby Homes

Find Homes by Property Features in Bessemer City, NC
Nearby New Homes For Sale

Based on information submitted to the MLS GRID from Canopy MLS through Oct 11, 2026, 07:15PM. All data is obtained from various sources and may not have been verified by the broker or MLS GRID. Supplied Open House Information is subject to change without notice. All information should be independently reviewed and verified for accuracy. Properties may or may not be listed by the office/agent presenting the information. IDX information is provided exclusively for consumers’ personal, noncommercial use. It may not be used for any purpose other than to identify prospective properties which the consumers may be interested in purchasing. The data is deemed reliable but is not guaranteed by MLS GRID. The use of the MLS GRID Data may be subject to an end-user license agreement prescribed by the Member Participant’s applicable MLS, if any, and as amended from time to time. ©2026 Canopy MLS. All Rights Reserved.
 Advertising Broker: Nicholas Huscroft | Chosen Realty