- Overview
- Description
- Property Details
- Location
- HOA Management
- Facts & Features
- Getting Around
- Nearby Homes


$660,000
Monthly Est:$3,285
 8 Beds
 7 Baths
7 full baths
 3,412sqft
250 Pendant Ct, Kissimmee, FL 34747
$660,000
$3,285/moEst:
Get Pre-Approved
Single Family Residence
Built in 2016
$784/mo HOA
18,295 sqft lot
$193/sq.ft
Description
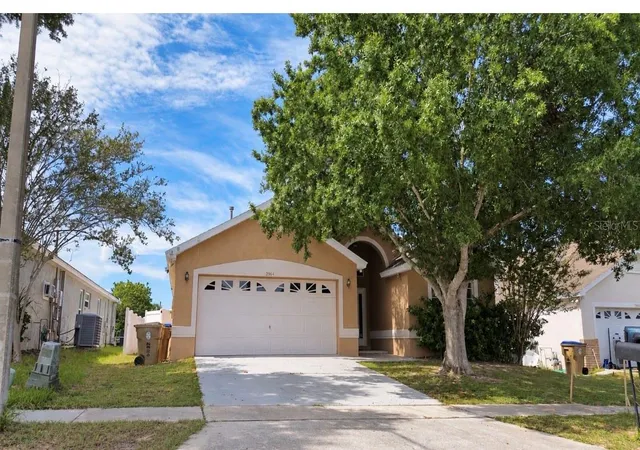
Indulge in Luxury Living at Encore Reunion! Welcome to this stunning 2-story home, located in the exclusive, sought-after community of Encore at Reunion. Renowned for its private waterpark and world-class amenities, Encore is the ideal place for relaxation and adventure. Nestled on THE LARGEST LOT in the community, this Grand Pool home offers the perfect balance of comfort and excitement. Boasting 8 spacious bedrooms and 7 full bathrooms, this expansive fully furnished residence provides ample space for family, guests, or business use. The state-of-the-art kitchen features top-tier appliances, while the generously sized living areas and cozy bedrooms ensure guests experience ultimate comfort. On the first floor, two beautifully designed rooms serve as either guest accommodations or private offices. The second floor features a large loft area that leads to five additional rooms, in addition to its luxurious primary bedroom suite that offers a serene retreat. Every corner of this home has been thoughtfully designed for both style and comfort. Recently updated, the home showcases a fresh, clean look with a new coat of paint that brightens the interior. Plush new carpeting throughout the bedrooms adds warmth and coziness, while ceiling fans improve airflow and enhance the modern aesthetic. The oversized, fully fenced lot boasts a private pool and ample yard space, ideal for a wide range of outdoor activities or enjoyable family game time. The garage has been upgraded with durable epoxy flooring and an AC unit, making it perfect for storage or as a versatile workspace. The new HVAC system ensures efficient climate control for year-round comfort. Beyond its luxurious features, this property also represents an exceptional investment opportunity. Located within an approved short-term rental community, this fully furnished home is perfectly positioned to succeed in the short-term rental market. Whether you're looking to generate income or provide guests with an unforgettable stay, this home is an ideal choice. Guests will love the convenient access to local cafes, restaurants, shopping, and entertainment, including parks and theaters. Encore at Reunion offers premier facilities and top-notch security, providing peace of mind for both residents and renters alike. With outstanding potential for strong returns on investment, this property is ready to start earning immediately. Don’t miss out on this incredible opportunity!
- Houzeo last checked: 10 minutes ago
- Listing updated: September 20, 2026 at 8:04 pm
- Listing Provided by: Christina Laidley (954) 579-3742 | LA ROSA REALTY KISSIMMEE (407) 930-3530
- Source: Stellar MLS-FL | MLS#: S5119478

Property Details
Status
Active
Type
Single Family Residence
No. of Stories
-
County
City
Neighborhood
--
Year Built
2016
HOA Fees
$784/mo
Finished Area
3,412 sqft
Lot Size
18,295 sqft lot
Basement Area
- sqft
MLS Name
Stellar MLS
MLS Number
S5119478
MLS Status
Active
Days on Market
617
Cumulative Days on Market
471

Continue Your Journey in App
Find your dream home, receive real-time updates, and many more!
Download App
Continue Your Journey in App
Find your dream home, receive real-time updates, and many more!
Location
HOA Management
Artemis Lifestyles
HOA Fees
$783.67/ Monthly
Amenities
 Amenities and services may be covered by one or multiple associations and service providers.
 Security Guard
 Maintenance
 Club House
 Pool
Pool
 Security Gate
 Recreational Facilities
Optional Additional Fees
Disclaimer: Amenities are based on third-party information and may vary; buyers must independently verify all amenities, as information is deemed reliable but not guaranteed.
Facts & Features
Rooms
Bedrooms & bathrooms
Bedrooms: 8
Bathrooms: 7
Kitchen
Level: First
Area: 280.77 Square Feet
Dimensions: 14.7x19.1
Living Room
Level: First
Area: 292.53 Square Feet
Dimensions: 14.7x19.9
Additional Bedroom
Level: First
Area: 246.38 Square Feet
Dimensions: 13.5x18.25
Additional Bedroom
Level: First
Area: 200.60 Square Feet
Dimensions: 13.6x14.75
Primary Bedroom
Level: Second
Area: 217.35 Square Feet
Dimensions: 16.1x13.5
Bedroom 2
Level: Second
Area: 140.88 Square Feet
Dimensions: 12.25x11.5
Bedroom 3
Level: Second
Area: 137.50 Square Feet
Dimensions: 12.5x11
Bedroom 4
Level: Second
Area: 177.66 Square Feet
Dimensions: 12.6x14.1
Bedroom 5
Level: Second
Area: 211.40 Square Feet
Dimensions: 14x15.1
Additional Bedroom
Level: Second
Area: 168.15 Square Feet
Dimensions: 14.75x11.4
Loft
Level: Second
Area: 214.50 Square Feet
Dimensions: 16.5x13
Interior
Sewer
Public Sewer
Interior Features
Ceiling Fans(s), Eat In Kitchen, High Ceilings, Kitchen/family Room Combo, Living Room/dining Room Combo, Open Floorplan, Primary Bedroom Upstairs, Stone Counters, Thermostat, Walk In Closet(s), Window Treatments
Heating
Central
Flooring
Carpet, Tile
Appliances
Dishwasher, Disposal, Dryer, Electric Water Heater, Microwave, Refrigerator
Cooling
Central Air
Window Features
Blinds, Rods, Window Treatments
Construction
Year Built
Year Built: 2016
Home type
Single Family Residence
Foundation Details
Slab
Roof
Shingle
Construction Materials
Block, Stucco
Utilities & Energy
Association Amenities
Clubhouse, Gated, Optional Additional Fees
Water Source
Public
Utilities
Bb/hs Internet Available, Cable Connected, Sprinkler Recycled, Underground Utilities
Laundry Features
Inside
Parking Features
Garage Door Opener, Other
Pool Features
In Ground
Security Features
Gated Community
Other Features
Lot Features
Oversized Lot
Subdivision Name
Reunion West Ph 1 East
Vegetation
Mature Landscaping
Community Features
Clubhouse, Community Mailbox, Deed Restrictions, Gated Community Guard, Gated Community No Guard, Golf Carts Ok, Irrigation Reclaimed Water, Sidewalks, Street Lights
Patio And Porch Features
Covered
Price History
| Date | Event | Price |
|---|---|---|
05/08/2026 Source: | Listed for Sale | $675,000 +2.27% $198/sqft |
05/08/2026 Source: | Price Decreased | $660,000 -4.35% $193/sqft |
01/01/2026 Source: | Listing Removed | $690,000 $202/sqft |
08/07/2025 Source: | Price Decreased | $690,000 -2.82% $202/sqft |
07/03/2025 Source: | Price Decreased | $709,990 -5.33% $208/sqft |

Show more
Getting Around 250 Pendant Ct
Bike Score®

Somewhat Bikeable
25/100
Walk Score®

Car-Dependent
7/100
Data provided by Redfin
Nearby Homes

Find Homes by Property Features in Kissimmee, FL
Nearby New Homes For Sale

Based on information from Stellar MLS® through Oct 09, 2026, 12:45AM as submitted to and distributed by MLS GRID. All data is obtained from various sources and may not have been verified by the broker or MLS GRID. Supplied Open House Information is subject to change without notice. All information should be independently reviewed and verified for accuracy. Properties may or may not be listed by the office/agent presenting the information. IDX information is provided exclusively for consumers’ personal non-commercial use. It may not be used for any purpose other than to identify prospective properties consumers may be interested in purchasing. The data is deemed reliable but is not guaranteed by MLS GRID. The use of the MLS GRID Data may be subject to an end-user license agreement prescribed by the Member Participant’s applicable MLS, if any, and as amended from time to time. © 2026 Stellar MLS. All Rights Reserved.
 Advertising Broker: Fred McGill | Simple Showing, Inc