
- Overview
- Description
- Property Details
- Location
- Facts & Features
- Getting Around
- Nearby Homes
$899,900
Monthly Est:$4,479
 4 Beds

3 full baths + 1 half bath
 3,374sqft
250 Pilchers Branch Rd, Holly Ridge, NC 28445
$899,900
$4,479/moEst:
Single Family Residence
Built in 2023
$-- HOA
6.33 acres lot
$267/sq.ft
Description
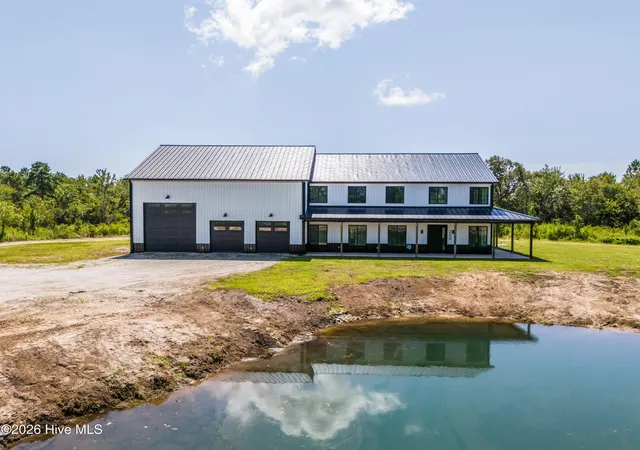
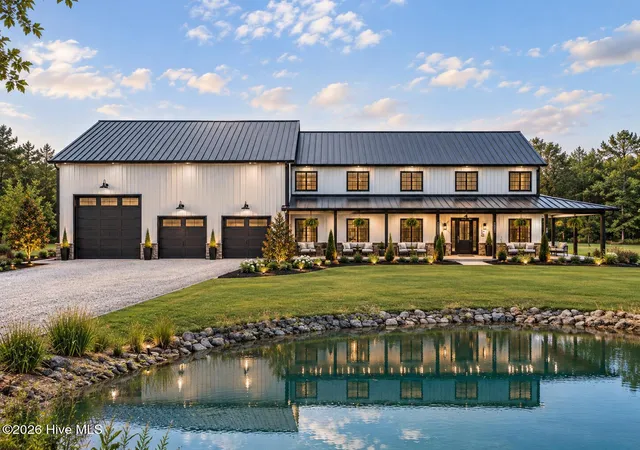
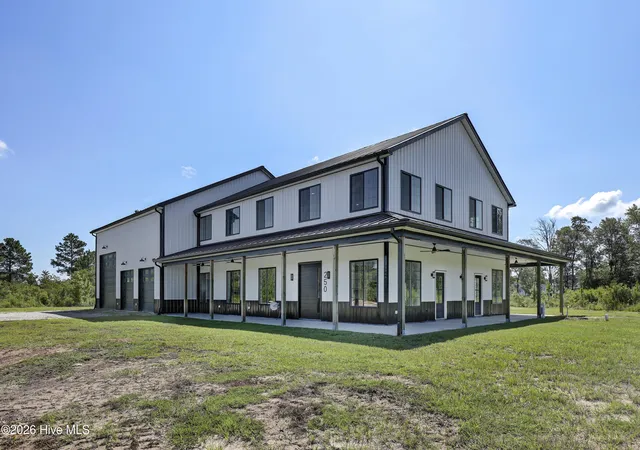
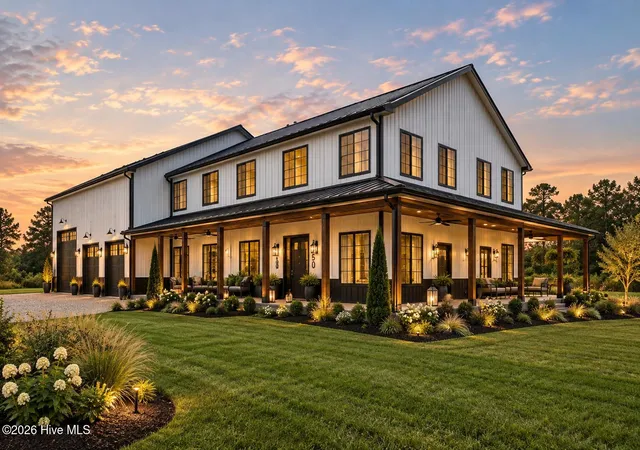
Offered almost $100,000 BELOW appraised value - October 2026). Welcome to true Southern Living with over 6 acres of privacy, a country setting, a spring fed pond, secluded, and still just a few minutes away from all you need. This Barndominium isn't merely a residence - it's an architectural statement. It's not a barn. It's not a mansion. It is what occurs when bold vision refuses to play by ordinary rules.
Where rustic grandeur meets modern sophistication, expansive interiors, soaring ceilings, dramatic structural elements, and enough room to make traditional homes claustrophobic, a barndominium brings timeless and refined luxury under one magnificent roof.
Custom designed modern Pivot front door features a sleek contemporary design and premium construction which compliments the home's custom finishes and modern aesthetic. The open floor plan connects the living room with a dining room and a gourmet kitchen featuring commercial grade appliances from ZLINE. A private Master Suite features two vanities, a self-standing tub, a massive luxury custom-tiled shower, and a breath-taking closet. A laundry room with a sink and additional storage cabinets is connected to the Master Suite.
Upstairs you can explore a loft, three bedrooms and two full bathrooms.
A barndominium is more than square footage - it's character, craftsmanship, freedom, and presence, designed for those who refuse to settle for ordinary.
And let's talk about the over 2,100 sq.ft. garage! This is what it is all about.
RV or boat parking, a loft for your office or a man cave, and then there is the lift - for car enthusiasts, collectors, mechanics, or anyone seeking a fully equipped automotive workshop. A commercial grade 10,000 lbs Two-Post Automotive Vehicle Lift features a clear-floor, a two column design with adjustable swing arms for raising vehicles for maintenance, repairs, restoration, and automotive storage/workshop use.
Once you are done playing with your ''toys'' in the garage, grab a fishing pole and take a short ride to the ICW ramp, bask in the sun at the highly rated Topsail Island beaches, do some hunting in the Game Land nearby or enjoy local restaurants for fine dining.
The home was designed by Build Max and engineered by Weston Lyall PE PLS, Holly Ridge. The home also features a Reverse Osmosis filtration system and an outdoor shower.
- Houzeo last checked: 8 minutes ago
- Listing updated: November 19, 2026 at 3:11 pm
- Listing Provided by: Irena B Kohler (910) 750-3002 DRE #276974 | Coldwell Banker Sea Coast Advantage-Hampstead (910) 270-8880
- Source: Hive MLS-NC | MLS#:

Property Details
Status
Active
Type
Single Family Residence
No. of Stories
2
County
City
Neighborhood
--
Year Built
2023
HOA Fees
-
Finished Area
3,374 sqft
Lot Size
6.33 acres lot
Basement Area
- sqft
MLS Name
Hive MLS
MLS Number
100600985
MLS Status
Active
Days on Market
77
Continue Your Journey in App
Find your dream home, receive real-time updates, and many more!
Location
Facts & Features
Rooms
Bedrooms & bathrooms
Bedrooms: 4
Bathrooms: 4
Master Bedroom
Level: First
Area: Square Feet
Dimensions: 224.00
Kitchen
Level: First
Area: Square Feet
Dimensions: 252.00
Bathroom 1
Level: First
Area: Square Feet
Dimensions: 220.00
Office
Level: First
Area: Square Feet
Dimensions: 42.00
Laundry
Level: First
Area: Square Feet
Dimensions: 110.00
Other
Level: First
Area: Square Feet
Dimensions: 630.00
Living Room
Level: First
Area: Square Feet
Dimensions: 425.00
Other
Level: First
Area: Square Feet
Dimensions: 156.00
Dining Room
Level: First
Area: Square Feet
Dimensions: 182.00
Bathroom 2
Level: Second
Area: Square Feet
Dimensions: 63.00
Bedroom 3
Level: Second
Area: Square Feet
Dimensions: 169.00
Other
Level: First
Area: Square Feet
Dimensions: 63.00
Bedroom 2
Level: Second
Area: Square Feet
Dimensions: 210.00
Family Room
Level: Second
Area: Square Feet
Dimensions: 250.00
Bedroom 4
Level: Second
Area: Square Feet
Dimensions: 170.00
Bathroom 3
Level: Second
Area: Square Feet
Dimensions: 104.00
Interior
Heating
Other, Electric
Flooring
Lvt/lvp, Concrete
Appliances
Electric Oven, Refrigerator, Dishwasher, Electric Range, Water Purifier
Interior Features
Master Downstairs, Walk In Closet(s), High Ceilings, Mud Room, Kitchen Island, Ceiling Fan(s), Pantry, Walk In Shower, Built In Features, Walk In Closet(s)
Exterior Features
Outdoor Shower
Cooling
Multi Units
Construction
Year Built
Year Built: 2023
Home type
Single Family Residence
Construction Materials
Metal Siding, Wood Frame
Property Condition
Completed
Roof
Metal
Foundation Details
Slab
Utilities & Energy
Laundry Features
Laundry Room
Water Source
Well, Private
Utilities
Water Available
Basement
None
Pool Features
None
Parking Features
Workshop In Garage, Garage Faces Front, Garage Door Opener, Unpaved
Security Features
Smoke Detector(s)
Other Features
Subdivision Name
Not In Subdivision
Lot Features
Pond On Lot
Patio And Porch Features
Covered, Patio, Wrap Around
Price History
| Date | Event | Price |
|---|---|---|
11/02/2026 Source: | Price Decreased | $899,900 -4.27% $267/sqft |
09/03/2026 Source: | Listed for Sale | $940,000 $279/sqft |
09/03/2026 Source: | Price Increased | $940,000 +422.22% $279/sqft |
05/04/2023 Source: #100352446 | Price Decreased | $180,000 -9.55% $53/sqft |
03/21/2023 Source: #100352446 | Price Decreased | $199,000 -5.24% $59/sqft |

Show more
Find Homes by Property Features in Holly Ridge, NC
Nearby New Homes For Sale

Based on information from the Hive MLS, through Nov 19, 2026, 10:45PM. This website may not include listings or property addresses of sellers who have directed their listing brokers to withhold their listing or their property address from display on the Internet. The data relating to real estate on this web site comes in part from the Internet Data Exchange program of Hive MLS, and is updated as of Nov 19, 2026, 10:45PM. All information is deemed reliable but not guaranteed and should be independently verified. All properties are subject to prior sale, change, or withdrawal. Neither listing broker(s) nor Chosen Realty LLC nor Houzeo shall be responsible for any typographical errors, misinformation, or misprints, and shall be held totally harmless from any damages arising from reliance upon these data. IDX information is provided exclusively for personal, non-commercial use, and may not be used for any purpose other than to identify prospective properties consumers may be interested in purchasing. © 2026 Hive MLS. All Rights Reserved.
 Advertising Broker: Nicholas Huscroft | Chosen Realty