- Overview
- Description
- Property Details
- Location
- HOA Management
- Facts & Features
- Getting Around
- Nearby Homes




$1,125,000
Monthly Est:$5,600
 5 Beds
 5 Baths
4 full baths + 1 half bath
 4,932sqft
2500 Oak Bnd Pl, Newburgh, IN 47630
$1,125,000
$5,600/moEst:
Get Pre-Approved
Manufactured On Land
Built in 2005
$-- HOA
34,412 sqft lot
$228/sq.ft
Description
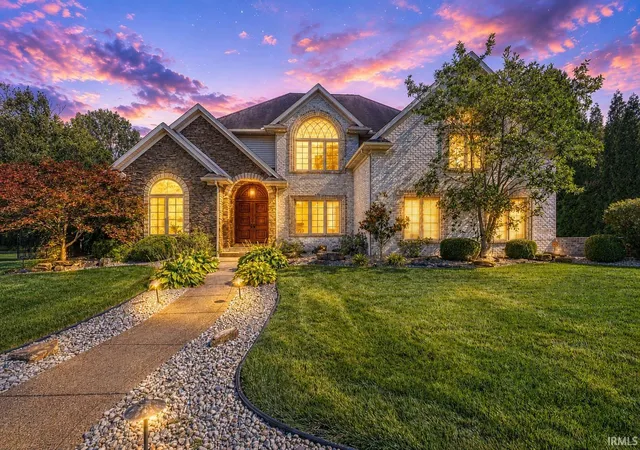
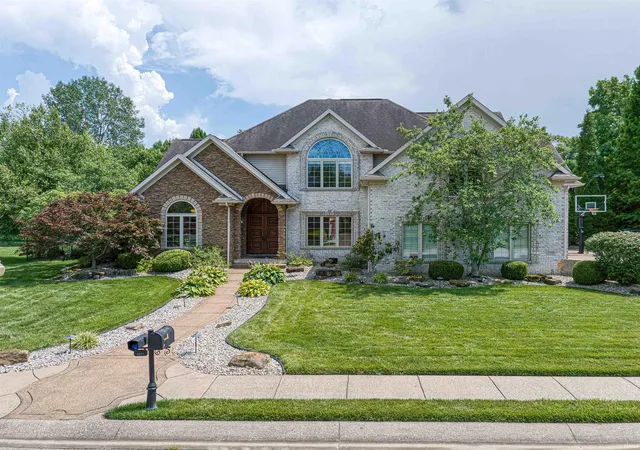
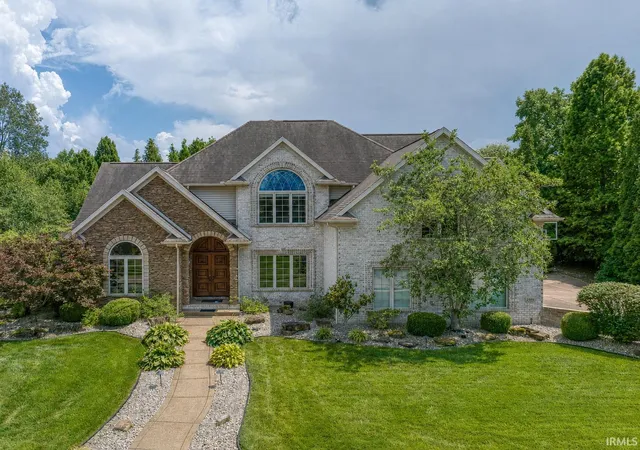
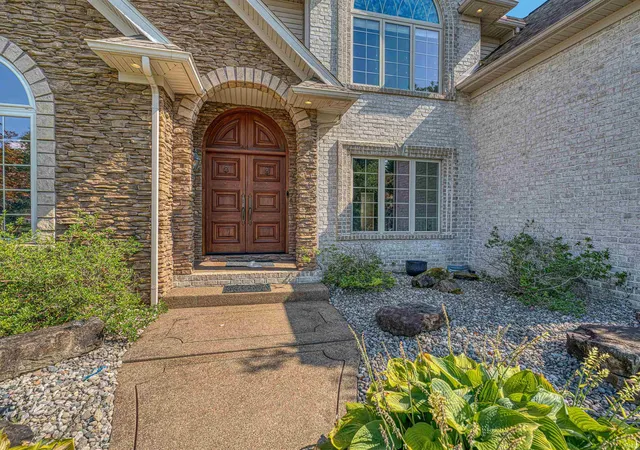
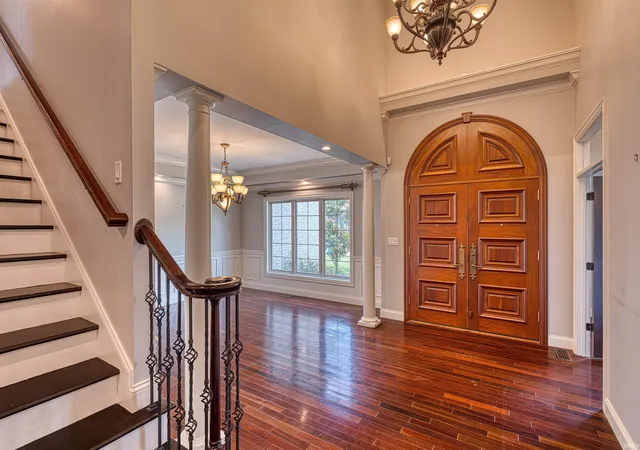
It's hard to capture everything this extraordinary, one-owner custom home has to offer with words alone. Welcome to 2500 Oak Bend Place, where timeless craftsmanship meets luxury living. Offering 5 bedrooms, 4.5 bathrooms, and an exceptional floor plan, this remarkable residence sits on nearly one acre with a heated inground pool, and so much more. A grand two-story foyer makes an unforgettable first impression. Rich Brazilian hardwood flooring, custom wood detailing, plantation shutters, and impeccable finishes create an elegant yet inviting atmosphere. Just off the foyer, French doors open to a private home office, while the formal dining room offers an ideal setting for entertaining with convenient access to the kitchen. The living room features soaring ceiling and custom Fehrenbacher-built cabinetry that flanks the gas fireplace. The completely updated gourmet kitchen is truly the heart of the home, showcasing Italian Carrara marble countertops and backsplash, premium Thermador appliances, dual refrigerators, an oversized center island, an expansive wine refrigerator, and abundant custom cabinetry. An adjoining breakfast area provides the perfect spot for everyday dining, while a conveniently located half bath completes the main living area. The luxurious main-level owner's suite offers a peaceful retreat with a spacious walk-in closet and spa-inspired en suite featuring dual vanities, a soaking tub, and an oversized walk-in shower. Upstairs, built-in cabinetry lines the hallway and provides both character and functionality. Two additional bedrooms include two private en suites, while the remaining two bedrooms share a well-appointed Jack-and-Jill bath. An oversized media/bonus room, complete with its own private staircase, offers endless possibilities. Designed for year-round enjoyment, the backyard is a true private oasis. The screened porch overlooks an expansive Travertine patio leading to the heated inground pool and fully equipped outdoor kitchen, all enclosed within the fenced backyard for privacy and peace of mind. Additional highlights include an attached three-car garage, exceptional storage throughout, and access to Lakeridge's outstanding neighborhood amenities, including a clubhouse, tennis courts, and playground. Located just minutes from Friedman Park, scenic walking trails, this exceptional property offers a rare opportunity. This is a home that simply must be experienced in person.
- Houzeo last checked: 5 hours ago (October 8, 2026 at 11:00 am)
- Listing updated: September 17, 2026 at 3:19 pm
- Listing Provided by: Janice Miller (812) 858-2400 | ERA FIRST ADVANTAGE REALTY, INC
- Source: Indiana Regional MLS-IN | MLS#: 202627319

Property Details
Status
Pending
Type
Manufactured Mobile Home
No. of Stories
-
County
--
City
Neighborhood
--
Year Built
2005
HOA Fees
-
Finished Area
4,932 sqft
Lot Size
34,412 sqft lot
Basement Area
- sqft
MLS Name
Indiana Regional MLS
MLS Number
202627319
MLS Status
Pending
Days on Market
90

Continue Your Journey in App
Find your dream home, receive real-time updates, and many more!
Download App
Continue Your Journey in App
Find your dream home, receive real-time updates, and many more!
Location
HOA Management
N/A
HOA Fees
$575/
Amenities
 Amenities and services may be covered by one or multiple associations and service providers.
 Tennis
 Club House
 Walk path
Swing Set
Disclaimer: Amenities are based on third-party information and may vary; buyers must independently verify all amenities, as information is deemed reliable but not guaranteed.
Facts & Features
Rooms
Bedrooms & bathrooms
Bedrooms: 5
Bathrooms: 5
Interior
Appliances
Dishwasher, Microwave, Refrigerator, Washer, Window Treatments, Dryer Electric, Exhaust Fan, Oven Built In, Pool Equipment, Gas Range, Trash Compactor, Window Treatment Shutters, Wine Cooler
Cooling
Central Air
Sewer
Public Sewer
Heating
Natural Gas, Forced Air
Interior Features
1st Bdrm En Suite, Breakfast Bar, Bookcases, High Ceilings, Ceiling Fan(s), Closet(s) Walk In, Stone Counters, Crown Molding, Detector Smoke, Disposal, Dryer Hook Up Electric, Eat In Kitchen, Entrance Foyer, Garage Door Opener, Jet Tub, Generator Whole House, Home Warranty Included, Irrigation System, Kitchen Island, Landscaped, Near Walking Trail, Open Floorplan, Patio Open, Porch Screened, Split Br Floor Plan, Twin Sink Vanity, Stand Up Shower, Tub And Separate Shower, Tub/shower Combination, Main Level Bedroom Suite, Formal Dining Room, Main Floor Laundry, Custom Cabinetry, Jack & Jill Bath
Flooring
Hardwood, Tile
Construction
Year Built
Year Built: 2005
Home type
Manufactured On Land
Roof
Asphalt
Architectural Style
Traditional
Construction Materials
Stone
Utilities & Energy
Water Source
Public
Parking Features
Concrete
Association Amenities
Clubhouse, Swing Set, Tennis Court(s), Sidewalks
Pool Features
In Ground
Fireplace Features
Great Room, Gas Log, One
Basement
Crawl Space
Other Features
Lot Features
Level, 0 2.9999
Subdivision Name
Lakeridge Crossing
Price History
| Date | Event | Price |
|---|---|---|
09/07/2026 Source: | Pending | $1,125,000 $228/sqft |
07/16/2026 Source: | Price Decreased | $1,175,000 -6.00% $238/sqft |
07/08/2026 Source: | Price Increased | $1,250,000 +6.38% $253/sqft |

Nearby Homes








Find Homes by Property Features in Newburgh, IN


IDX information is provided exclusively for consumer's personal, non-commercial use and may not be used for any purpose other than to identify prospective properties that consumers may be interested in purchasing. Data is deemed reliable but is not guaranteed accurate by the MLS.
 Advertising Broker: Jonah Hartsburg | Hoosier Hub Realty