- Overview
- Description
- Property Details
- Location
- HOA Management
- Facts & Features
- Getting Around
- Nearby Homes



$579,000
Monthly Est:$2,882
 5 Beds
 3 Baths
3 full baths
 2,984sqft
2500 S Edgewood Cvs, Martinsville, IN 46151
$579,000
$2,882/moEst:
Get Pre-Approved
Single Family Residence
Built in 1980
$80/mo HOA
5.44 acres lot
$194/sq.ft
Description
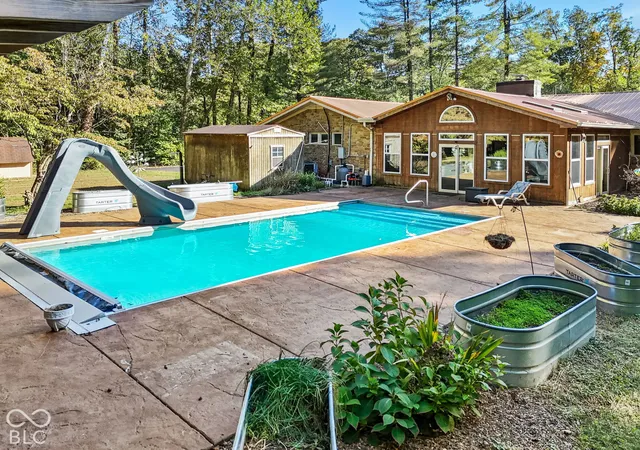
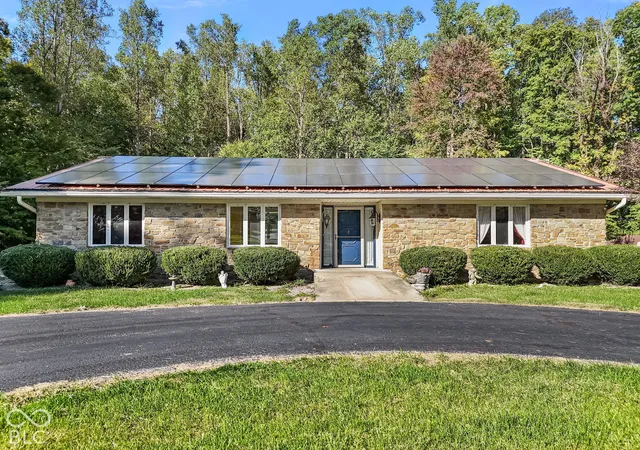
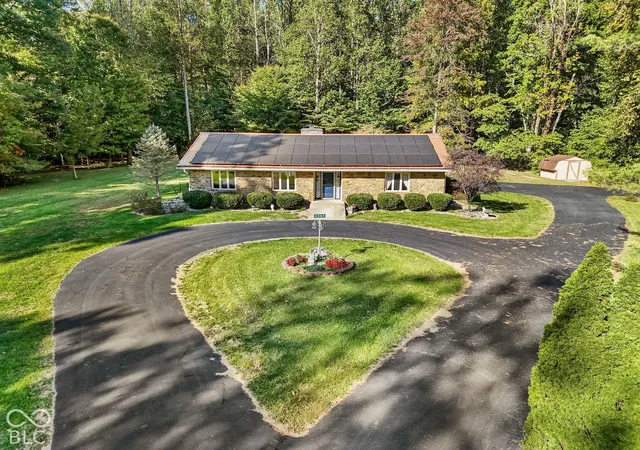
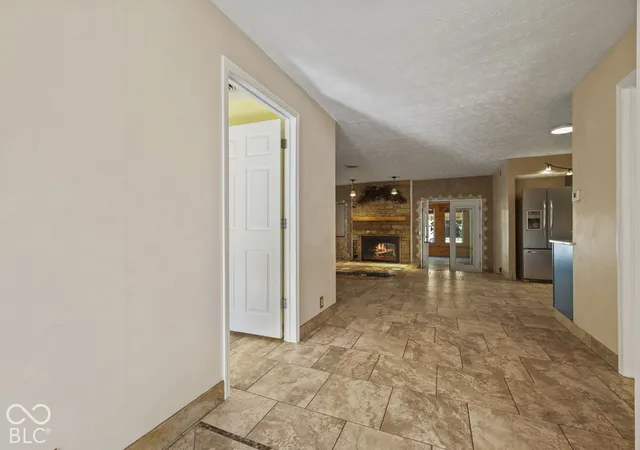
Discover spacious ranch living and exceptional outdoor entertaining at 2500 S Edgewood CV in Martinsville, Indiana. Built in 1980, this 5-bedroom, 3-full-bath home offers approximately 2,984 square feet with inviting spaces for everyday living and gatherings. The kitchen features stainless steel appliances, while the living room's fireplace creates a welcoming focal point. A bathroom with a double vanity and walk-in shower adds comfort and convenience.Outside, enjoy an expansive setting with a large patio, outdoor kitchen, private swimming pool with a water slide, and fire pit-perfect for dining outdoors, entertaining, or unwinding. Solar panels add another notable property feature. Community amenities include a playground, tennis court, and volleyball court. The property includes three parcels. For an Indianapolis-area or Bloomington-area corporate relocation, this Martinsville home combines generous indoor space, outdoor recreation, and a location between two regional employment centers. The I-69 corridor connects Martinsville with Indianapolis and Bloomington, home to employers including Eli Lilly and Company and Cook Medical. Local and regional destinations include downtown Martinsville's shops and restaurants, the Martinsville Candy Kitchen, and Morgan-Monroe State Forest's hiking trails, fishing, and picnic areas. Explore a Martinsville ranch home with a private pool, outdoor kitchen, expansive grounds, and room to enjoy both indoor and outdoor living.
- Houzeo last checked: 32 minutes ago
- Listing updated: October 20, 2026 at 9:27 pm
- Listing Provided by: Sean Daniels , Andrea Mize | Daniels Real Estate (317) 371-0060
- Source: Metropolitan Indianapolis Board of REALTORS (MIBOR) MLS-IN | MLS#: 22130875

Property Details
Status
Active
Type
Single Family Residence
No. of Stories
-
County
City
Neighborhood
--
Year Built
1980
HOA Fees
$80/mo
Finished Area
2,984 sqft
Lot Size
5.44 acres lot
Basement Area
- sqft
MLS Name
Metropolitan Indianapolis Board of REALTORS (MIBOR) MLS
MLS Number
22130875
MLS Status
Active
Days on Market
16
Cumulative Days on Market
404

Continue Your Journey in App
Find your dream home, receive real-time updates, and many more!
Continue Your Journey in App
Find your dream home, receive real-time updates, and many more!
Location
HOA Management
N/A
HOA Fees
$960/ Annually
Amenities
 Amenities and services may be covered by one or multiple associations and service providers.
 Park Playground
 Club House
 Water
 Basket Ball
 Pool
 Tennis
 deck
Sports Court
Beach
ParkPlayground
Management
Picnic Area
Disclaimer: Amenities are based on third-party information and may vary; buyers must independently verify all amenities, as information is deemed reliable but not guaranteed.
Facts & Features
Rooms
Bedrooms & bathrooms
Bedrooms: 5
Bathrooms: 3
Living Room
Level: Main
Area: 399.00 Square Feet
Dimensions: 21x19
Laundry
Level: Main
Area: 70.00 Square Feet
Dimensions: 10x7
Master Bedroom
Level: Main
Area: 255.00 Square Feet
Dimensions: 17x15
Bedroom 2
Level: Main
Area: 169.00 Square Feet
Dimensions: 13x13
Bedroom 3
Level: Main
Area: 156.00 Square Feet
Dimensions: 13x12
Bedroom 4
Level: Main
Area: 144.00 Square Feet
Dimensions: 12x12
Bedroom 5
Level: Main
Area: 168.00 Square Feet
Dimensions: 12x14
Family Room
Level: Main
Area: 600.00 Square Feet
Dimensions: 25x24
Kitchen
Level: Main
Area: 247.00 Square Feet
Dimensions: 19x13
Interior
Appliances
Dishwasher, Microwave, Gas Oven, Trash Compactor
Window Features
Skylight(s)
Heating
Heat Pump
Cooling
Central Air
Construction
Year Built
Year Built: 1980
Home type
Single Family Residence
Foundation Details
Block
Construction Materials
Brick, Stone
Architectural Style
Ranch
Utilities & Energy
Parking Features
Asphalt
Fireplace Features
Living Room, Masonry
Water Source
Private
Association Amenities
Basketball Court, Beach Access, Boat Dock, Clubhouse, Management, Park, Pickleball Court(s), Picnic Area, Playground, Pool, Tennis Court(s), Water
Other Features
Subdivision Name
Painted Hills
Lot Features
Wooded
Price History
| Date | Event | Price |
|---|---|---|
10/12/2026 Source: | Listed for Sale | $579,000 -3.34% $194/sqft |
10/01/2026 Source: | Listing Removed | $599,000 $201/sqft |
08/31/2026 Source: | Listed for Sale | $599,000 $201/sqft |
08/28/2026 Source: | Pending | $599,000 $201/sqft |
03/31/2026 Source: | Price Decreased | $599,000 -7.85% $201/sqft |

Show more
Nearby Homes
Find Homes by Property Features in Martinsville, IN
Nearby New Homes For Sale

Based on information from MIBOR REALTOR® Association through Oct 28, 2026, 06:45AM. The Broker Listing Cooperative® listing service's Listing information is deemed reliable but is not guaranteed accurate by the Broker Listing Cooperative® listing service. All data is obtained from various sources and may not have been verified by broker or Broker Listing Cooperative listing service. Supplied Open House Information is subject to change without notice. All information should be independently reviewed and verified for accuracy. Properties may or may not be listed by the office/agent presenting the information.. All Rights Reserved. © 2026 MIBOR REALTOR® Association.
 Advertising Broker: Jonah Hartsburg | Hoosier Hub Realty
