- Overview
- Description
- Property Details
- Location
- HOA Management
- Facts & Features
- Getting Around
- Nearby Homes



$300,000
Monthly Est:$1,493
 3 Beds
 2 Baths
2 full baths
 2,021sqft
2502 Trillium Cvs, Huntertown, IN 46748
$300,000
$1,493/moEst:
Get Pre-Approved
Manufactured On Land
Built in 2014
$-- HOA
10,019 sqft lot
$148/sq.ft
Description
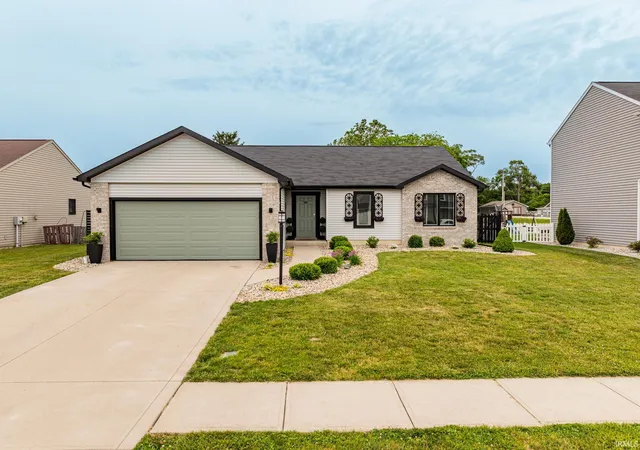
Welcome to this beautifully updated 3-bedroom, 2-full-bath bungalow-style ranch in Huntertown’s desirable Town Square Addition. The main level offers a warm and inviting living room with a vaulted ceiling, dark wood luxury vinyl plank flooring, beautiful millwork accents, and thoughtfully selected lighting throughout.
The kitchen blends style and function with porcelain tile flooring, a striking gold farmhouse sink, polished stone backsplash, and high-end Samsung appliances. Both bathrooms have been tastefully updated with elegant gold accents. The main-floor primary bedroom features distinctive live-edge details in the private en suite bathroom.
A beautiful and functional laundry room includes a high-end LG washer and dryer. Downstairs, the fully finished basement provides a theater setup with projector and plenty of space to add a bar, creating the perfect entertainment retreat.
The home also includes an attached 2-car garage for convenient parking and additional storage.
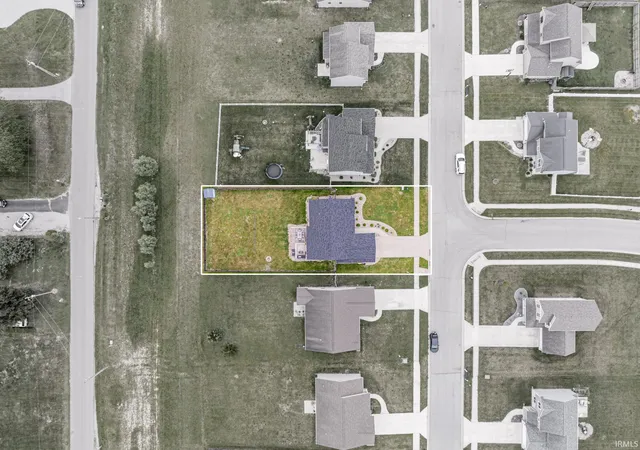
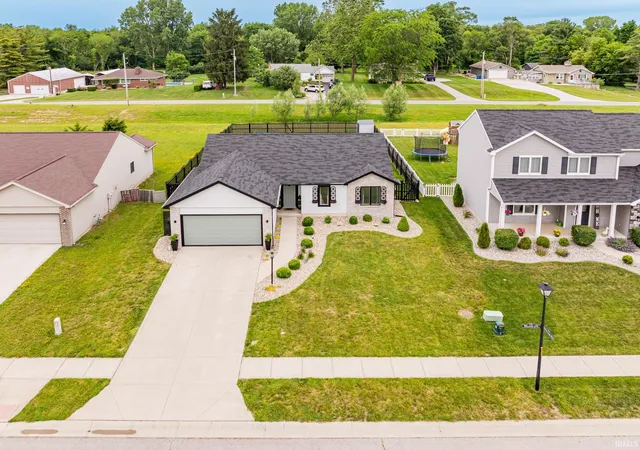
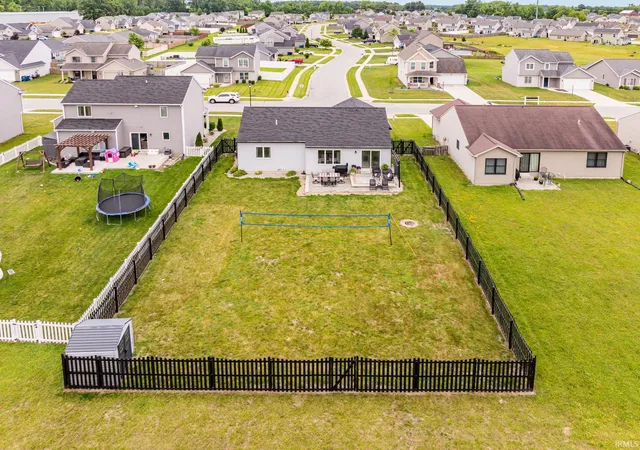
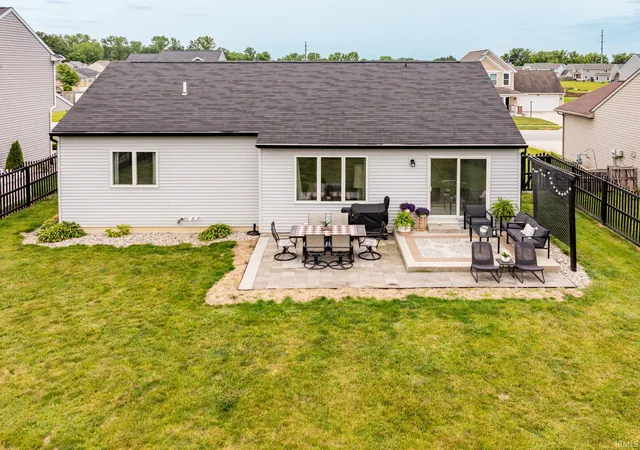
Outside, enjoy attractive landscaping, a fenced backyard, garden shed, and a stone patio that provides a comfortable setting for relaxing, grilling, or entertaining.
- Houzeo last checked: 5 hours ago (October 7, 2026 at 6:00 am)
- Listing updated: June 21, 2026 at 1:47 pm
- Listing Provided by: Tyler Dohner (260) 246-1298 | CENTURY 21 Bradley Realty, Inc
- Source: Indiana Regional MLS-IN | MLS#: 202624054

Property Details
Status
Pending
Type
Manufactured Mobile Home
No. of Stories
-
County
--
City
Neighborhood
--
Year Built
2014
HOA Fees
-
Finished Area
2,021 sqft
Lot Size
10,019 sqft lot
Basement Area
- sqft
MLS Name
Indiana Regional MLS
MLS Number
202624054
MLS Status
Pending
Days on Market
110

Continue Your Journey in App
Find your dream home, receive real-time updates, and many more!
Download App
Continue Your Journey in App
Find your dream home, receive real-time updates, and many more!
Location
HOA Management
N/A
HOA Fees
$160/
Disclaimer: Amenities are based on third-party information and may vary; buyers must independently verify all amenities, as information is deemed reliable but not guaranteed.
Facts & Features
Rooms
Bedrooms & bathrooms
Bedrooms: 3
Bathrooms: 2
Interior
Sewer
City
Appliances
Dishwasher, Microwave, Refrigerator, Washer, Window Treatments, Dryer Electric, Electric Range
Flooring
Hardwood, Laminate, Tile, Ceramic Tile
Interior Features
1st Bdrm En Suite, Attic Pull Down Stairs, Storage, Breakfast Bar, Closet(s) Walk In, Stone Counters, Disposal, Eat In Kitchen, Entrance Foyer, Garage Door Opener, Open Floorplan, Patio Open, Range/oven Hook Up Elec, Six Panel Doors, Tub/shower Combination, Main Level Bedroom Suite, Main Floor Laundry, Sump Pump
Cooling
Central Air
Window Features
Double Pane Windows, Energy Star Doors, Energy Star Qualified Windows, Insulated Doors, Storm Doors, Storm Window(s)
Heating
Natural Gas, Forced Air
Construction
Year Built
Year Built: 2014
Home type
Manufactured On Land
Architectural Style
Bungalow
Construction Materials
Brick, Vinyl Siding
Roof
Asphalt, Shingle
Foundation Details
Concrete Perimeter
Utilities & Energy
Parking Features
Concrete
Basement
Slab, Full, Finished
Water Source
City
Fireplace Features
None
Other Features
Subdivision Name
Towne Square
Lot Features
Level
Price History
| Date | Event | Price |
|---|---|---|
06/20/2026 Source: | Pending | $300,000 $148/sqft |
07/31/2025 Source: | Sold | $267,000 $132/sqft |

Nearby Homes

Find Homes by Property Features in Huntertown, IN


IDX information is provided exclusively for consumer's personal, non-commercial use and may not be used for any purpose other than to identify prospective properties that consumers may be interested in purchasing. Data is deemed reliable but is not guaranteed accurate by the MLS.
 Advertising Broker: Jonah Hartsburg | Hoosier Hub Realty