- Overview
- Description
- Property Details
- Location
- Facts & Features
- Getting Around
- Nearby Homes

Street View
$1,349,900
Monthly Est:$6,719
 4 Beds
 5 Baths
4 full baths + 1 half bath
 4,739sqft
2503 Easie St, Oakton, VA 22124
$1,349,900
$6,719/moEst:
Get Pre-Approved
Single Family Residence
Built in 2001
$-- HOA
22,153 sqft lot
$285/sq.ft
Description
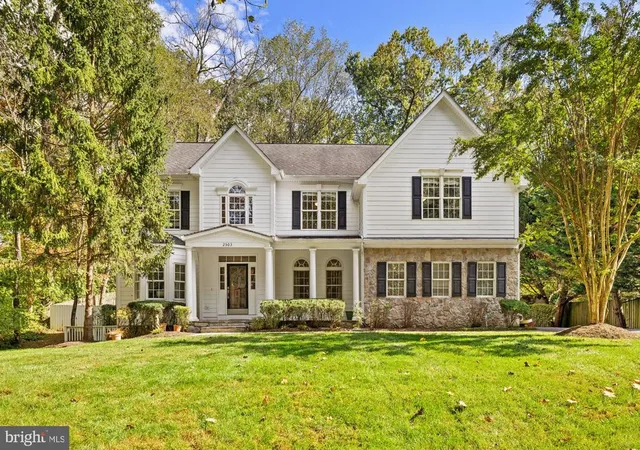
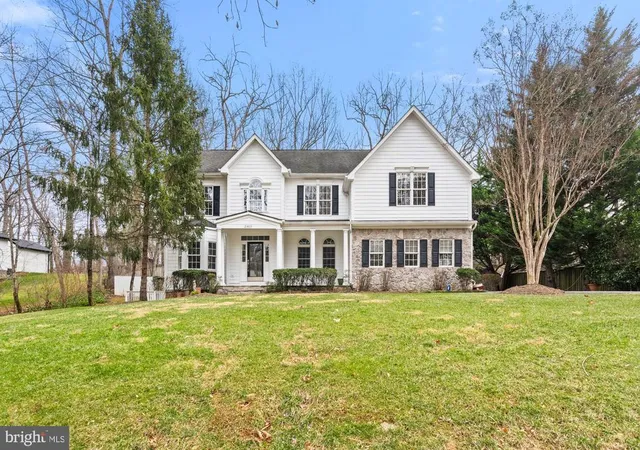
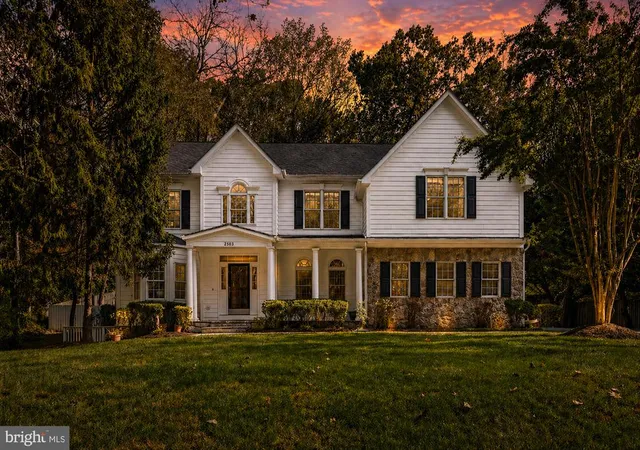
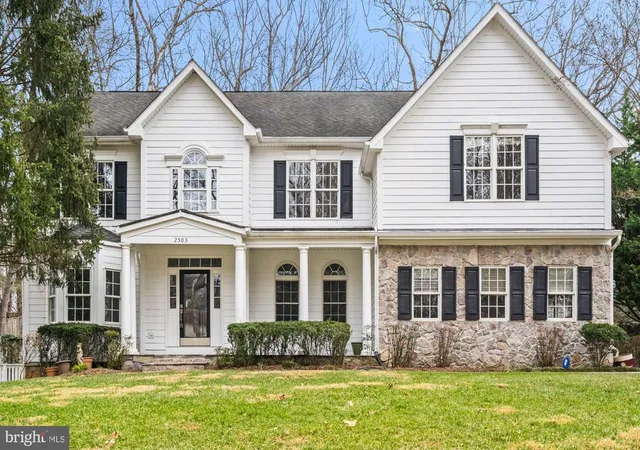
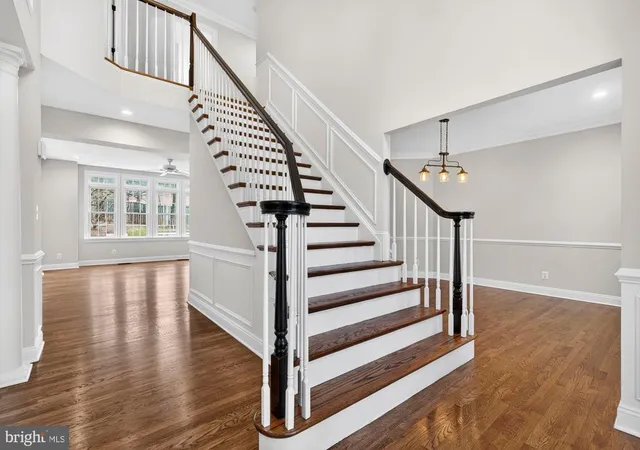
** New Improved Price in Madison HS! ** ** $200k Under Appraised Value! Instant Equity! ** Gorgeous Craftsman home set in Oakton, a location everyone wants. This home features 4 bedrooms, 4.5 baths, and 4,741 square feet of stylish living space, all nestled on a 0.51 acre lot. Main level showcases an open floor plan filled with natural light and charm. Welcoming two story foyer leads into a formal living, which can be used as a large home office and dining area highlighted by elegant crown molding, chair railing, and recessed lighting. Gourmet kitchen features a center island, granite countertops, updated stainless steel appliances, refrigerator, wall oven, separate beverage refrigerator, and ample cabinetry, making meal prep and storage a breeze. The kitchen seamlessly connects to the family room, both warmed by a stunning two-sided fireplace. The breakfast room with built-ins opens to the gorgeous backyard which connects indoor life to the outdoors. On the upper level, the owner's suite includes an extensive walk-in closet and a private en suite bath with hot tub, a walk-in shower, and dual vanity. Three additional bedrooms include a Jack and Jill bath and an additional full bathroom, offering ample space for family or guests. Upper level HVAC brand new in 2026! The finished lower level includes recreation room with a fireplace, wet bar, bonus room, full bathroom, and a storage/utility room. Outdoors features a spacious Trex deck, and charming screened-in gazebo, a serene spot for relaxing out of the sun or enjoying a bug-free evening. The fully fenced backyard offers privacy and security, bordered by mature trees and professional landscaping. The covered front porch adds charm and curb appeal, while the two car side loading garage and driveway offers convenient parking. Short drive to shops, restaurants, major commuter routes, and the Metro. Top Rated schools by GreatSchools; Oakton, Thoreau, Madison pyramid!
- Houzeo last checked: 2 minutes ago
- Listing updated: July 15, 2026 at 3:31 pm
- Listing Provided by: Casey Samson (703) 223-2431 , William Samson (703) 380-0255 | Samson Properties (703) 378-8810
- Source: Bright MLS-NJ | MLS#: VAFX2274238

Property Details
Status
Active
Type
Single Family Residence
No. of Stories
-
County
City
Neighborhood
--
Year Built
2001
HOA Fees
-
Finished Area
4,739 sqft
Lot Size
22,153 sqft lot
Basement Area
- sqft
MLS Name
Bright MLS
MLS Number
VAFX2274238
MLS Status
ACTIVE-BRIGHT
Days on Market
205

Continue Your Journey in App
Find your dream home, receive real-time updates, and many more!
Continue Your Journey in App
Find your dream home, receive real-time updates, and many more!
Location
Facts & Features
Rooms
Bedrooms & bathrooms
Bedrooms: 4
Bathrooms: 5
Interior
Interior Features
Breakfast Area, Built Ins, Chair Railings, Dining Area, Floor Plan Open, Primary Bath(s), Wet/dry Bar, Wood Floors, Bathroom Tub Shower, Bathroom Walk In Shower, Bathroom Jetted Tub, Carpet, Ceiling Fan(s), Crown Moldings, Family Room Off Kitchen, Formal/separate Dining Room, Kitchen Eat In, Kitchen Island, Kitchen Gourmet, Recessed Lighting, Walk In Closet(s), Wine Storage
Heating
Forced Air, Zoned
Cooling
Central A/c
Appliances
Cooktop, Dishwasher, Disposal, Icemaker, Microwave, Oven Wall, Refrigerator, Oven/range Gas, Stainless Steel Appliances, Washer, Dryer
Sewer
Septic = # Of Br
Flooring
Hardwood, Ceramic Tile, Carpet
Construction
Year Built
Year Built: 2001
Home type
Single Family Residence
Roof
Shingle, Composite
Property Condition
Excellent
Construction Materials
Other
Foundation Details
Concrete Perimeter
Architectural Style
Craftsman
Utilities & Energy
Water Source
Well
Basement
Full, Fully Finished, Walkout Stairs
Fireplace Features
Fireplace Glass Doors, Mantel(s), Double Sided
Security Features
Security System
Parking Features
Asphalt Driveway
Other Features
Subdivision Name
Perzel Marie
Patio And Porch Features
Screened
Price History
| Date | Event | Price |
|---|---|---|
07/08/2026 Source: | Price Decreased | $1,349,900 -6.90% $318/sqft |
06/10/2026 Source: | Price Increased | $1,449,900 +7.41% $341/sqft |
05/28/2026 Source: | Listed for Sale | $1,349,900 -8.48% $318/sqft |
05/28/2026 Source: | Price Decreased | $1,474,900 -1.67% $347/sqft |
05/16/2026 Source: | Pending | $1,499,900 $353/sqft |

Show more
Nearby Homes
Find Homes by Property Features in Oakton, VA


Based on information from Bright MLS through Nov 17, 2026, 02:15AM. Listing information is from various brokers who participate in the Bright MLS IDX program and not all listings may be visible on the site. The property information being provided on or through the website is for the personal, non-commercial use of consumers and such information may not be used for any purpose other than to identify prospective properties consumers may be interested in purchasing. Some properties which appear for sale on the website may no longer be available because they are for instance, under contract, sold or are no longer being offered for sale. Property information displayed is deemed reliable but is not guaranteed. IDX information is provided exclusively for personal, non-commercial use, and may not be used for any purpose other than to identify prospective properties consumers may be interested in purchasing. Information is deemed reliable but not guaranteed. © 2026 Bright MLS, Inc. All Rights Reserved. Click here for more information
 Advertising Broker: Joe Hawkins | Hawkins Real Estate Services
