- Overview
- Description
- Property Details
- Location
- Facts & Features
- Getting Around
- Nearby Homes



$525,000
Monthly Est:$2,613
 3 Beds
 3 Baths
2 full baths
 1,573sqft
2504 N Race St, Denver, CO 80205
$525,000
$2,613/moEst:
Get Pre-Approved
Single Family Residence
Built in 1910
$-- HOA
2,075 sqft lot
$334/sq.ft
Description
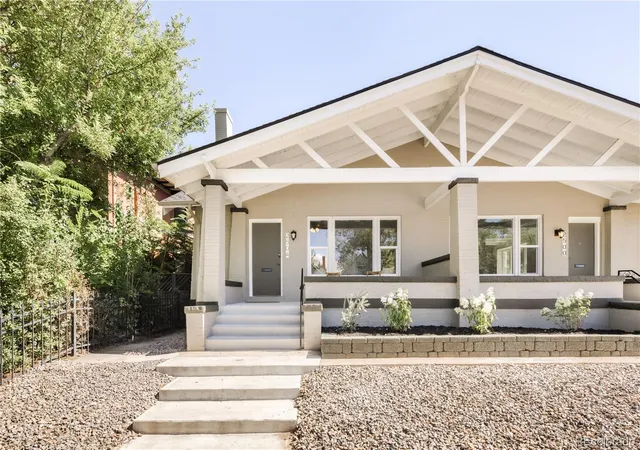
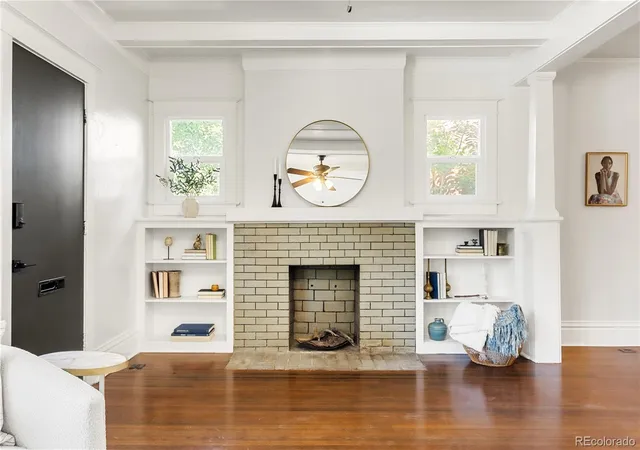
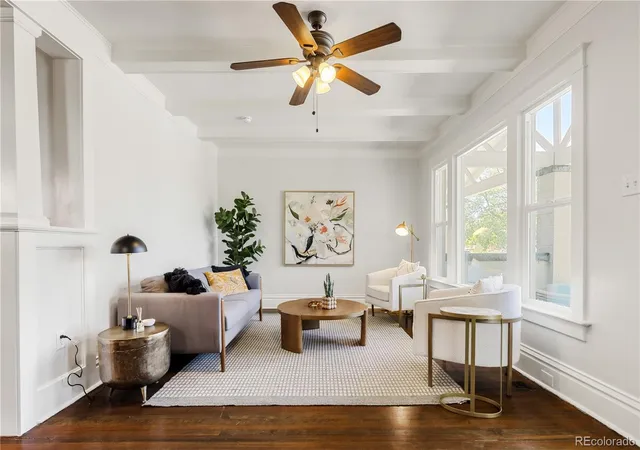
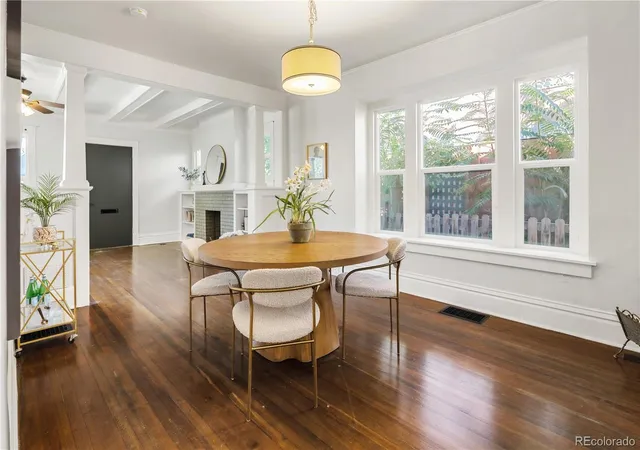
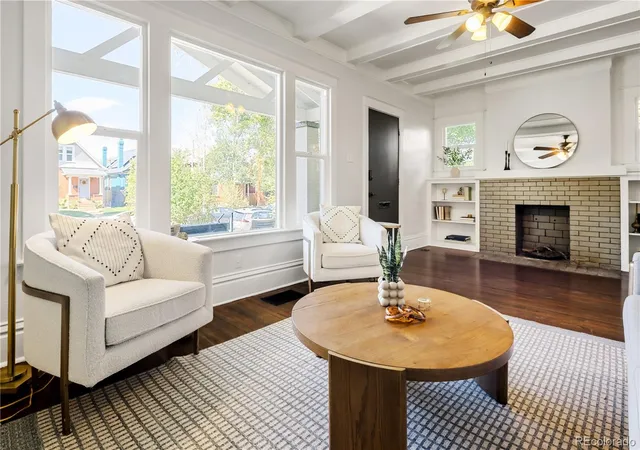
Welcome home to this 1910 historic gem, perfectly situated on a southwest facing corner lot in Whittier, one of Denver’s oldest and most coveted neighborhoods! Elevated above street level, the charming wide front porch offers an ideal spot to unwind and greet neighbors, while the low maintenance yard and brand new roof keeps your weekends free. Step inside to discover beautifully preserved period craftsmanship, including original wood floors that stretch through the entire first level. The welcoming living room boasts an original brick fireplace, custom built ins, architecturally detailed ceilings, and massive double pane windows that fill the home with natural light. Classic craftsman columns with original paneling transition you into a generous dining area featuring a built in window bench seat, perfect for extra seating and entertaining. The updated kitchen flows seamlessly from the dining room, featuring sleek granite countertops, abundant cabinet storage, and ample room for friends and family to gather. You will find two bedrooms (one with an en suite bathroom), original hallway built in storage, and another full bathroom off the hallway. The functional layout continues toward the back with a main floor laundry mudroom leading to the fully finished lower level. The finished basement features a private exterior entrance with unbeatable income potential, a full egress bedroom, a full bathroom and new LVP floors. With a little work and creativity, this lower level is primed to operate as an income producing lock off, short term rental or Airbnb, long term unit, or guest suite! Enjoy an ultra central location just blocks from Whittier Cafe, Fuller Park, Point Easy, The Plimoth, City Park Golf Course, and the Denver Zoo. You are a quick bike ride to Downtown Denver, RiNo, Five Points, and LoDo, offering action adjacent city living with the relaxed, welcoming vibe Whittier is known for. Do not miss this rare, flexible property investment!
- Houzeo last checked: 13 minutes ago
- Listing updated: October 14, 2026 at 6:02 pm
- Listing Provided by: Bobby Reginelli (720) 636-6096 , Lindsay Kenison | MODUS Real Estate (303) 974-4717
- Source: DENVER (RE COLORADO) MLS-CO as distributed by MLS GRID | MLS#: 3136188

Property Details
Status
Active Under Contract
Type
Single Family Residence
No. of Stories
-
County
City
Neighborhood
Year Built
1910
HOA Fees
-
Finished Area
1,573 sqft
Lot Size
2,075 sqft lot
Basement Area
- sqft
MLS Name
DENVER (RE COLORADO) MLS
MLS Number
3136188
MLS Status
Pending
Days on Market
33

Continue Your Journey in App
Find your dream home, receive real-time updates, and many more!
Continue Your Journey in App
Find your dream home, receive real-time updates, and many more!
Location
Facts & Features
Rooms
Bedrooms & bathrooms
Bedrooms: 3
Bathrooms: 3
Living Room
Level: Main
Dining Room
Level: Main
Kitchen
Level: Main
Bedroom
Level: Main
Bedroom
Level: Main
Bathroom Full
Level: Main
Bathroom Three Quarter
Level: Main
Bonus Room
Level: Basement
Bedroom
Level: Basement
Bathroom Full
Level: Basement
Interior
Sewer
Public Sewer
Heating
Forced Air
Window Features
Double Pane Windows, Egress Windows
Interior Features
Built In Features, Granite Counters
Flooring
Tile, Vinyl, Wood
Exterior Features
Lighting, Rain Gutters
Appliances
Dishwasher, Dryer, Gas Water Heater, Microwave, Range, Refrigerator, Washer
Cooling
None
Construction
Year Built
Year Built: 1910
Home type
Single Family Residence
Construction Materials
Brick
Roof
Shingle
Architectural Style
Bungalow, Traditional
Foundation Details
Concrete Perimeter
Utilities & Energy
Laundry Features
In Unit
Electric
110v
Basement
Bath/stubbed, Finished
Security Features
Carbon Monoxide Detector(s), Smoke Detector(s)
Fireplace Features
Family Room
Other Features
Subdivision Name
Whittier
Patio And Porch Features
Covered, Front Porch
Lot Features
Corner Lot, Irrigated, Landscaped, Level, Near Public Transit
Price History
| Date | Event | Price |
|---|---|---|
10/14/2026 Source: | Contingent (Active Under Contract) | $525,000 $338/sqft |
10/02/2026 Source: | Listed for Sale | $525,000 $338/sqft |
09/29/2026 Source: | Coming Soon | $525,000 $338/sqft |

Nearby Homes
Find Homes by Property Features in Denver, CO

Based on information from REcolorado®, Inc.through Nov 01, 2026, 10:15PM. Not all properties were listed and/or closed by Company. This representation is based in whole or in part on content supplied by REcolorado®, Inc. REcolorado®, Inc. does not guarantee nor is it in any way responsible for its accuracy. Content maintained by REcolorado®, Inc. may not reflect all real estate activity in the market. Some IDX listings have been excluded from this website. Any use search of data on the website, other than by a consumer looking to purchase real estate, is prohibited. If Houzeo suspect “scraping” of the data has occurred, the suspicion and any evidence will be reported to the MLS. IDX information is provided exclusively for consumers' personal non-commercial use. It may not be used for any purpose other than to identify prospective properties consumers may be interested in purchasing. The data is deemed reliable but is not guaranteed by REcolorado®. The use of the IDX Data may be subject to an end user license agreement prescribed by REcolorado® as amended from time to time.
Based on information submitted to the MLS GRID as of Nov 01, 2026, 10:15PM. All data is obtained from various sources and may not have been verified by broker or MLS GRID. Supplied Open House information is subject to change without notice. All information should be independently reviewed and verified for accuracy. Properties may or may not be listed by the office/agent presenting the information. ©2026 REcolorado®, Inc. All Rights Reserved.
 Advertising Broker: Albert Gollas | Gollas and Company, Inc.
