- Overview
- Description
- Property Details
- Location
- HOA Management
- Facts & Features
- Getting Around
- Nearby Homes


Street View
$440,000
Monthly Est:$2,190
 3 Beds
 2 Baths
2 full baths
 1,843sqft
2505 Arran Ct, Clermont, FL 34714
$440,000
$2,190/moEst:
Get Pre-Approved
Single Family Residence
Built in 2001
$86/mo HOA
6,606 sqft lot
$239/sq.ft
Description
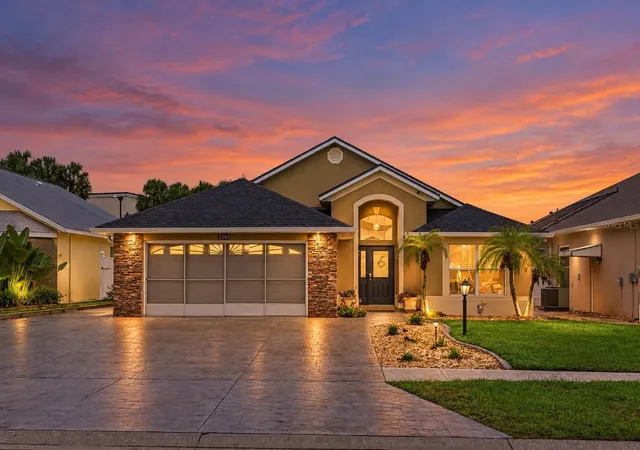
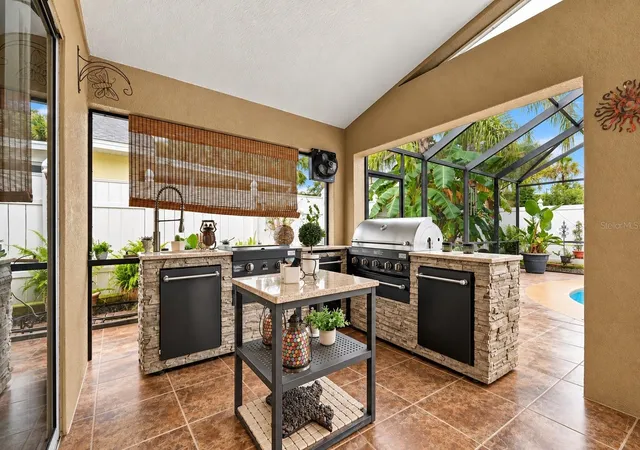
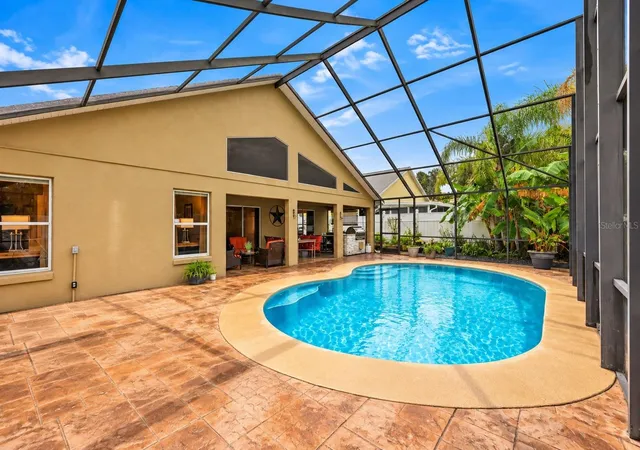
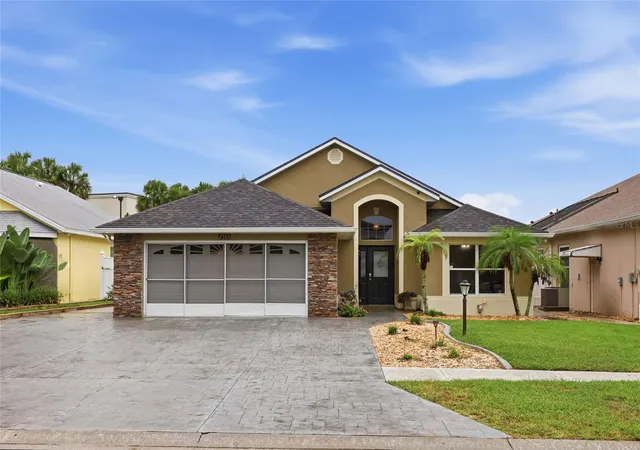
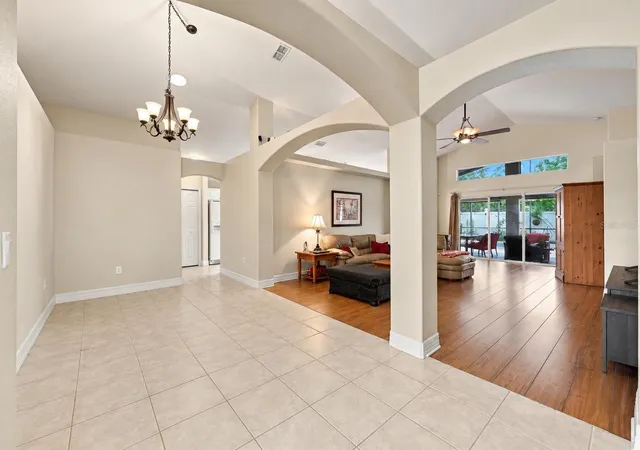
FOUR HOMES ON THE STREET. NO THROUGH TRAFFIC. NO REAR NEIGHBORS. AND A BACKYARD BUILT FOR FLORIDA LIVING. Welcome to this beautifully maintained 3-BEDROOM, 2-BATH POOL HOME PLUS OFFICE/FLEX SPACE in the desirable Citrus Highlands community, where privacy, comfort, and convenience come together in a setting that's increasingly difficult to find. Tucked away on an intimate FOUR-HOME CUL-DE-SAC, this single-story residence offers the peaceful surroundings of a quiet neighborhood while remaining just moments from HIGHWAY 27, shopping, dining, and Central Florida's most popular destinations. Inside, a spacious great room welcomes you with an open, inviting layout, wood-look luxury vinyl flooring, and a natural connection to the dining area and kitchen. The kitchen features a convenient breakfast bar and dinette, while a versatile BONUS ROOM provides the flexibility for a dedicated home office, playroom, media space, or whatever fits your lifestyle. But what truly makes this property special is what awaits beyond the sliding glass doors. An extraordinary 23' x 42' SCREENED POOL & LANAI creates an entire outdoor living experience, featuring a PRIVATE GUNITE POOL WITH JETS, an impressive vaulted screen enclosure, a spacious covered seating area, and a FULL OUTDOOR KITCHEN designed for entertaining. Imagine weekends spent grilling with friends, afternoons relaxing poolside, and quiet evenings enjoying your own backyard retreat with NO REAR NEIGHBORS. The thoughtfully designed outdoor space is complemented by updated vinyl fencing, providing additional privacy and room to enjoy Florida living year-round. Beyond the lifestyle, the home offers valuable improvements, including a NEW ROOF (2023), A/C AND SPLIT SYSTEM (2023), and COMPLETELY RENOVATED SECOND BATHROOM, along with updated fixtures and additional enhancements throughout. An EXTENDED STAMPED DRIVEWAY provides extra parking, while the EXTRA-DEEP GARAGE WITH WORKSHOP offers valuable storage and functionality. Citrus Highlands features a LOW HOA and community pool access for eligible Phase 1 residents, with convenient access to Highway 27, Walt Disney World, shopping, restaurants, golf, and major Central Florida attractions. At a time when so many homes look and feel alike, this property offers something different: A PRIVATE POOL RETREAT, AN OUTDOOR KITCHEN, NO REAR NEIGHBORS, AND A QUIET CUL-DE-SAC SETTING WITH JUST FOUR HOMES. Come experience the space, privacy, and lifestyle for yourself—SCHEDULE YOUR PRIVATE SHOWING TODAY.
- Houzeo last checked: 7 hours ago
- Listing updated: October 9, 2026 at 8:34 pm
- Listing Provided by: Wilfred Sierra Sosa, PA (863) 588-8303 | RE/MAX PRIME PROPERTIES (407) 347-4512
- Source: Stellar MLS-FL | MLS#: O6447596

Property Details
Status
Active
Type
Single Family Residence
No. of Stories
-
County
City
Neighborhood
--
Year Built
2001
HOA Fees
$86/mo
Finished Area
1,843 sqft
Lot Size
6,606 sqft lot
Basement Area
- sqft
MLS Name
Stellar MLS
MLS Number
O6447596
MLS Status
Active
Days on Market
3
Cumulative Days on Market
106

Continue Your Journey in App
Find your dream home, receive real-time updates, and many more!
Download App
Continue Your Journey in App
Find your dream home, receive real-time updates, and many more!
Location
HOA Management
Citrus Highlands Community HOA / Jeanette Hawkins
HOA Fees
$86/ Monthly
Amenities
 Amenities and services may be covered by one or multiple associations and service providers.
 Pool
Pool
 Recreation Facilities
Recreational Facilities
Disclaimer: Amenities are based on third-party information and may vary; buyers must independently verify all amenities, as information is deemed reliable but not guaranteed.
Facts & Features
Rooms
Bedrooms & bathrooms
Bedrooms: 3
Bathrooms: 2
Primary Bedroom
Level: First
Area: 182.00 Square Feet
Dimensions: 14x13
Bedroom 2
Level: First
Area: 120.00 Square Feet
Dimensions: 12x10
Bedroom 3
Level: First
Area: 120.00 Square Feet
Dimensions: 10x12
Utility Room
Level: First
Living Room
Level: First
Area: 352.00 Square Feet
Dimensions: 16x22
Dining Room
Level: First
Area: 130.00 Square Feet
Dimensions: 13x10
Kitchen
Level: First
Area: 192.00 Square Feet
Dimensions: 12x16
Dinette
Level: First
Area: 132.00 Square Feet
Dimensions: 12x11
Interior
Interior Features
Ceiling Fans(s), High Ceilings, Primary Bedroom Main Floor, Solid Surface Counters, Walk In Closet(s), Window Treatments
Sewer
Public Sewer
Cooling
Central Air
Heating
Central
Appliances
Dishwasher, Disposal, Dryer, Electric Water Heater, Microwave, Other, Range, Refrigerator, Washer
Flooring
Tile, Vinyl
Exterior Features
Lighting, Outdoor Kitchen, Private Yard, Sidewalk
Window Features
Skylight(s)
Construction
Year Built
Year Built: 2001
Home type
Single Family Residence
Construction Materials
Block, Other, Stucco
Roof
Shingle
Architectural Style
Florida, Other
Foundation Details
Slab
Utilities & Energy
Association Amenities
Pool, Recreation Facilities
Parking Features
Open, Other, Workshop In Garage
Water Source
Public
Laundry Features
Inside, Laundry Room
Security Features
Security System Owned
Pool Features
In Ground, Gunite, Lighting, Screen Enclosure
Utilities
Cable Connected, Electricity Connected, Public, Water Connected
Other Features
Subdivision Name
Citrus Highlands Ph I Sub
Community Features
Clubhouse, Community Mailbox, Park, Pool, Sidewalks
Patio And Porch Features
Covered, Patio, Rear Porch, Screened
Vegetation
Mature Landscaping
Lot Features
In County, Landscaped, Level, Sidewalk, Street Dead End
Price History
| Date | Event | Price |
|---|---|---|
10/09/2026 Source: | Listed for Sale | $440,000 $239/sqft |
10/06/2026 Source: | Coming Soon | $440,000 $239/sqft |
09/15/2026 Source: | Listing Removed | $440,000 $239/sqft |

Nearby Homes
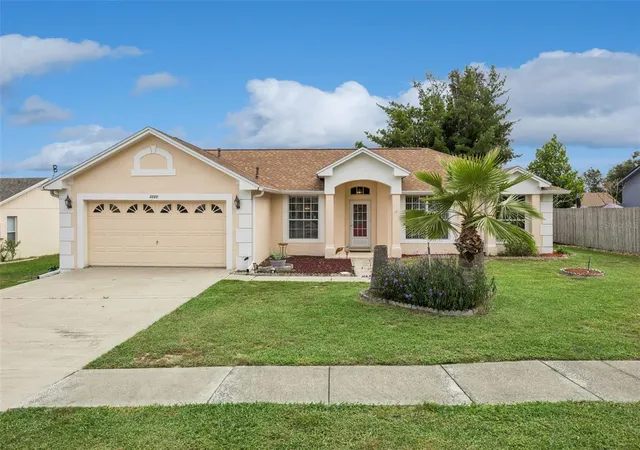
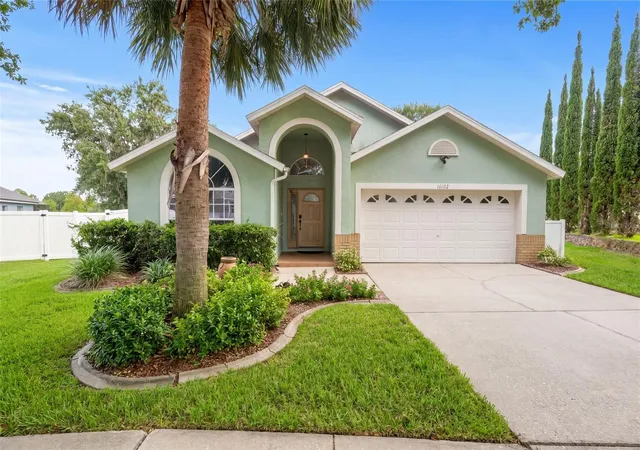
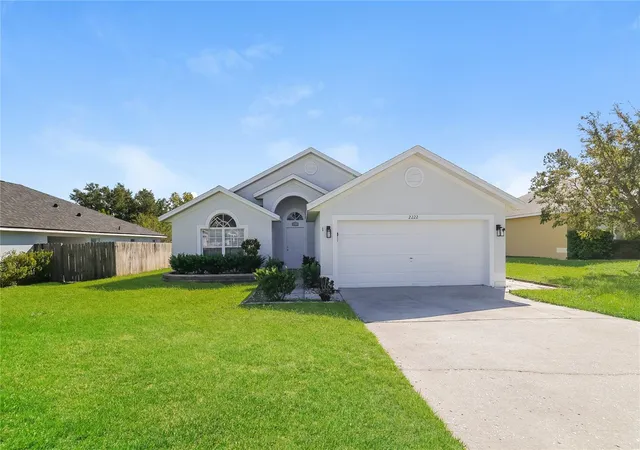
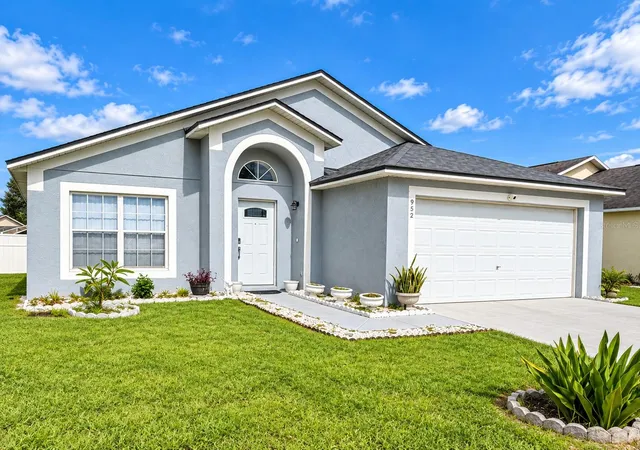
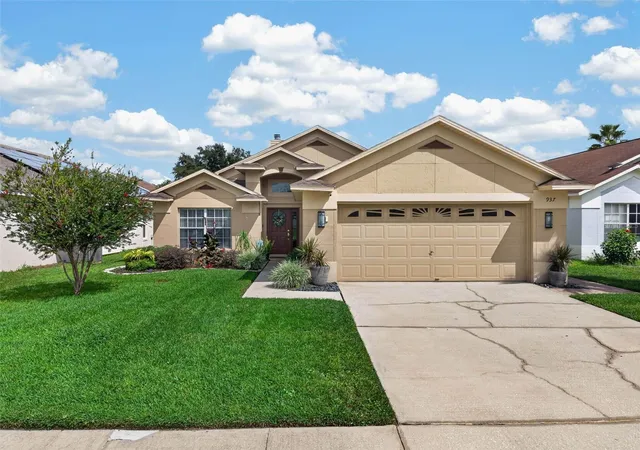
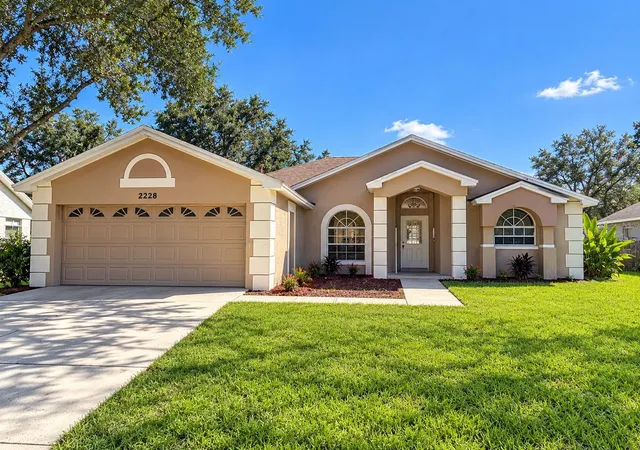
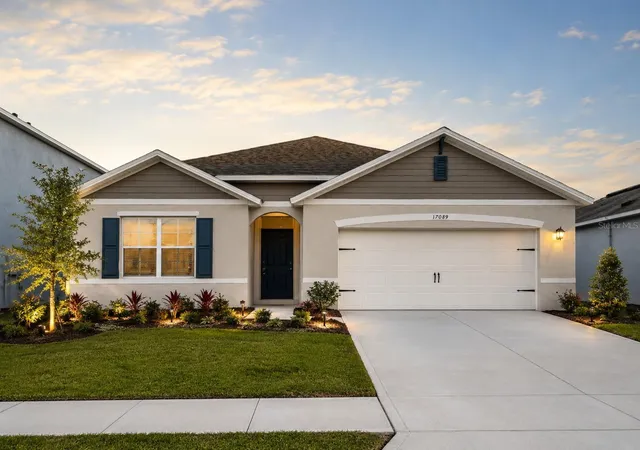
Find Homes by Property Features in Clermont, FL
Nearby New Homes For Sale

Based on information from Stellar MLS® through Oct 09, 2026, 02:30PM as submitted to and distributed by MLS GRID. All data is obtained from various sources and may not have been verified by the broker or MLS GRID. Supplied Open House Information is subject to change without notice. All information should be independently reviewed and verified for accuracy. Properties may or may not be listed by the office/agent presenting the information. IDX information is provided exclusively for consumers’ personal non-commercial use. It may not be used for any purpose other than to identify prospective properties consumers may be interested in purchasing. The data is deemed reliable but is not guaranteed by MLS GRID. The use of the MLS GRID Data may be subject to an end-user license agreement prescribed by the Member Participant’s applicable MLS, if any, and as amended from time to time. © 2026 Stellar MLS. All Rights Reserved.
 Advertising Broker: Fred McGill | Simple Showing, Inc