- Overview
- Description
- Property Details
- Location
- HOA Management
- Facts & Features
- Getting Around
- Nearby Homes
 New Construction
 No HOA

Street View
$1,250,000
Monthly Est:$6,222
 4 Beds
 5 Baths
4 full baths + 1 half bath
 2,202sqft
2506 E 2nd Street #2, Austin, TX 78702
$1,250,000
$6,222/moEst:
Get Pre-Approved
Single Family Residence
Built in 2026
$-- HOA
7,348.57 sqft lot
$568/sq.ft
Description
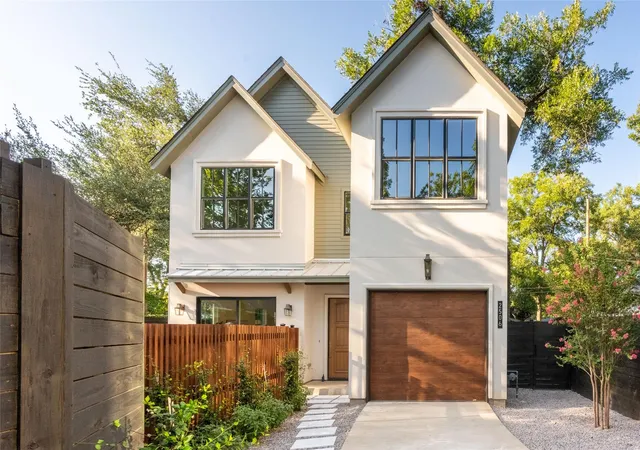
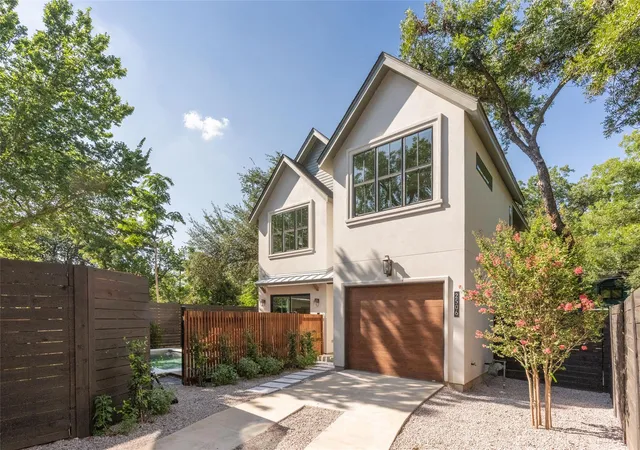
Privately tucked at the rear of the lot in one of East Austin's most walkable neighborhoods, this thoughtfully designed new residence with a luxurious plunge pool and desirable main-level guest suite offers a rare combination of privacy, craftsmanship, and refined contemporary living. Built by an established East Austin team with more than a decade of creating exceptional homes and thoughtfully curated with design direction by MakingModernHome, the residence is backed by a 1-2-10 builder warranty. Every sunlit space reflects intentional planning, timeless materials and a sense of quiet luxury rarely found in new construction.
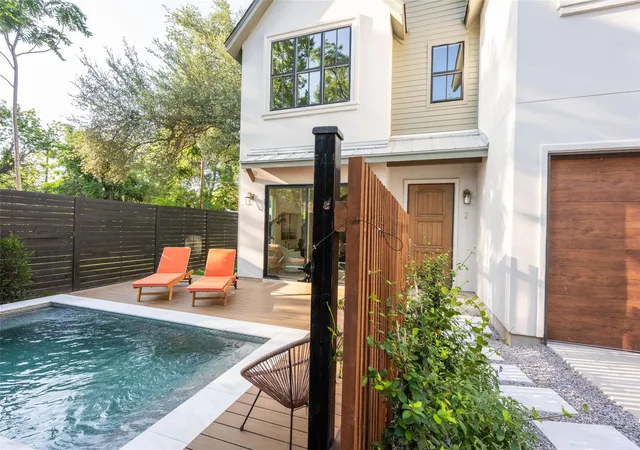
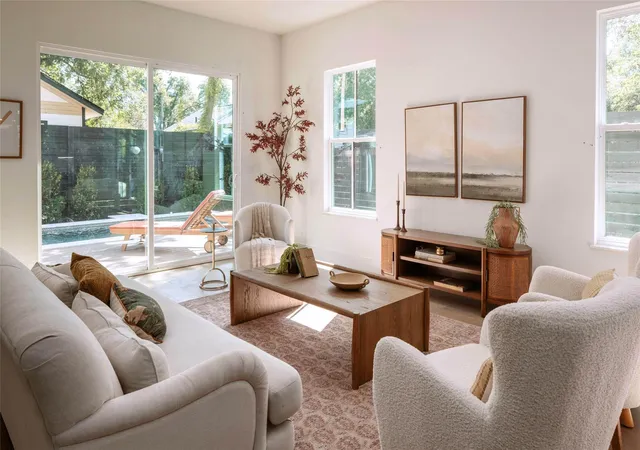
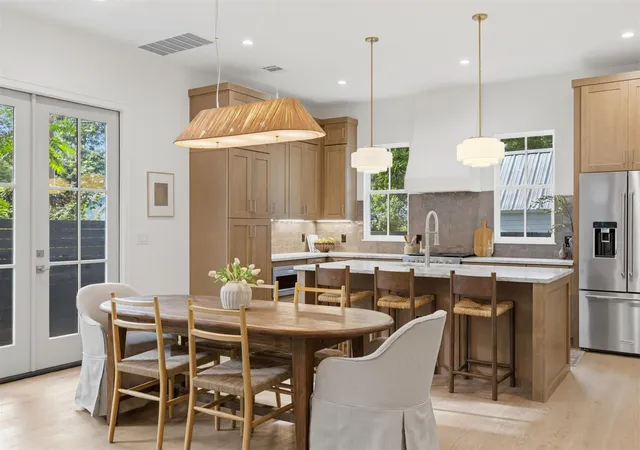
The expansive great room opens seamlessly to a beautiful marble-clad plunge pool, creating a natural extension of the living space and an effortless indoor-outdoor lifestyle. Warm wood tones, custom millwork, upgraded moldings, and artisan finishes establish a sophisticated yet inviting atmosphere. The kitchen showcases leathered Michelangelo marble, Taj Mahal quartz, handcrafted zellige tile, and honed natural stone surfaces rarely found at this price point. A custom stair railing serves as a sculptural centerpiece, while thoughtfully curated materials create depth, warmth, and lasting appeal.
The flexible floorplan on just 2 levels includes a desirable main-level guest suite with a private bath, while vaulted ceilings throughout all bedrooms enhance the sense of volume and light. Upstairs, the primary suite offers a true retreat, highlighted by a spa-inspired bath featuring a floating soaking tub, premium stone selections, and sophisticated detailing. A spacious laundry room with built-ins and additional storage off the garage add everyday practicality to the home's thoughtful design.
Just moments from the restaurants, coffee shops, nightlife, and culture of Holly, East Cesar Chavez, and Downtown Austin, the home lives like a private retreat while remaining connected to one of the city's most vibrant and sought-after neighborhoods.
- Houzeo last checked: 8 minutes ago
- Listing updated: September 28, 2026 at 5:18 pm
- Listing Provided by: Dana Ambs (636) 577-0822 | eXp Realty, LLC (888) 519-7431
- Source: Unlock MLS-TX | MLS#: 7921220

Property Details
Status
Active Under Contract
Type
Single Family Residence
No. of Stories
-
County
City
Neighborhood
Year Built
2026
HOA Fees
-
Finished Area
2,202 sqft
Lot Size
7,348.57 sqft lot
Basement Area
- sqft
MLS Name
Unlock MLS
MLS Number
7921220
MLS Status
Active Under Contract
Days on Market
94

Continue Your Journey in App
Find your dream home, receive real-time updates, and many more!
Continue Your Journey in App
Find your dream home, receive real-time updates, and many more!
Location
HOA Management
2506 E 2nd Homeowners Association
HOA Fees
$-/ Annually
Amenities
 Amenities and services may be covered by one or multiple associations and service providers.
 See Remarks
Disclaimer: Amenities are based on third-party information and may vary; buyers must independently verify all amenities, as information is deemed reliable but not guaranteed.
Facts & Features
Rooms
Bedrooms & bathrooms
Bedrooms: 4
Bathrooms: 5
Primary Bedroom
Level: Second
Primary Bathroom
Level: Second
Kitchen
Level: Main
Interior
Interior Features
See Remarks
Window Features
Insulated Windows, Skylight(s)
Cooling
Central Air
Appliances
Bar Fridge, Dishwasher, Disposal, Exhaust Fan, Microwave, Free Standing Gas Range, Rnghd, Refrigerator, Stainless Steel Appliance(s), Tankless Water Heater, Wine Cooler
Exterior Features
Private Entrance, Private Yard
Heating
Central
Sewer
Public Sewer
Flooring
Tile, Wood
Construction
Year Built
Year Built: 2026
Home type
Single Family Residence
Property Condition
New Construction
Foundation Details
Slab
Roof
Composition, Metal
Construction Materials
Frame, Cement Siding, Stucco
Utilities & Energy
Fireplace Features
None
Pool Features
See Remarks, Gunite, In Ground, Outdoor Pool
Parking Features
Driveway, Garage, Garage Door Opener, Garage Faces Front
Security Features
Smoke Detector(s)
Water Source
Public
Utilities
Electricity Connected, Natural Gas Connected, Sewer Connected, Water Connected
Other Features
Disclosures
None
Lot Features
See Remarks, Landscaped, Level
Subdivision Name
Highway Add
Community Features
None
Patio And Porch Features
See Remarks, Deck, Front Porch, Side Porch
Price History
| Date | Event | Price |
|---|---|---|
09/28/2026 Source: | Contingent (Active Under Contract) | $1,250,000 $568/sqft |

Nearby Homes
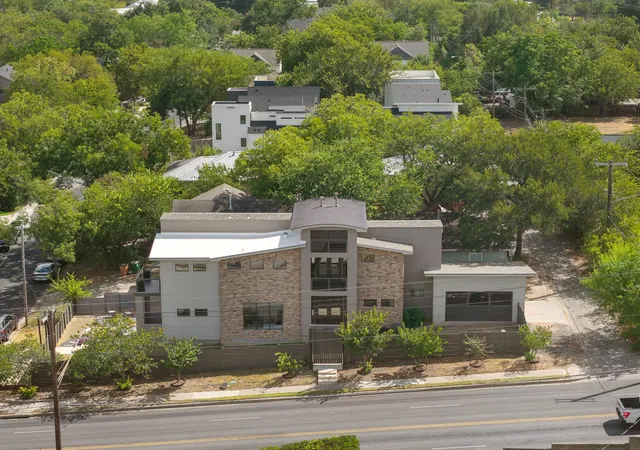
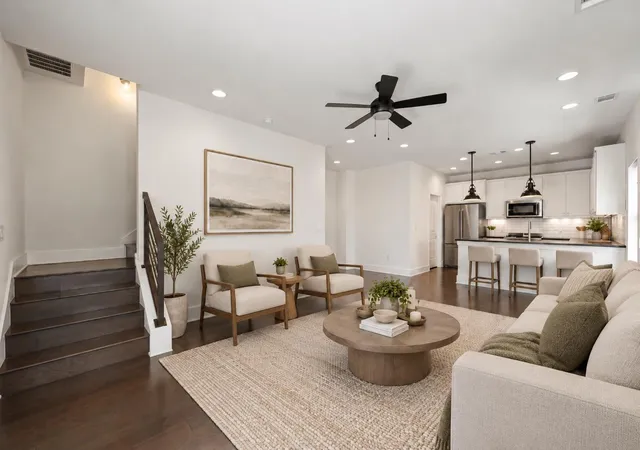
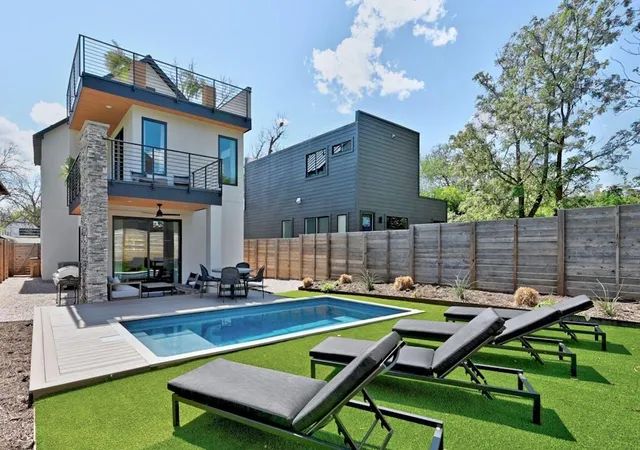
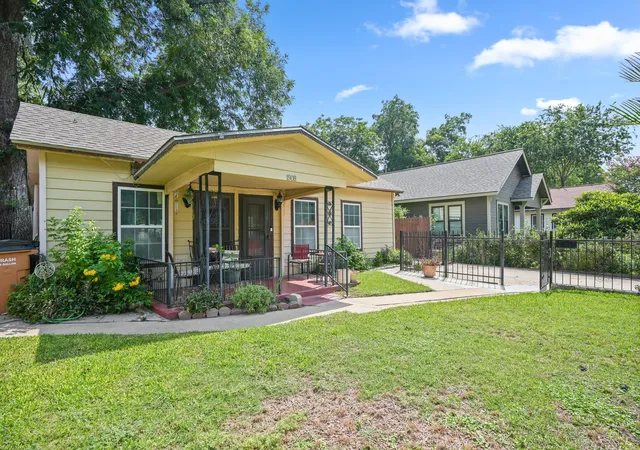
Find Homes by Property Features in Austin, TX
Nearby New Homes For Sale

Based on information submitted to the MLS GRID from Unlock MLS through Oct 30, 2026, 04:01AM. All information provided is deemed reliable but is not guaranteed and should be independently verified. Unlock MLS and its affiliates provide the MLS and all content therein “AS IS” and without any warranty, express or implied. All data is obtained from various sources and may not have been verified by broker or MLS GRID. Supplied Open House Information is subject to change without notice. All information should be independently reviewed and verified for accuracy. Properties may or may not be listed by the office/agent presenting the information. The information being provided is for consumers’ personal, non-commercial use. It may not be used for any purpose other than to identify prospective properties consumers may be interested in purchasing. © 2026 Unlock MLS. All Rights Reserved.
 Advertising Broker: Michelle Brecker | Pathway To Home Realty
