
- Overview
- Description
- Property Details
- Location
- HOA Management
- Facts & Features
- Getting Around
- Nearby Homes
 3D Tour
 New Construction

$522,845
Monthly Est:$2,602
 5 Beds

3 full baths
 3,029sqft
2509 Canvas Back Cir, Auburndale, FL 33823
$522,845
$2,602/moEst:
Single Family Residence
Built in 2027
$60/mo HOA
8,398 sqft lot
$173/sq.ft
Description
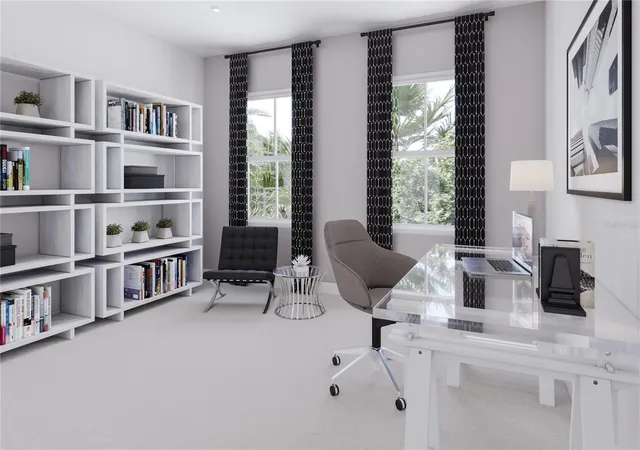
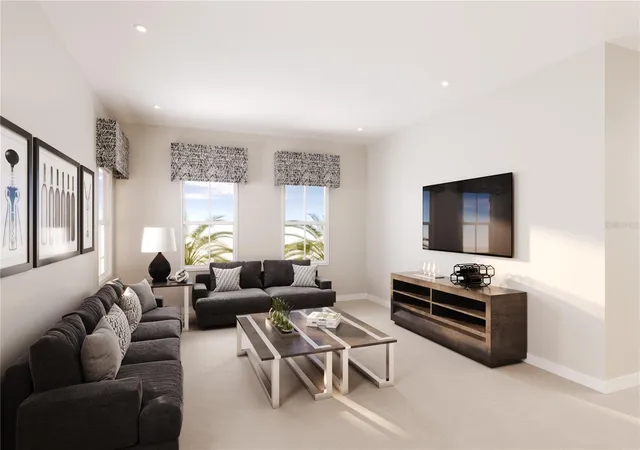
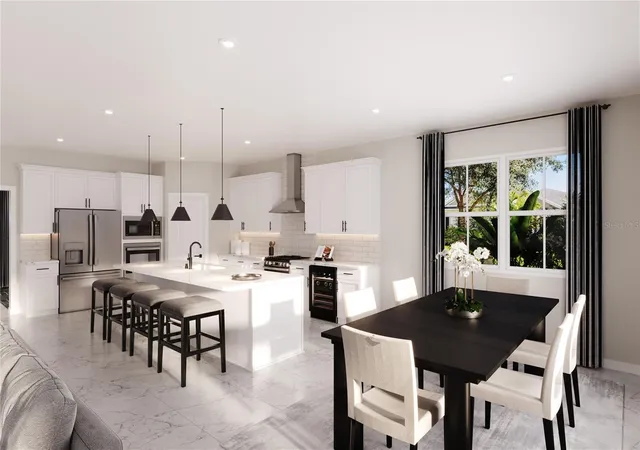
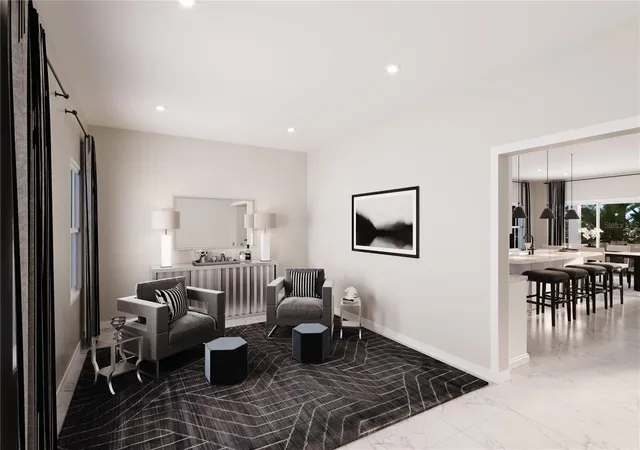
Under Construction. Welcome to Lake Mattie Preserve! Nestled in the heart of Auburndale’s Lakes District and on Lake Mattie, our community is surrounded by six lakes, scenic trails, parks, and Village Centers—all within walking or biking distance. Plus, you're close to 2 major airports, Orlando and Tampa, and just 45 minutes from the magic of Disney! Welcome to the Laguna, where style meets everyday living with a smile! This two-story showstopper proves that practical can still be fabulous, starting with an 11’ kitchen island, you’ll have space for both cooking and homework supervision. The open-concept main level, with its 9’ ceilings flow effortlessly from the family room to the kitchen and dining area. The first-floor bedroom suite offers a private retreat for guests. The owner’s suite is your personal getaway, complete with dual walk-in closets and a spa-inspired bathroom that makes morning routines feel like a luxury experience. The versatile loft space adapts to your family’s needs, whether that’s a homework hub, movie night central or your peaceful reading escape. With five bedrooms, clever storage throughout, and indoor-outdoor living that brings the party potential, the Laguna isn’t just a house – it’s where your family’s best moments are waiting to happen! All Ryan Homes now include WIFI-enabled garage opener and Ecobee thermostat. **Closing cost assistance is available with use of Builder’s affiliated lender**.DISCLAIMER: Photos and/or renderings are for illustrative purposes only and may depict upgraded landscaping, elevations, decorative features, or optional upgrades that may not be included in the home offered. Prices, financing, promotion, and offers subject to change without notice. Promotions cannot be combined with any other offer. Ask the On-site Sales and Marketing Representative for details on promotions, concessions, or any other details.
- Houzeo last checked: 8 minutes ago
- Listing updated: November 12, 2026 at 7:00 pm
- Listing Provided by: Bill Maltbie (813) 819-5255 | MALTBIE REALTY GROUP (813) 819-5255
- Source: Stellar MLS-FL as distributed by MLS GRID | MLS#:

Property Details
Status
Pending
Type
Single Family Residence
No. of Stories
-
County
City
Neighborhood
--
Year Built
2027
HOA Fees
$60/mo
Finished Area
3,029 sqft
Lot Size
8,398 sqft lot
Basement Area
- sqft
MLS Name
Stellar MLS
MLS Number
W7891073
MLS Status
Pending
Days on Market
11
Continue Your Journey in App
Find your dream home, receive real-time updates, and many more!
Location
HOA Management
RYAN HOMES
HOA Fees
$60/ Monthly
Amenities
 Amenities and services may be covered by one or multiple associations and service providers.
Bike Trails
 Bike Trails
Park Playground
 Park Playground
Other
 Other
Disclaimer: Amenities are based on third-party information and may vary; buyers must independently verify all amenities, as information is deemed reliable but not guaranteed.
Facts & Features
Rooms
Bedrooms & bathrooms
Bedrooms: 5
Bathrooms: 3
Great Room
Level: First
Area: 278.32 Square Feet
Dimensions: 14.2x19.6
Kitchen
Level: First
Area: 229.68 Square Feet
Dimensions: 13.2x17.4
Dining Room
Level: First
Area: 133.10 Square Feet
Dimensions: 12.1x11
Primary Bedroom
Level: Second
Area: 244.80 Square Feet
Dimensions: 18x13.6
Primary Bathroom
Level: Second
Bedroom 2
Level: Second
Area: 141.60 Square Feet
Dimensions: 12x11.8
Bedroom 3
Level: Second
Area: 138.60 Square Feet
Dimensions: 12.6x11
Bedroom 4
Level: Second
Area: 132.00 Square Feet
Dimensions: 12x11
Loft
Level: Second
Area: 242.20 Square Feet
Dimensions: 14x17.3
Laundry
Level: Second
Area: 48.00 Square Feet
Dimensions: 6x8
Bedroom 5
Level: First
Area: 121.00 Square Feet
Dimensions: 11x11
Den
Level: First
Area: 141.90 Square Feet
Dimensions: 11x12.9
Balcony/Porch/Lanai
Level: First
Area: 320.00 Square Feet
Dimensions: 32x10
Interior
Heating
Central
Sewer
Public Sewer
Cooling
Central Air
Flooring
Carpet, Ceramic Tile
Appliances
Dishwasher, Disposal, Microwave, Range
Window Features
Energy Star Qualified Windows, Shades
Interior Features
Eat In Kitchen, High Ceilings, Open Floorplan, Primary Bedroom Upstairs, Stone Counters, Thermostat, Tray Ceiling(s), Walk In Closet(s)
Construction
Year Built
Year Built: 2027
Home type
Single Family Residence
Roof
Shingle
Architectural Style
Custom, Florida, Ranch
Construction Materials
Block, Stucco, Frame
Foundation Details
Slab
Property Condition
Under Construction
Utilities & Energy
Security Features
Smoke Detector(s)
Laundry Features
Inside, Upper Level
Association Amenities
Park, Playground, Trail(s)
Water Source
Public
Parking Features
Driveway, Garage Door Opener
Utilities
Cable Available, Electricity Available
Other Features
Lot Features
Oversized Lot, Sidewalk, Paved
Vegetation
Trees/landscaped
Community Features
Park, Playground
Patio And Porch Features
Covered, Patio
Subdivision Name
Lake Mattie Preserve Estates
Price History
| Date | Event | Price |
|---|---|---|
11/10/2026 Source: | Pending | $522,845 $173/sqft |


Find Homes by Property Features in Auburndale, FL
Nearby New Homes For Sale

Based on information from Stellar MLS® through Nov 22, 2026, 05:15PM as submitted to and distributed by MLS GRID. All data is obtained from various sources and may not have been verified by the broker or MLS GRID. Supplied Open House Information is subject to change without notice. All information should be independently reviewed and verified for accuracy. Properties may or may not be listed by the office/agent presenting the information. IDX information is provided exclusively for consumers’ personal non-commercial use. It may not be used for any purpose other than to identify prospective properties consumers may be interested in purchasing. The data is deemed reliable but is not guaranteed by MLS GRID. The use of the MLS GRID Data may be subject to an end-user license agreement prescribed by the Member Participant’s applicable MLS, if any, and as amended from time to time. © 2026 Stellar MLS. All Rights Reserved.
 Advertising Broker: Fred McGill | Simple Showing, Inc