- Overview
- Description
- Property Details
- Location
- HOA Management
- Facts & Features
- Getting Around
- Nearby Homes

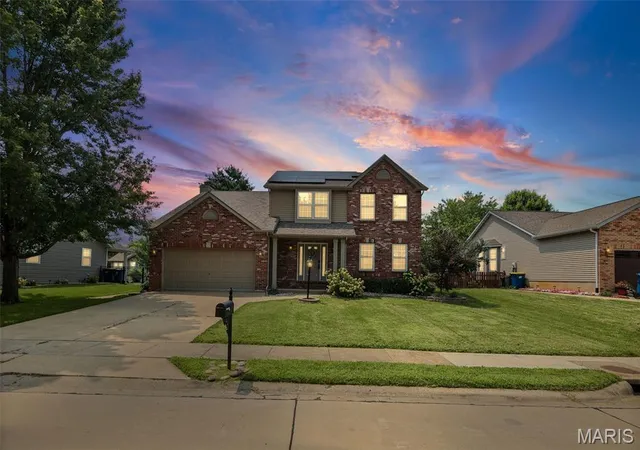
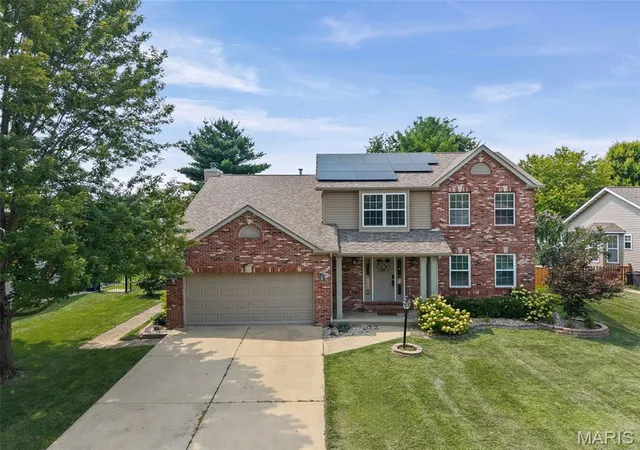
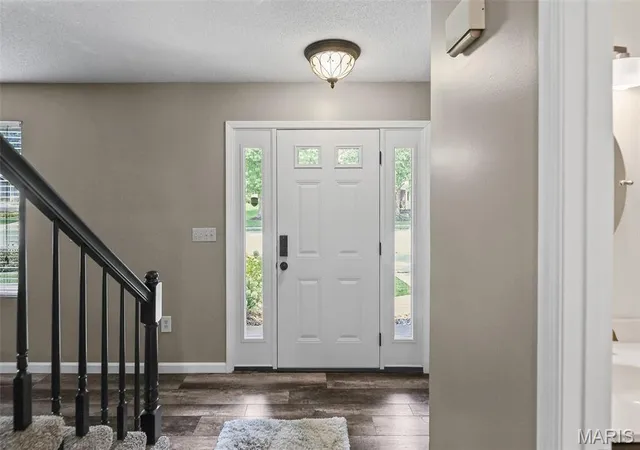
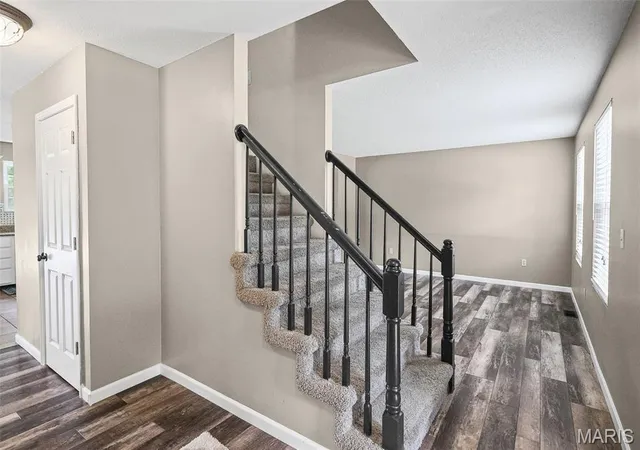
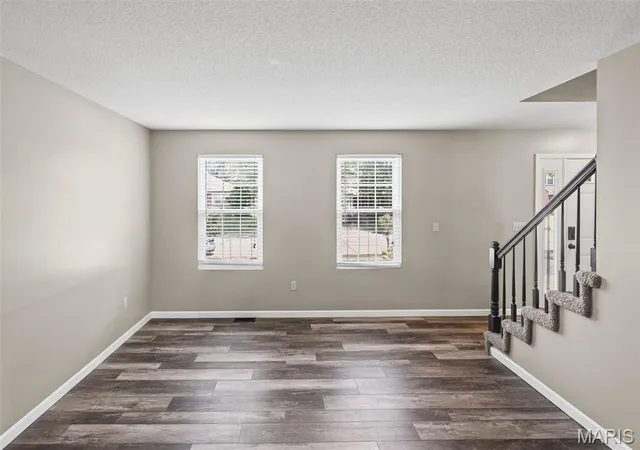

Street View
$475,900
Monthly Est:$2,369
 4 Beds
 4 Baths
3 full baths + 1 half bath
 3,080sqft
2509 Hunters Ridge, Edwardsville, IL 62025
$475,900
$2,369/moEst:
Get Pre-Approved
Single Family Residence
Built in 1995
$8.33/mo HOA
10,402.13 sqft lot
$155/sq.ft
Description
Solar-Powered Living, Resort-Style Backyard & Edwardsville Schools! Welcome home to this beautifully appointed property tucked away on a quiet cul-de-sac in the sought-after Edwardsville School District. With spacious living areas, an impressive backyard oasis, and *Solar Panels to be Paid in Full by the Seller at Closing*, this home offers a unique combination of comfort, convenience, and energy-conscious living. Step inside to a welcoming main level designed for both everyday living and entertaining. The well-appointed kitchen features quartz countertops and a cozy breakfast nook, while the formal dining room provides the perfect setting for special occasions. A versatile flex room offers additional space for a home office, playroom, hobby area, or whatever best suits your lifestyle. The inviting living room is anchored by a charming gas fireplace, creating a warm and comfortable gathering space. A convenient laundry/mudroom and half bath complete the main level. Upstairs, you'll find a spacious primary suite, three additional bedrooms, and a full bathroom, providing plenty of room for family, guests, or a dedicated home office. The finished basement takes entertaining and relaxation to the next level with a generous recreation area, additional full bathroom, and ample storage space. Whether you're hosting game nights, enjoying movie nights, or simply looking for extra room to unwind, this space delivers. Then step outside and discover your own private backyard retreat. The in-ground pool, covered porch, and privacy fence create an ideal setting for summer gatherings, relaxing afternoons, and making memories with family and friends. And there's even more to love: the solar panels will be paid off by the Seller at closing, giving the next homeowner the opportunity to enjoy the benefits of solar ownership without taking on the existing solar payment. Depending on energy usage, utility rates, and other factors, solar ownership may help reduce future electricity costs. Located in a peaceful cul-de-sac yet conveniently close to the shopping and dining of Edwardsville and Glen Carbon, this home also provides easy access to the MCT bike trails for outdoor recreation. The home is available for immediate occupancy and ready for its new owners! If you've been looking for a spacious home with an in-ground pool, finished basement, desirable school district, and solar-powered potential, this is an opportunity you won't want to miss.
- Houzeo last checked: 5 hours ago
- Listing updated: October 5, 2026 at 5:32 am
- Listing Provided by: Teresa Campbell (540) 687-1777 | Re/Max Signature Properties (618) 726-2123
- Source: MARIS MLS-MO | MLS#: MIS26062682

Property Details
Status
Active
Type
Single Family Residence
No. of Stories
-
County
City
Neighborhood
--
Year Built
1995
HOA Fees
$8.33/mo
Finished Area
3,080 sqft
Lot Size
10,402.13 sqft lot
Basement Area
- sqft
MLS Name
MARIS MLS
MLS Number
MIS26062682
MLS Status
Active
Days on Market
4
Cumulative Days on Market
49

Continue Your Journey in App
Find your dream home, receive real-time updates, and many more!
Download App
Continue Your Journey in App
Find your dream home, receive real-time updates, and many more!
Location
HOA Management
Unknown
HOA Fees
$100/ Annually
Amenities
 Amenities and services may be covered by one or multiple associations and service providers.
 Common Area
 Common Area Maintenance
Disclaimer: Amenities are based on third-party information and may vary; buyers must independently verify all amenities, as information is deemed reliable but not guaranteed.
Facts & Features
Rooms
Bedrooms & bathrooms
Bedrooms: 4
Bathrooms: 4
Interior
Cooling
Electric
Flooring
Carpet, Luxury Vinyl
Appliances
Dishwasher, Disposal, Microwave, Electric Range, Refrigerator, Gas Water Heater
Heating
Natural Gas
Sewer
Public Sewer
Construction
Year Built
Year Built: 1995
Home type
Single Family Residence
Construction Materials
Aluminum Siding, Brick Veneer
Architectural Style
Contemporary
Property Condition
Updated/remodeled
Roof
Architectural Shingle
Utilities & Energy
Pool Features
In Ground
Basement
9 Ft + Pour, Bathroom, Finished, Full, Storage Space, Sump Pump
Utilities
Cable Available
Laundry Features
Laundry Room, Main Level
Fireplace Features
Family Room
Electric
Ameren
Water Source
Public
Association Amenities
Common Ground
Other Features
Lot Features
Level, Many Trees
Subdivision Name
Hunters Point
Disclosures
Flood Plain No, Seller Property Disclosure
Patio And Porch Features
Covered, Patio, Rear Porch
Price History
| Date | Event | Price |
|---|---|---|
10/01/2026 Source: | Listed for Sale | $475,900 +9.40% $155/sqft |
09/23/2024 Source: | Price Increased | $435,000 +45.05% $141/sqft |
08/25/2020 Source: | Listing Removed | $299,900 +13.17% $97/sqft |
08/25/2020 Source: | Sold | $265,000 $86/sqft |


Nearby Homes



Find Homes by Property Features in Edwardsville, IL
Nearby New Homes For Sale


Based on information from Mid America Regional Information Systems, Inc. through Oct 05, 2026, 03:03PM. All data is obtained from various sources and may not have been verified by broker or MLS GRID. Supplied Open House Information is
subject to change without notice. All information should be independently reviewed and verified for accuracy. Properties may or may not be listed by the office/agent presenting the information. Some IDX listings have been excluded from this website.
Properties displayed may be listed or sold by various participants in the MLS. Property data presented reflect information otherwise available from public records. The REALTOR® providing this information may not have represented the buyer or seller
in some or all of the transactions.
IDX information is provided exclusively for consumers’ personal noncommercial use, that it may not be used for any purpose other than to identify prospective properties consumers may be interested in purchasing, that the data is deemed reliable but is not guaranteed by MLS GRID, and that the use of the MLS GRID Data may be subject to an end user license agreement prescribed by the Member Participant’s applicable MLS if any and as amended from time to time. © 2026 Mid America Regional Information Systems, Inc. All Rights Reserved.
 Advertising Broker: Nicholas Huscroft | Chosen Realty