- Overview
- Description
- Property Details
- Location
- HOA Management
- Facts & Features
- Getting Around
- Nearby Homes

Street View
$499,000
Monthly Est:$2,484
 3 Beds
 2 Baths
1 full bath + 1 half bath
 2,568sqft
251 Lake Shore Dr, Middlebury, CT 06762
$499,000
$2,484/moEst:
Get Pre-Approved
Single Family Residence
Built in 1989
$-- HOA
1.15 acres lot
$194/sq.ft
Description
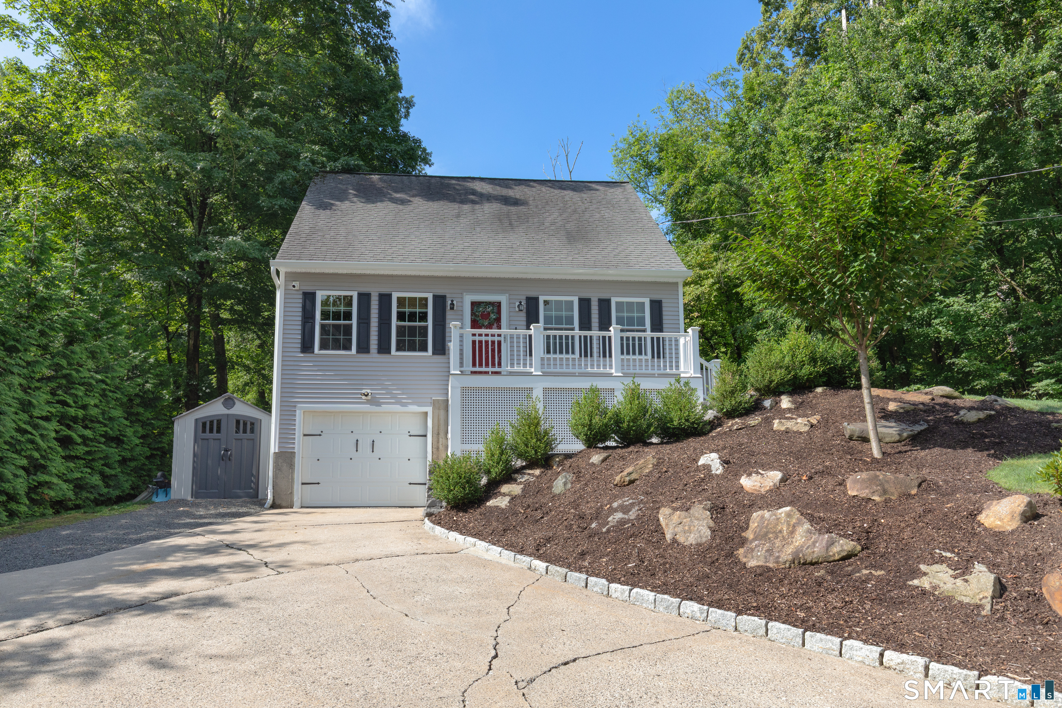
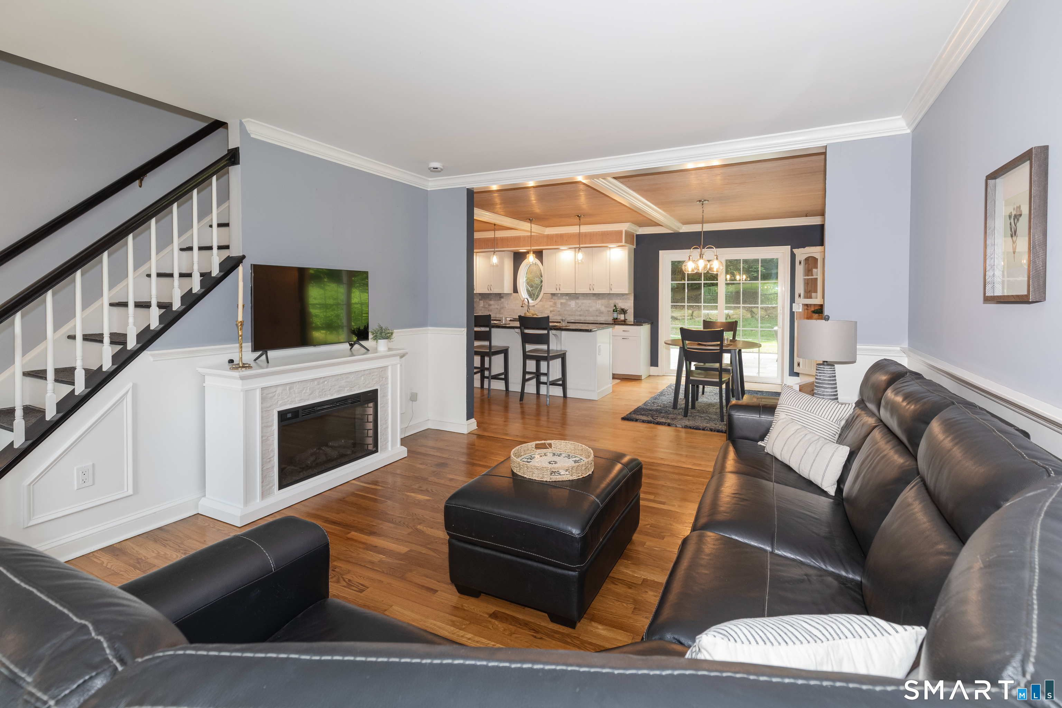
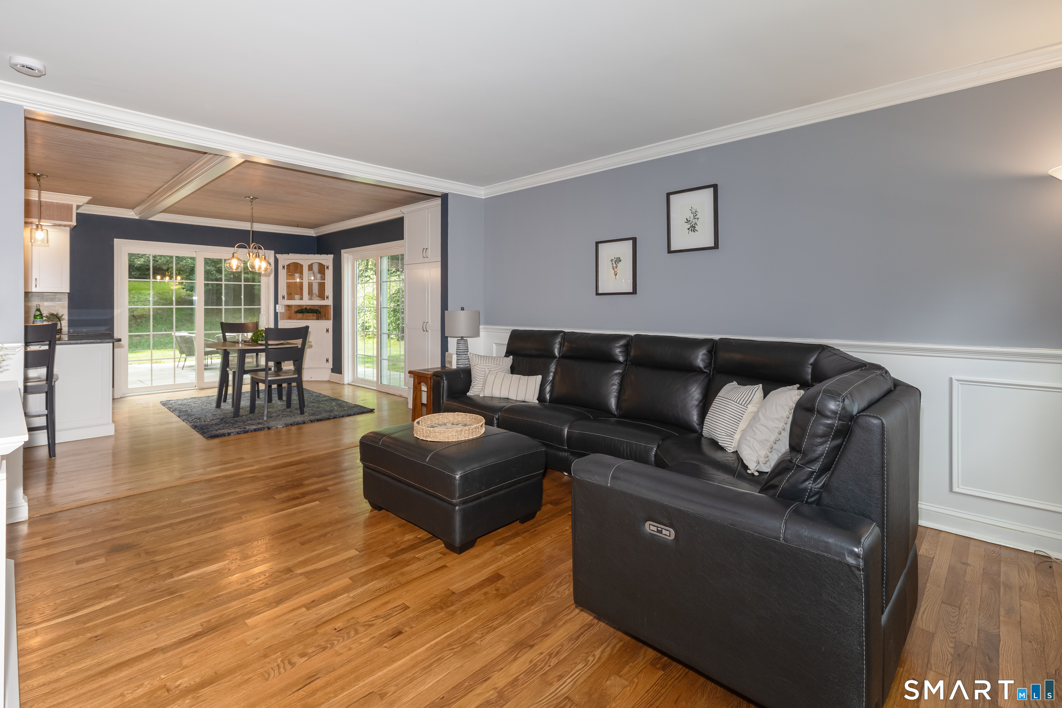
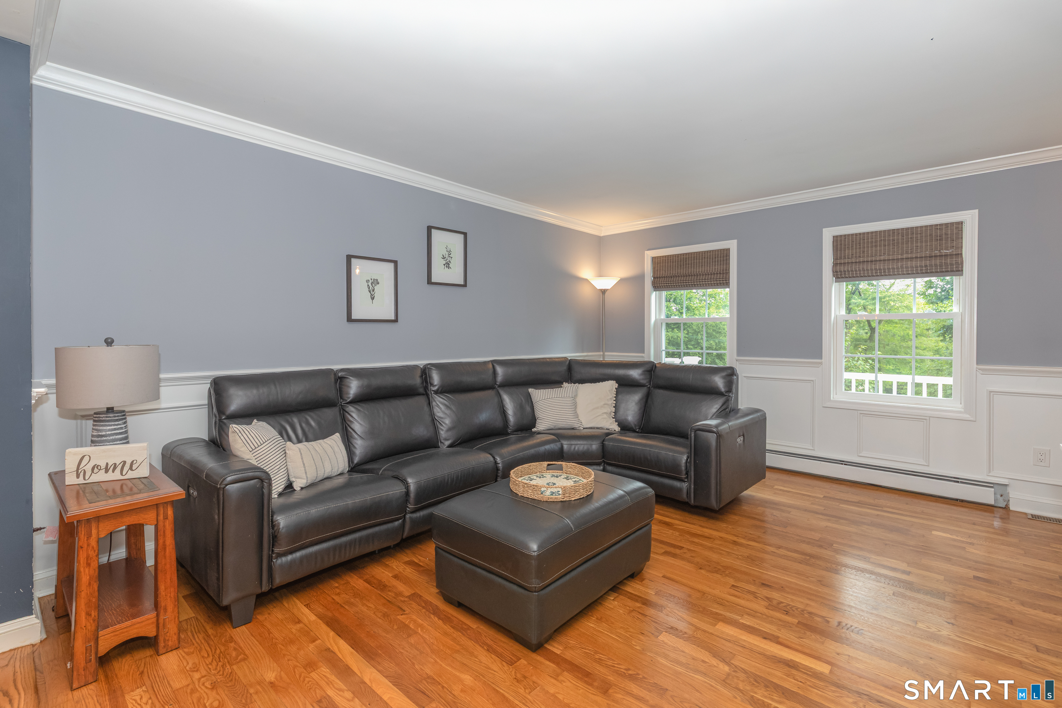
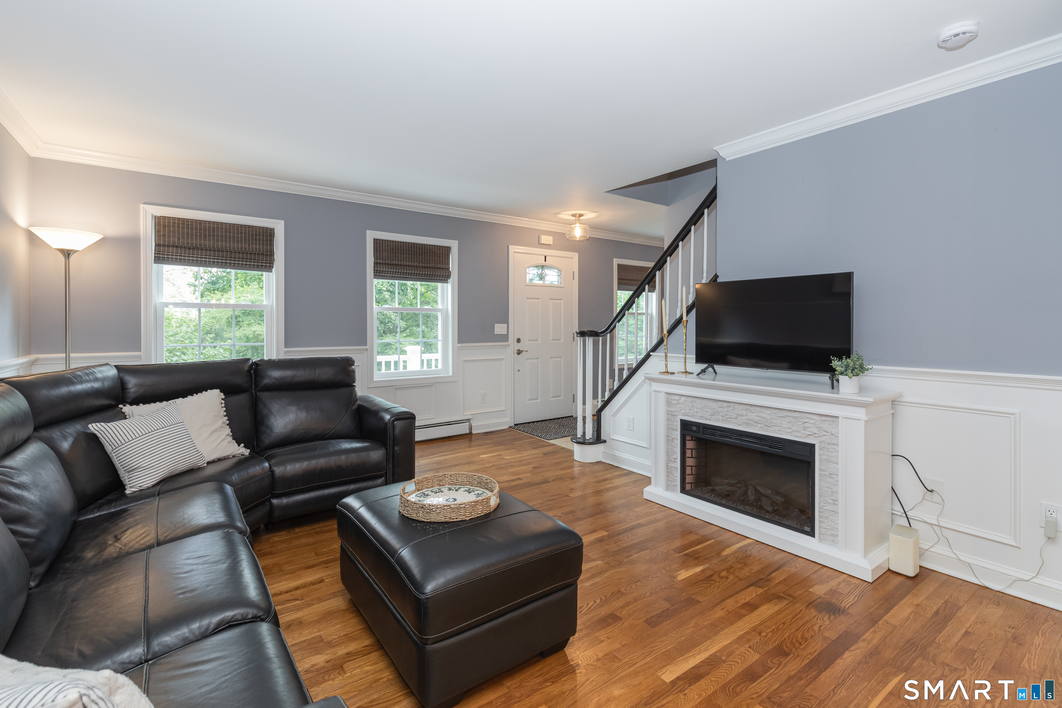
Completely renovated and thoughtfully designed, this stunning 3-bedroom Cape offers modern style, quality craftsmanship, and a glimpse of lake views. The open floor plan is perfect for today's lifestyle, featuring newly refinished hardwood floors, detailed custom woodwork, wood ceilings, and a spacious living area that flows seamlessly into the beautifully updated kitchen. The kitchen is a cook's dream, showcasing a large center island, stylish finishes, and two sliding doors that open to an expansive wraparound slate patio, creating the ideal indoor/outdoor entertaining space. The flexible floor plan includes a bonus room that can serve as a formal dining room, home office, or cozy den. The spacious primary suite overlooks the professionally landscaped backyard and features a large walk-in closet with a custom California Closet organization system. Renovated bathrooms, propane heat, central air, a tankless hot water heater, and a high efficiency furnace provide comfort and efficiency. The home is also whole house generator ready for added peace of mind. The finished lower level offers additional living space with a fireplace, perfect for a family room, game room, or home gym. Outside, enjoy a beautifully landscaped yard, a one car garage, a large storage shed, and the added value of an included extra lot, providing exceptional outdoor space and privacy.
- Houzeo last checked: 45 minutes ago
- Listing updated: October 3, 2026 at 2:34 pm
- Listing Provided by: Christina Zainc | BHGRE Gaetano Marra Homes
- Source: SMART MLS-CT | MLS#: 24193863

Property Details
Status
Active Under Contract
Type
Single Family Residence
No. of Stories
-
County
City
Neighborhood
--
Year Built
1989
HOA Fees
-
Finished Area
2,568 sqft
Lot Size
1.15 acres lot
Basement Area
- sqft
MLS Name
SMART MLS
MLS Number
24193863
MLS Status
Under Contract
Days on Market
61

Continue Your Journey in App
Find your dream home, receive real-time updates, and many more!
Download App
Continue Your Journey in App
Find your dream home, receive real-time updates, and many more!
Location
HOA Management
0
HOA Fees
$-/
Disclaimer: Amenities are based on third-party information and may vary; buyers must independently verify all amenities, as information is deemed reliable but not guaranteed.
Facts & Features
Rooms
Bedrooms & bathrooms
Bedrooms: 3
Bathrooms: 2
Interior
Heating
Propane, Hot Water
Appliances
Electric Range, Microwave, Refrigerator, Freezer, Dishwasher, Disposal, Washer, Dryer
Exterior Features
Shed, Gutters, Lighting, Patio
Interior Features
Cable Available, Cable Pre Wired, Open Floor Plan
Cooling
Ceiling Fans, Central Air
Sewer
Public Sewer In Street, Septic
Construction
Year Built
Year Built: 1989
Home type
Single Family Residence
Architectural Style
Cape Cod
Foundation Details
Concrete
Roof
Asphalt Shingle
Utilities & Energy
Basement
Full, Heated, Fully Finished, Garage Access, Liveable Space, Concrete Floor
Water Source
Private Well
Laundry Features
Main Level
Parking Features
Under House Garage, Paved, Off Street Parking
Other Features
Subdivision Name
N/a
Lot Features
On Cul De Sac, Cleared, Rolling
Price History
| Date | Event | Price |
|---|---|---|
08/13/2026 Source: | Contingent (Active Under Contract) | $499,000 $194/sqft |
08/07/2026 Source: | Listed for Sale | $499,000 $194/sqft |

Nearby Homes

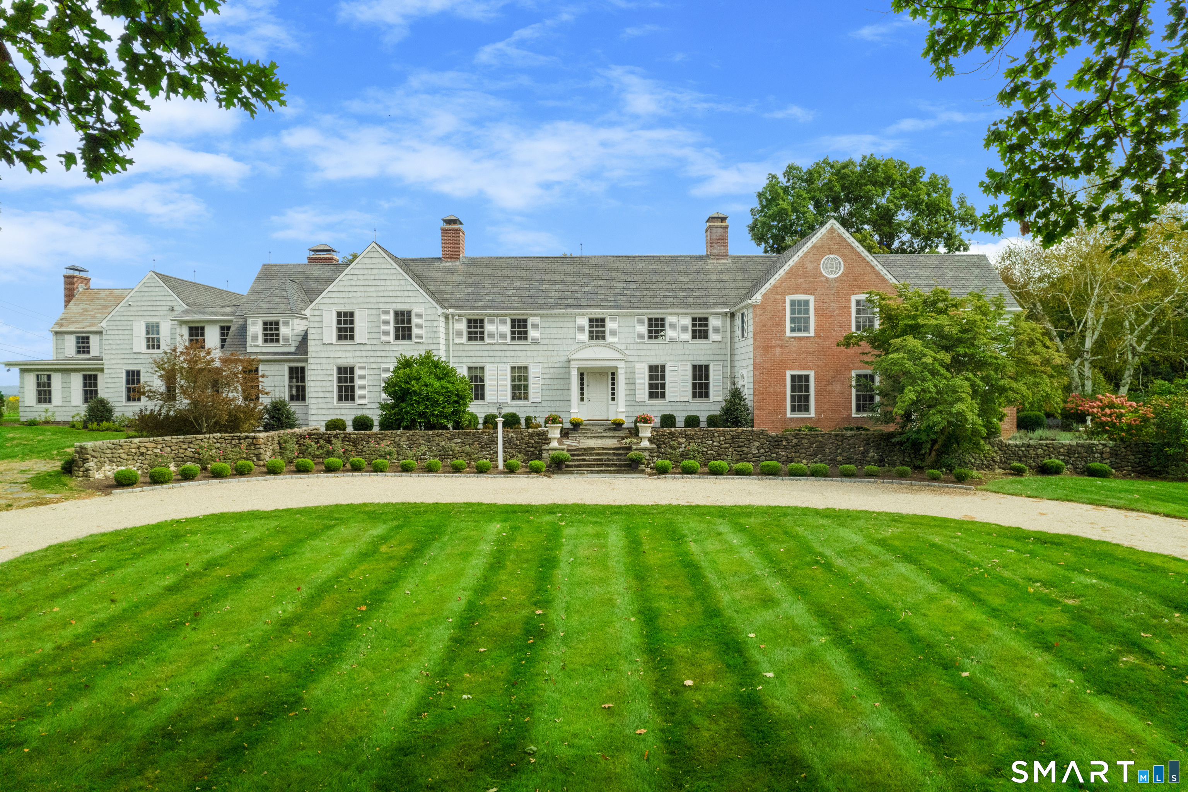
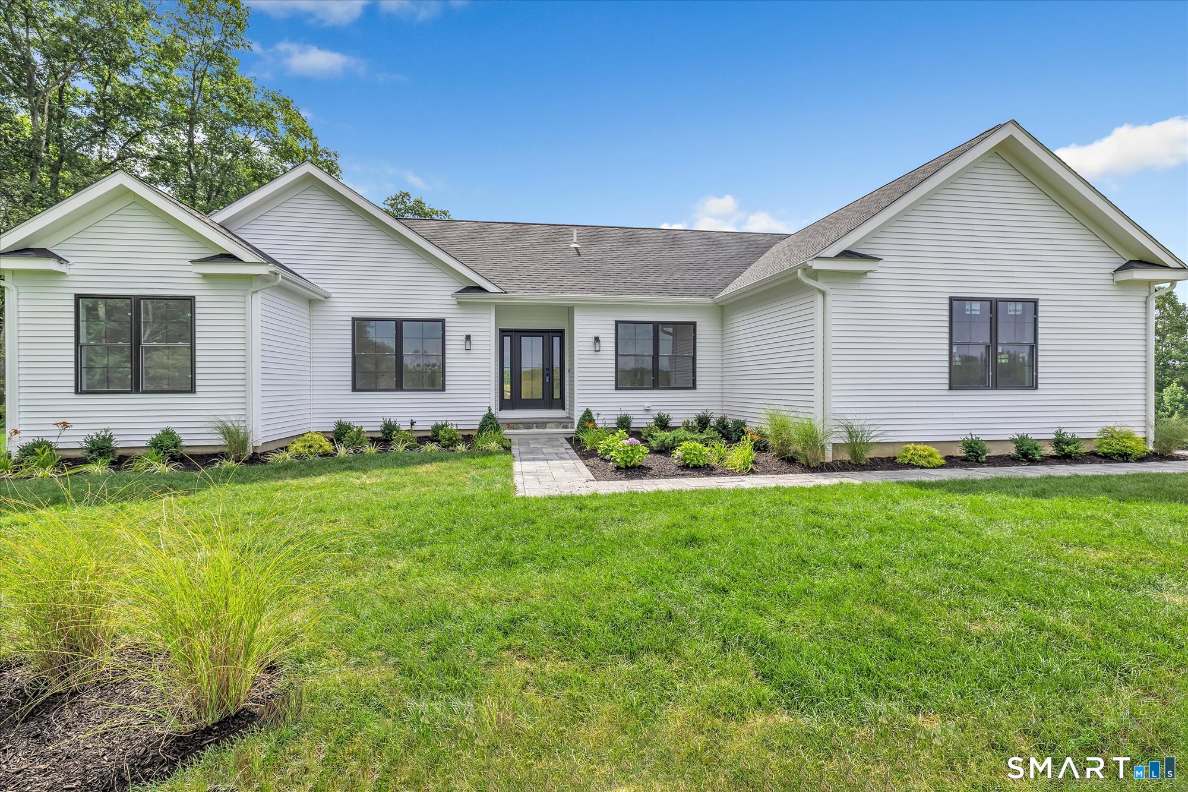
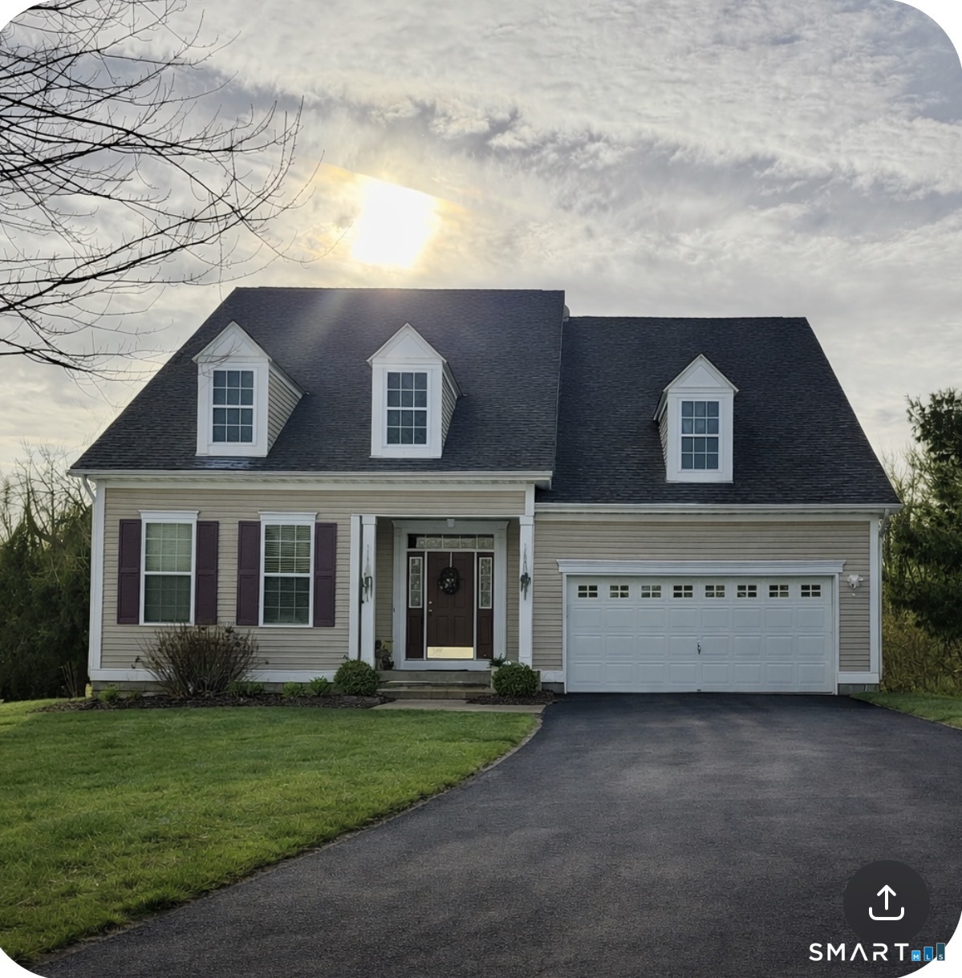
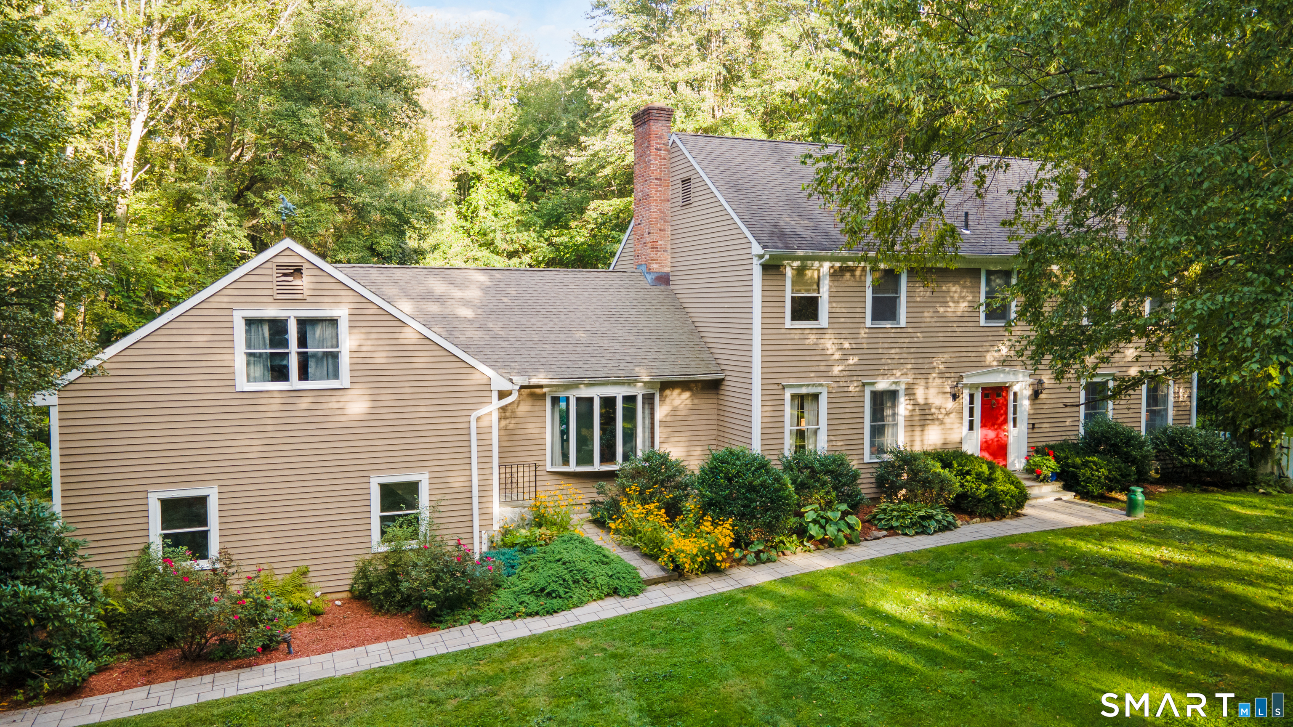
Find Homes by Property Features in Middlebury, CT


Based on information provided to and compiled by the SMART MLS, Inc. through Oct 08, 2026, 07:30AM. IDX information is provided exclusively for consumers’ personal, non-commercial use. It may not be used for any purpose other than to identify prospective properties consumers may be interested in purchasing. The data is deemed reliable but is not guaranteed accurate by the MLS. ©2026 SMART MLS, Inc. All Rights Reserved.
 Advertising Broker: Derek Greene | The Greene Realty Group