- Overview
- Description
- Property Details
- Location
- HOA Management
- Facts & Features
- Getting Around
- Nearby Homes




$829,900
Monthly Est:$4,131
 4 Beds
 3 Baths
3 full baths
 3,456sqft
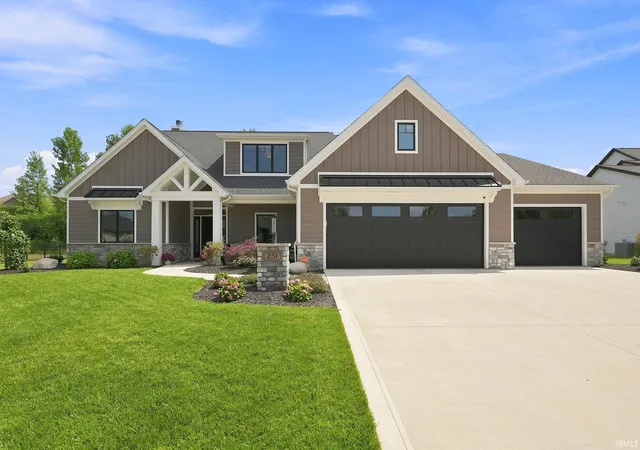
251 Ninepark Cvs, Huntertown, IN 46748
$829,900
$4,131/moEst:
Get Pre-Approved
Manufactured On Land
Built in 2022
$-- HOA
22,442 sqft lot
$240/sq.ft
Description
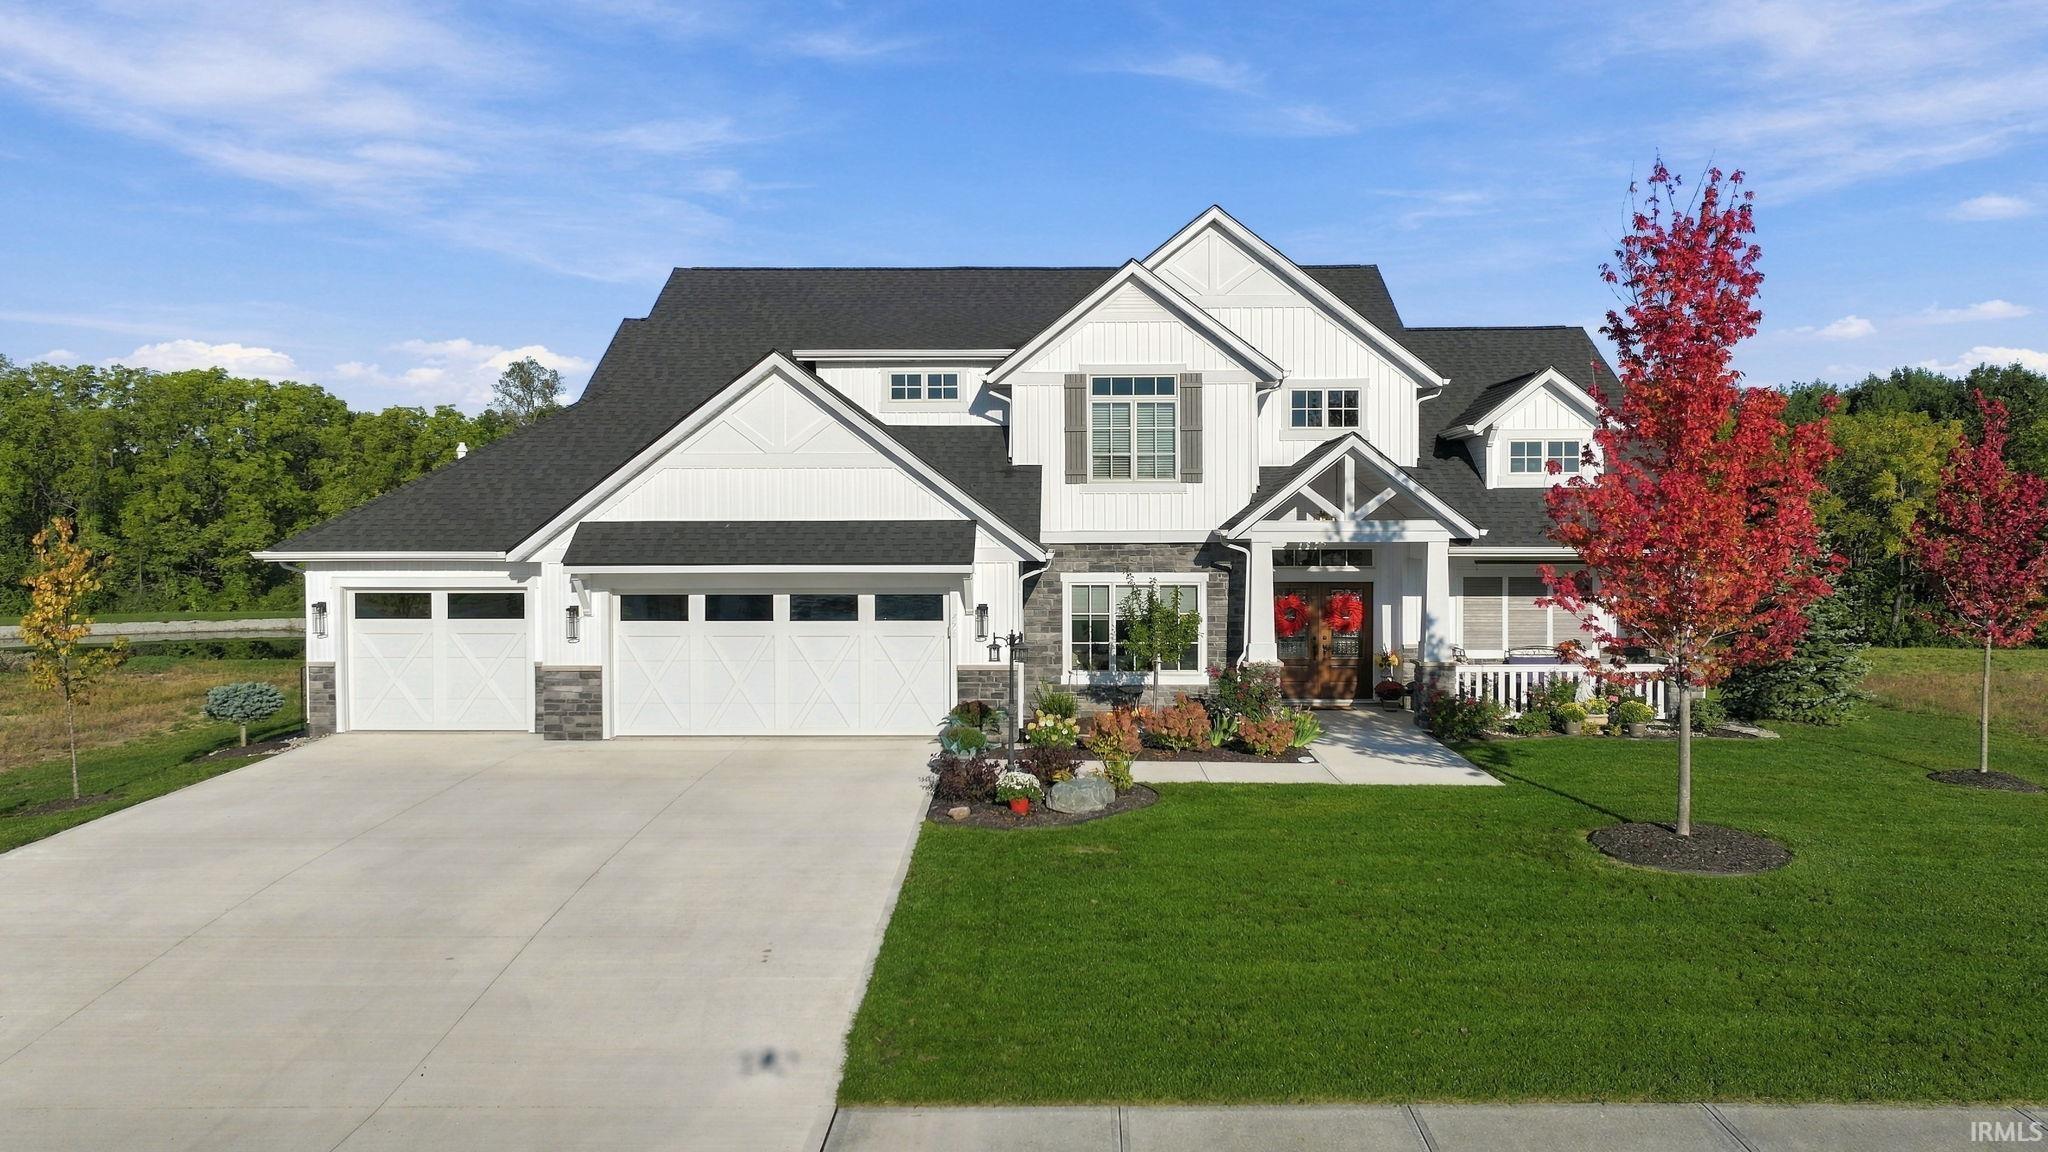
Welcome to 251 Ninepark Cove located in the NWA School District!
OPEN HOUSE SATURDAY 9/12 1-3 PM
This property shows like new! Don't wait for a build job when you can have this showcase home NOW. Custom built by Wannemacher Homes!
Price Improvement-41K under the Fall 2025 Appraisal!
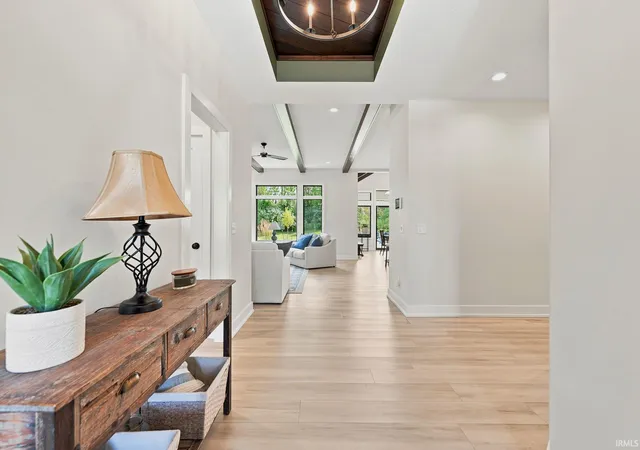
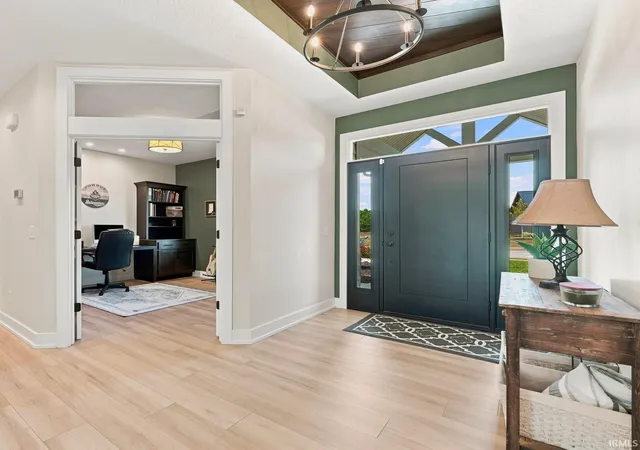
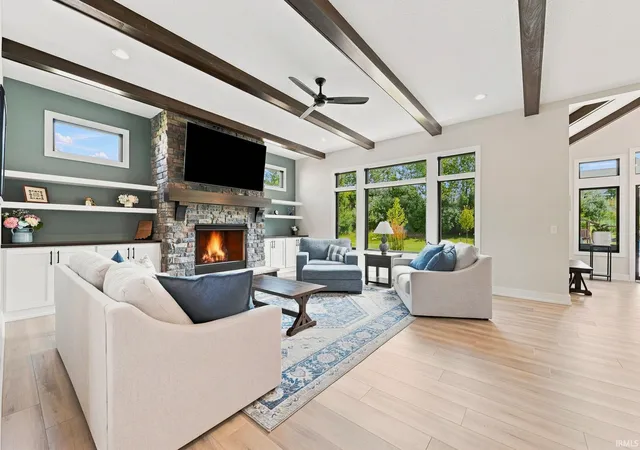
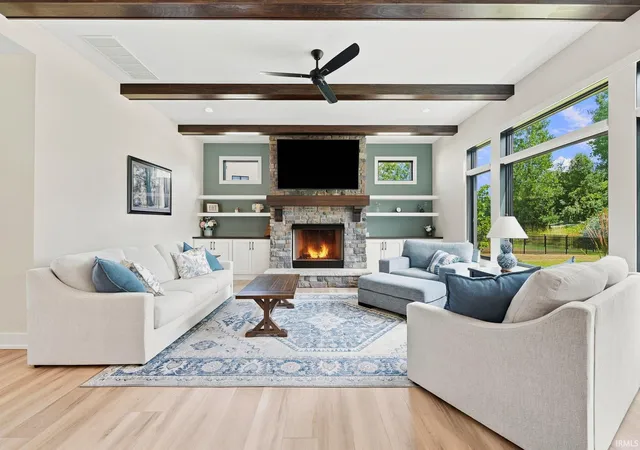
Experience modern living in this beautiful home. The inviting living room features a stunning floor-to-ceiling stone fireplace with a 42-inch fireplace insert, creating a striking focal point and warm welcoming atmosphere. The beautiful lower built in cabinets and floating shelves provide ample space to display family photos, completing the feature wall. This open concept design allows for conversing while cooking in the chef's kitchen, complete with walk in pantry and coffee bar area. Bright and airy transom windows in the living room and breakfast room fill the home with natural light, enhancing the open and welcoming feel. Light luxury vinyl plank flooring flows throughout the main floor living areas, enhancing the beautiful warm cabinetry and adding a timeless, cohesive look. The master retreat, bathroom, and large walk-in closet are exceptional. An additional main level bedroom is perfect for family or that occasional guest. Upstairs, you'll find a cozy family room that is perfect for relaxing with family and friends. The built-in cabinet with a beverage refrigerator and serving counter makes movie night effortless, providing the ideal space for drinks, popcorn and your favorite snacks. Two additional bedrooms and full bathroom complete the upper level. The backyard is inviting with a covered patio, firepit area and new landscaping, completed with raised vegetable containers. Steppingstone path to a utility back garage door with additional garage space for mower and outdoor furniture. The in-ground irrigation system keeps the yard looking great! This home is a must see!
- Houzeo last checked: 11 hours ago (October 5, 2026 at 3:02 pm)
- Listing updated: September 13, 2026 at 12:50 am
- Listing Provided by: Carolyn Moeller (260) 450-1027 | Needham Moeller & Associates, LLC.
- Source: Indiana Regional MLS-IN | MLS#: 202630724

Property Details
Status
Pending
Type
Manufactured Mobile Home
No. of Stories
-
County
--
City
Neighborhood
--
Year Built
2022
HOA Fees
-
Finished Area
3,456 sqft
Lot Size
22,442 sqft lot
Basement Area
- sqft
MLS Name
Indiana Regional MLS
MLS Number
202630724
MLS Status
Pending
Days on Market
67

Continue Your Journey in App
Find your dream home, receive real-time updates, and many more!
Download App
Continue Your Journey in App
Find your dream home, receive real-time updates, and many more!
Location
HOA Management
N/A
HOA Fees
$610/
Disclaimer: Amenities are based on third-party information and may vary; buyers must independently verify all amenities, as information is deemed reliable but not guaranteed.
Facts & Features
Rooms
Bedrooms & bathrooms
Bedrooms: 4
Bathrooms: 3
Interior
Interior Features
Alarm System Security, Storage, Ceiling Fan(s), Beamed Ceilings, Disposal, Dryer Hook Up Electric, Patio Covered
Appliances
Dishwasher, Microwave, Refrigerator, Washer, Window Treatments, Gas Cooktop, Dryer Electric, Double Oven, Water Purifier, Water Softener Owned
Sewer
City
Heating
Forced Air
Cooling
Central Air
Construction
Year Built
Year Built: 2022
Home type
Manufactured On Land
Construction Materials
Stone, Vinyl Siding
Utilities & Energy
Water Source
City
Fireplace Features
Great Room, Gas Log
Basement
Slab
Other Features
Subdivision Name
The Quarry
Lot Features
Level
Price History
| Date | Event | Price |
|---|---|---|
09/10/2026 Source: | Pending | $829,900 $240/sqft |
08/13/2026 Source: | Price Decreased | $849,900 -2.87% $246/sqft |
04/28/2024 Source: | Sold | $790,000 $229/sqft |

Nearby Homes

Find Homes by Property Features in Huntertown, IN


IDX information is provided exclusively for consumer's personal, non-commercial use and may not be used for any purpose other than to identify prospective properties that consumers may be interested in purchasing. Data is deemed reliable but is not guaranteed accurate by the MLS.
 Advertising Broker: Jonah Hartsburg | Hoosier Hub Realty