- Overview
- Description
- Property Details
- Location
- Facts & Features
- Getting Around
- Nearby Homes


Street View
$579,000
Monthly Est:$2,882
 4 Beds
 3 Baths
2 full baths + 1 half bath
 2,806sqft
251 State Route 94 S, Warwick, NY 10990
$579,000
$2,882/moEst:
Get Pre-Approved
Single Family Residence
Built in 1986
$-- HOA
39,770 sqft lot
$206/sq.ft
Description
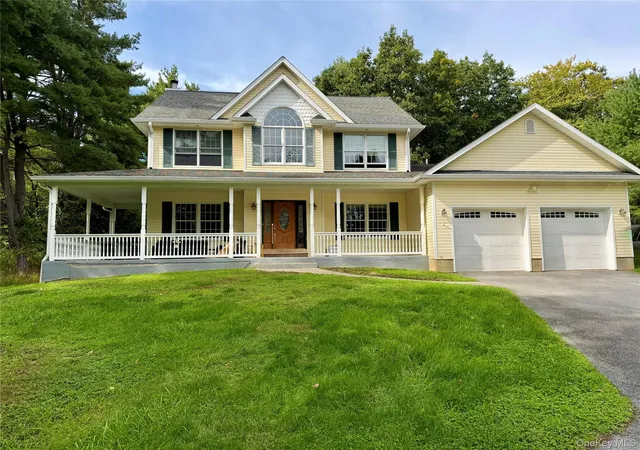
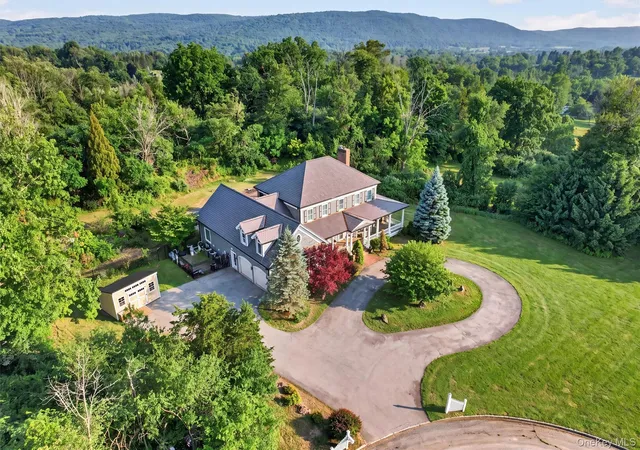
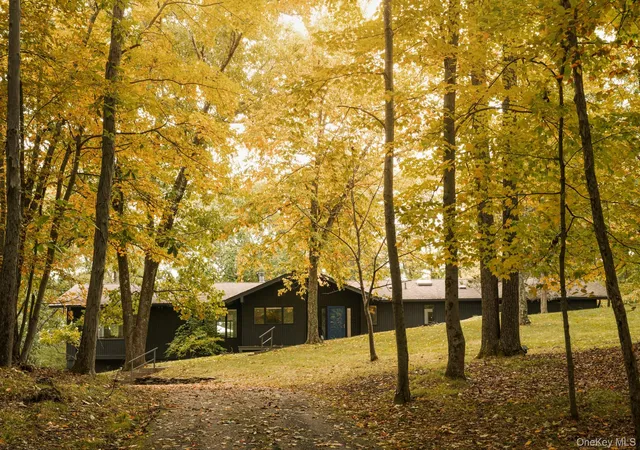
Located in the picturesque town of Warwick, here you will find this spacious colonial offering a perfect blend of charm and modern amenities. Just a short drive from the vibrant Village of Warwick this property boasts a spacious level backyard ideal for outdoor barbecues, entertaining or gardening. Inside, you'll be welcomed by a warm and inviting atmosphere. The main level features a well-appointed living room with fireplace perfect for relaxing evenings, as well as a formal dining room that flows seamlessly into the kitchen. Just off the eat in kitchen you will find the family room perfectly sized for pool table, tv or game room! Upstairs, the home offers a spacious primary suite with plenty of natural light and full bath with jacuzzi tub and shower. Three additional bedrooms are perfect for family, guests, or home office - each with ample closet space. Located in the Warwick School District and just a short drive to charming shops, restaurants, and local wineries, this home offers a rare opportunity to live in a location within close proximity of schools, local supermarket and downtown Village.
- Houzeo last checked: 6 minutes ago
- Listing updated: May 14, 2026 at 4:48 pm
- Listing Provided by: Rosy T Wansor (845) 986-4220 | Wansor Realty (845) 986-4220
- Source: OneKey MLS-NY | MLS#: 920022

Property Details
Status
Pending
Type
Single Family Residence
No. of Stories
-
County
City
Neighborhood
--
Year Built
1986
HOA Fees
-
Finished Area
2,806 sqft
Lot Size
39,770 sqft lot
Basement Area
- sqft
MLS Name
OneKey MLS
MLS Number
920022
MLS Status
Pending
Days on Market
372
Cumulative Days on Market
188

Continue Your Journey in App
Find your dream home, receive real-time updates, and many more!
Download App
Continue Your Journey in App
Find your dream home, receive real-time updates, and many more!
Location
Facts & Features
Rooms
Bedrooms & bathrooms
Bedrooms: 4
Bathrooms: 3
Bathroom 1
Level: First
Dining Room
Level: First
Kitchen
Level: First
Living Room
Level: First
Family Room
Level: First
Bonus Room
Level: First
Bathroom 2
Level: Second
Primary Bedroom
Level: Second
Primary Bathroom
Level: Second
Bedroom 1
Level: Second
Bedroom 2
Level: Second
Bedroom 3
Level: Second
Interior
Sewer
Septic Tank
Interior Features
Eat In Kitchen, Formal Dining, Primary Bathroom, Soaking Tub, Walk In Closet(s), Washer/dryer Hookup
Window Features
Blinds
Cooling
Central Air
Heating
Oil
Appliances
Dishwasher, Refrigerator
Construction
Year Built
Year Built: 1986
Home type
Single Family Residence
Property Condition
Actual
Architectural Style
Colonial
Construction Materials
Vinyl Siding
Utilities & Energy
Laundry Features
In Garage, Inside
Water Source
Well
Basement
See Remarks
Utilities
Cable Connected, Electricity Connected, Phone Connected, Sewer Connected, Water Connected
Parking Features
Driveway
Other Features
Lot Features
Back Yard, Cleared, Front Yard, Level, Near School
Price History
| Date | Event | Price |
|---|---|---|
05/14/2026 Source: | Pending | $579,000 $206/sqft |
05/01/2026 Source: | Listing Removed | $579,000 $206/sqft |
04/30/2026 Source: | Listed for Sale | $579,000 -1.70% $206/sqft |
12/15/2025 Source: | Listing Removed | $589,000 $210/sqft |
10/02/2025 Source: | Listed for Sale | $589,000 $210/sqft |

Nearby Homes

Find Homes by Property Features in Warwick, NY


Based on information from OneKey MLS, through Oct 10, 2026, 10:46PM. IDX information is provided exclusively for personal, non-commercial use, and may not be used for any purpose other than to identify prospective properties consumers may be interested in purchasing. Information is deemed reliable but not guaranteed. © 2026 OneKey® MLS. All rights reserved.
 Advertising Broker: Derek Greene | The Greene Realty Group