- Overview
- Description
- Property Details
- Location
- HOA Management
- Facts & Features
- Getting Around
- Nearby Homes

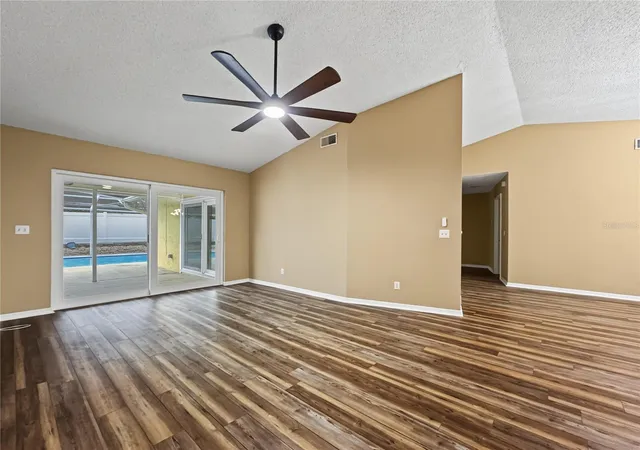


$479,900
Monthly Est:$2,389
 3 Beds
 3 Baths
2 full baths + 1 half bath
 2,280sqft
2510 Brimhollow Dr, Valrico, FL 33596
$479,900
$2,389/moEst:
Get Pre-Approved
Single Family Residence
Built in 1987
$2.5/mo HOA
8,250 sqft lot
$210/sq.ft
Description
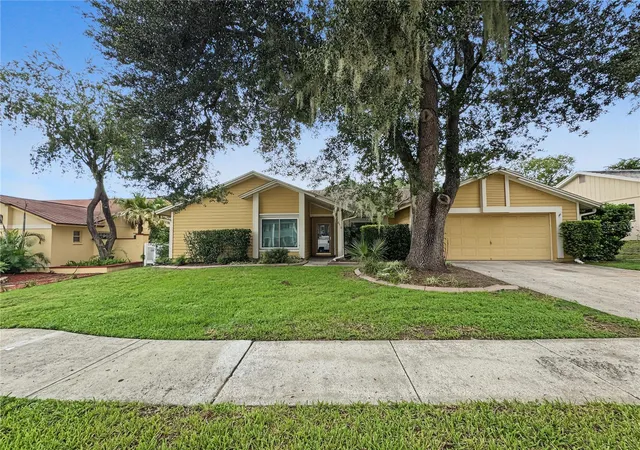
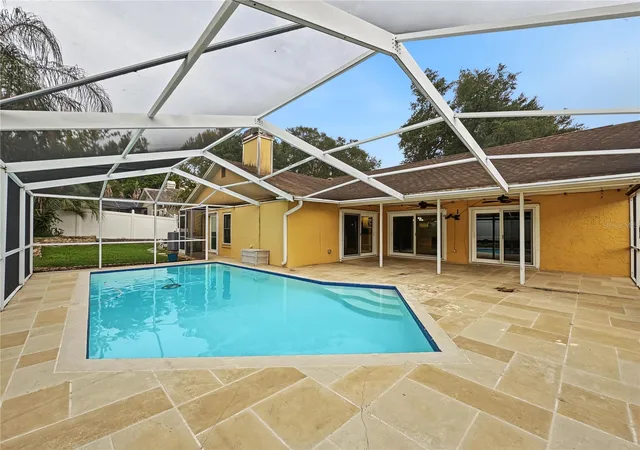
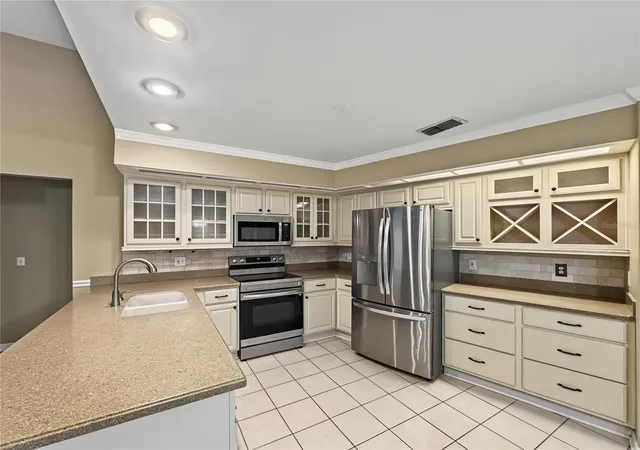
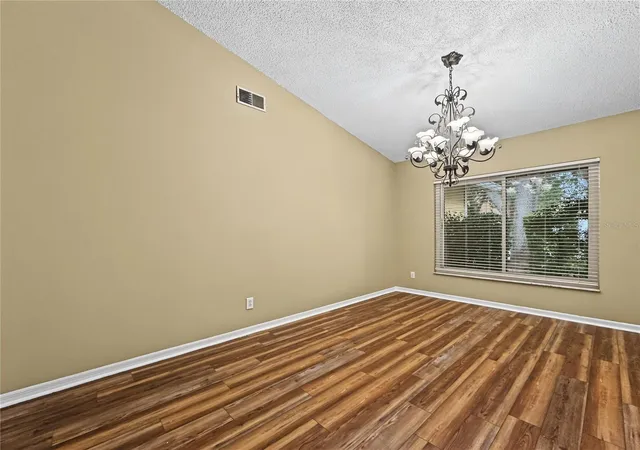
Pool home in established Buckhorn! This 3 bedroom, 2.5 bath split plan offers 2,280 sq ft plus a private office, formal living and dining rooms, and a family room with a wood burning fireplace. Three sets of sliding doors open to a covered, screened lanai and tiled deck around the in-ground pool, made for year round Florida living. The kitchen features solid wood cabinets, solid surface counters, and room to eat in. The owners suite has a walk-in closet and a remodeled bath with a tiled shower. Wood, vinyl, and tile floors run throughout. Double pane windows and hurricane shutters help with power bills and storm prep. Washer, dryer, water softener, two car garage, irrigation, and a fenced yard are included. Optional HOA, sidewalks, mature trees, and Buckhorn Springs Golf & Country Club nearby. Publix is about 4 minutes away, the Bloomingdale Library 5, I-75 10, HCA Brandon Hospital 11, and Westfield Brandon 15. Downtown Tampa is about 30 minutes. Schedule your private showing today!
- Houzeo last checked: 2 hours ago
- Listing updated: October 20, 2026 at 5:24 pm
- Listing Provided by: Barrett Henry (813) 733-7907 | RE/MAX COLLECTIVE (813) 438-7841
- Source: Stellar MLS-FL | MLS#: TB8558255

Property Details
Status
Active
Type
Single Family Residence
No. of Stories
1
County
City
Neighborhood
--
Year Built
1987
HOA Fees
$2.5/mo
Finished Area
2,280 sqft
Lot Size
8,250 sqft lot
Basement Area
- sqft
MLS Name
Stellar MLS
MLS Number
TB8558255
MLS Status
Active
Days on Market
8
Cumulative Days on Market
6

Continue Your Journey in App
Find your dream home, receive real-time updates, and many more!
Download App
Continue Your Journey in App
Find your dream home, receive real-time updates, and many more!
Location
HOA Management
Buckhorn HOA
HOA Fees
$30/ Annually
Disclaimer: Amenities are based on third-party information and may vary; buyers must independently verify all amenities, as information is deemed reliable but not guaranteed.
Facts & Features
Rooms
Bedrooms & bathrooms
Bedrooms: 3
Bathrooms: 3
Interior
Cooling
Central Air
Appliances
Dishwasher, Disposal, Dryer, Electric Water Heater, Exhaust Fan, Microwave, Range, Washer, Water Softener
Window Features
Double Pane Windows, Insulated Windows, Shutters
Interior Features
Ceiling Fans(s), Crown Molding, Eat In Kitchen, Primary Bedroom Main Floor, Solid Surface Counters, Solid Wood Cabinets, Split Bedroom, Walk In Closet(s), Window Treatments
Exterior Features
Hurricane Shutters, Private Mailbox, Rain Gutters, Sidewalk
Heating
Central, Heat Pump
Sewer
Public Sewer
Flooring
Tile, Vinyl, Wood
Construction
Year Built
Year Built: 1987
Home type
Single Family Residence
Roof
Shingle
Foundation Details
Slab
Construction Materials
Brick, Frame
Property Condition
Completed
Utilities & Energy
Parking Features
Driveway, Garage Door Opener
Pool Features
In Ground, Deck, Outside Bath Access, Screen Enclosure, Tile
Water Source
Public
Laundry Features
Inside
Security Features
Smoke Detector(s)
Fireplace Features
Family Room, Wood Burning
Utilities
Bb/hs Internet Available, Cable Available, Electricity Connected, Fire Hydrant, Public, Sewer Connected, Underground Utilities, Water Connected
Other Features
Subdivision Name
Buckhorn Second Add Unit
Patio And Porch Features
Covered, Rear Porch, Screened
Community Features
Golf, Sidewalks
Lot Features
In County, Landscaped, Level, Near Golf Course, Sidewalk, Paved
Price History
| Date | Event | Price |
|---|---|---|
10/15/2026 Source: | Price Increased | $479,900 +14688.91% $210/sqft |
10/15/2026 Source: | Listing Removed | $3,245 $1/sqft |
09/23/2026 Source: | Listed for Sale | $3,245 -99.31% $1/sqft |
05/13/2023 Source: | Price Increased | $470,000 +64.91% $206/sqft |
04/30/2019 Source: | Price Increased | $285,000 +14.00% $125/sqft |

Show more
Nearby Homes

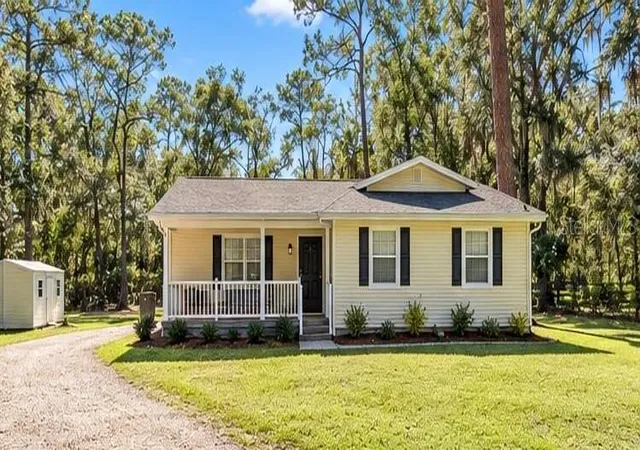
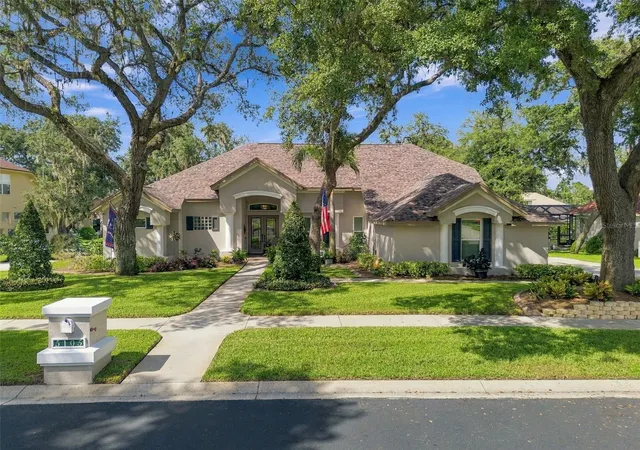
Find Homes by Property Features in Valrico, FL
Nearby New Homes For Sale

Based on information from Stellar MLS® through Oct 23, 2026, 06:45AM as submitted to and distributed by MLS GRID. All data is obtained from various sources and may not have been verified by the broker or MLS GRID. Supplied Open House Information is subject to change without notice. All information should be independently reviewed and verified for accuracy. Properties may or may not be listed by the office/agent presenting the information. IDX information is provided exclusively for consumers’ personal non-commercial use. It may not be used for any purpose other than to identify prospective properties consumers may be interested in purchasing. The data is deemed reliable but is not guaranteed by MLS GRID. The use of the MLS GRID Data may be subject to an end-user license agreement prescribed by the Member Participant’s applicable MLS, if any, and as amended from time to time. © 2026 Stellar MLS. All Rights Reserved.
 Advertising Broker: Fred McGill | Simple Showing, Inc
