- Overview
- Description
- Property Details
- Location
- HOA Management
- Facts & Features
- Getting Around
- Nearby Homes



$524,900
Monthly Est:$2,613
 5 Beds
 4 Baths
4 full baths
 2,771sqft
4634 River Overlook Dr, Valrico, FL 33596
$524,900
$2,613/moEst:
Get Pre-Approved
Single Family Residence
Built in 2001
$20.83/mo HOA
9,000 sqft lot
$189/sq.ft
Description
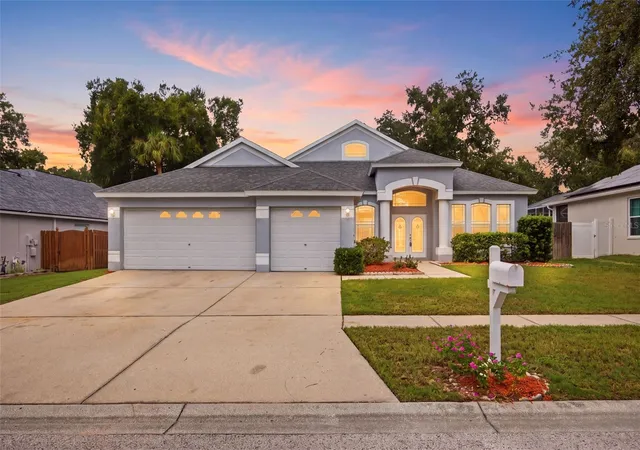
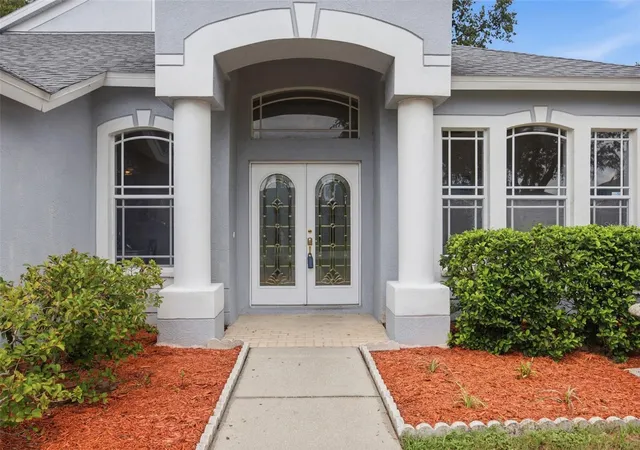
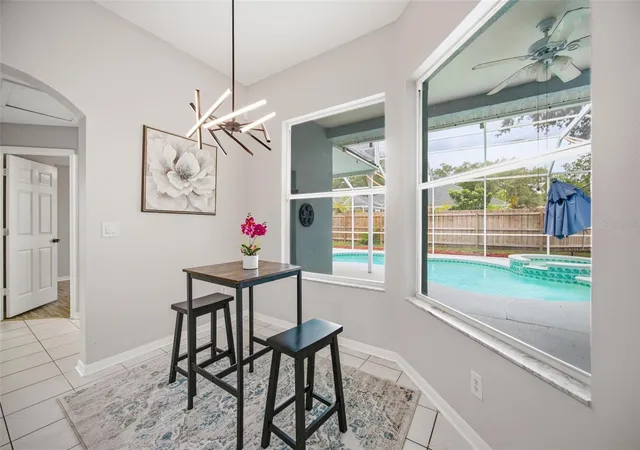
If you’ve been looking for a home with real space, a great layout and an outdoor area you’ll actually use, 4634 River Overlook Drive checks all the boxes. This 5-bedroom, 4-bath pool home offers 2,771 square feet, a three-car garage and plenty of room for a growing family, guests and working from home.
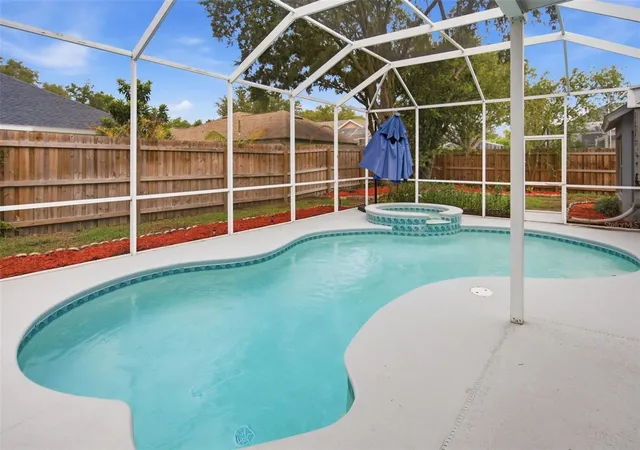
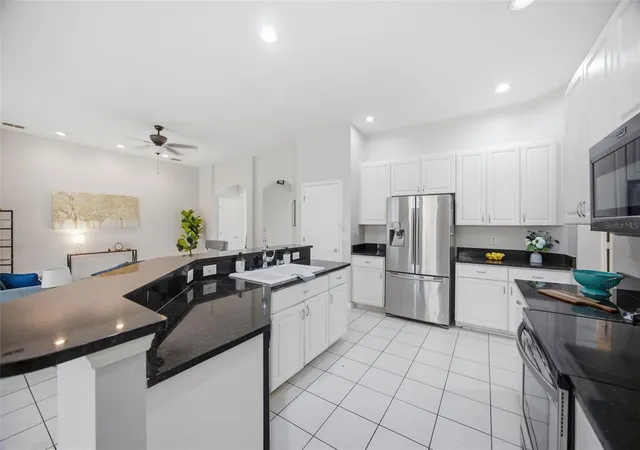
The first floor features an open kitchen and family room, along with separate formal living and dining spaces. The primary suite is also downstairs, giving you privacy and convenience. Upstairs, the bonus room gives the kids a place to hang out, creates a great media or game room, or provides additional space for guests. With five true bedrooms, four full bathrooms and a smart split-bedroom layout, this home has the flexibility most families are looking for. The backyard is the real showstopper. Step through the screened lanai to a large pool and spa with a waterfall, all surrounded by a private, fully fenced yard. One of the four bathrooms doubles as a pool bath. It’s an ideal setup for entertaining, family get-togethers or relaxing by the pool after a long day.
Add in the three-car garage, generous storage, A-rated Hillsborough County school district and a convenient Valrico location, and you have a home that’s hard to match. This isn’t just another five-bedroom house—it’s a home built for family life, entertaining and enjoying Florida the way it was meant to be enjoyed.
- Houzeo last checked: 2 hours ago
- Listing updated: October 22, 2026 at 6:11 pm
- Listing Provided by: Stephen Scott PA (813) 688-0068 | PINEYWOODS REALTY LLC (813) 225-1890
- Source: Stellar MLS-FL | MLS#: TB8535491

Property Details
Status
Active
Type
Single Family Residence
No. of Stories
2
County
City
Neighborhood
--
Year Built
2001
HOA Fees
$20.83/mo
Finished Area
2,771 sqft
Lot Size
9,000 sqft lot
Basement Area
- sqft
MLS Name
Stellar MLS
MLS Number
TB8535491
MLS Status
Active
Days on Market
78
Cumulative Days on Market
77

Continue Your Journey in App
Find your dream home, receive real-time updates, and many more!
Download App
Continue Your Journey in App
Find your dream home, receive real-time updates, and many more!
Location
HOA Management
Sean Donahue
HOA Fees
$250/ Annually
Disclaimer: Amenities are based on third-party information and may vary; buyers must independently verify all amenities, as information is deemed reliable but not guaranteed.
Facts & Features
Rooms
Bedrooms & bathrooms
Bedrooms: 5
Bathrooms: 4
Interior
Cooling
Central Air
Appliances
Disposal, Microwave, Range, Refrigerator
Interior Features
Built In Features, Ceiling Fans(s), Crown Molding, High Ceilings, Kitchen/family Room Combo, Open Floorplan, Other, Split Bedroom, Thermostat, Walk In Closet(s)
Exterior Features
Sidewalk, Sprinkler Metered
Heating
Central, Electric
Sewer
Public Sewer
Flooring
Laminate, Tile
Construction
Year Built
Year Built: 2001
Home type
Single Family Residence
Roof
Shingle
Foundation Details
Slab
Construction Materials
Block, Concrete, Stucco
Utilities & Energy
Parking Features
Driveway
Pool Features
In Ground, Screen Enclosure
Water Source
Public
Laundry Features
Inside, Laundry Room
Utilities
Public
Other Features
Subdivision Name
River Crossing Estates Ph 4
Patio And Porch Features
Covered, Enclosed, Patio, Screened
Price History
| Date | Event | Price |
|---|---|---|
08/27/2026 Source: | Listing Removed | $524,900 -4.55% $189/sqft |
08/05/2026 Source: | Listed for Sale | $549,900 +14003.62% $198/sqft |
07/14/2025 Source: | Sold | $3,899 +2.61% $1/sqft |
07/14/2025 Source: | Price Decreased | $3,800 -2.54% $1/sqft |
06/03/2025 Source: | Listed for Sale | $3,899 +11.43% $1/sqft |

Show more
Nearby Homes

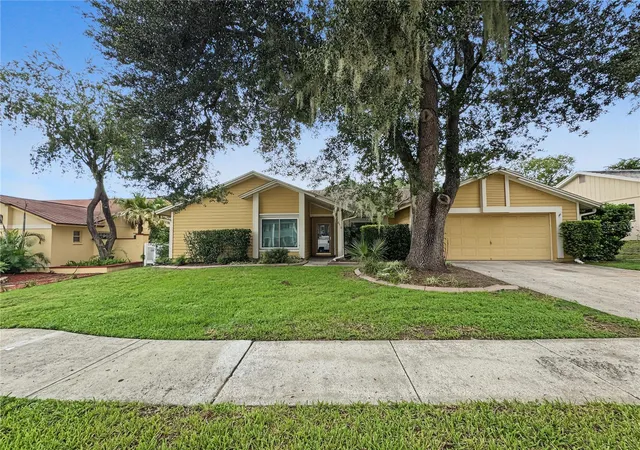
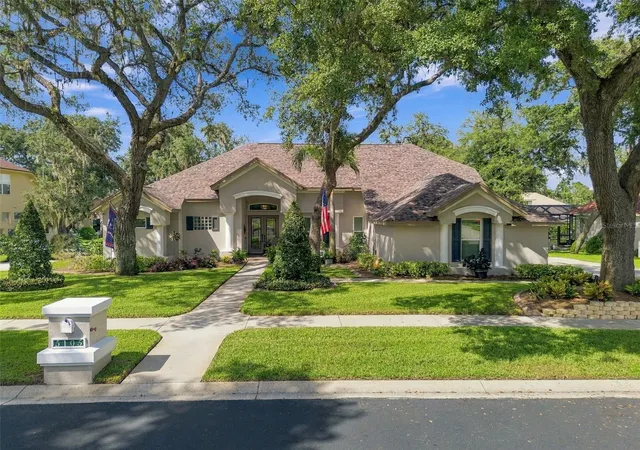
Find Homes by Property Features in Valrico, FL
Nearby New Homes For Sale

Based on information from Stellar MLS® through Oct 23, 2026, 06:45AM as submitted to and distributed by MLS GRID. All data is obtained from various sources and may not have been verified by the broker or MLS GRID. Supplied Open House Information is subject to change without notice. All information should be independently reviewed and verified for accuracy. Properties may or may not be listed by the office/agent presenting the information. IDX information is provided exclusively for consumers’ personal non-commercial use. It may not be used for any purpose other than to identify prospective properties consumers may be interested in purchasing. The data is deemed reliable but is not guaranteed by MLS GRID. The use of the MLS GRID Data may be subject to an end-user license agreement prescribed by the Member Participant’s applicable MLS, if any, and as amended from time to time. © 2026 Stellar MLS. All Rights Reserved.
 Advertising Broker: Fred McGill | Simple Showing, Inc
