- Overview
- Description
- Property Details
- Location
- Facts & Features
- Getting Around
- Nearby Homes
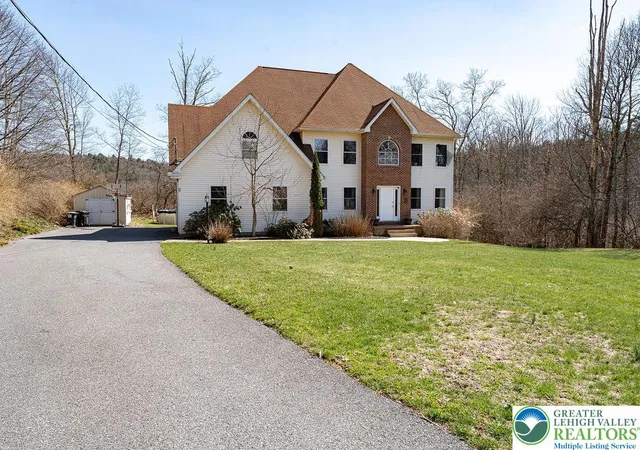

Street View
$594,900
Monthly Est:$2,961
 5 Beds
 4 Baths
4 full baths
 4,578sqft
2510 Rising Hl Dr, Saylorsburg, PA 18353
$594,900
$2,961/moEst:
Get Pre-Approved
Single Family Residence
Built in 2005
$-- HOA
32,670 sqft lot
$130/sq.ft
Description
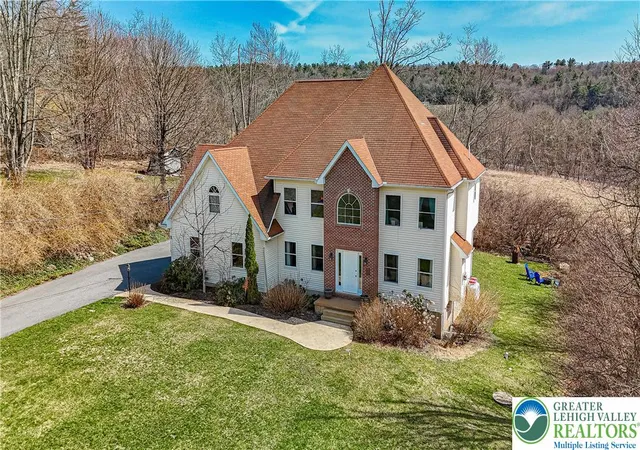
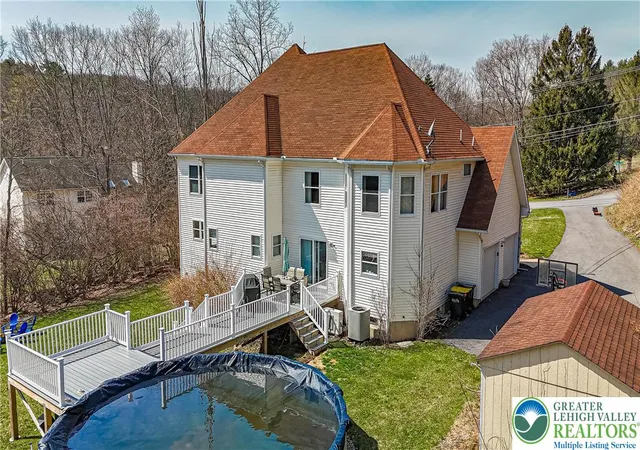
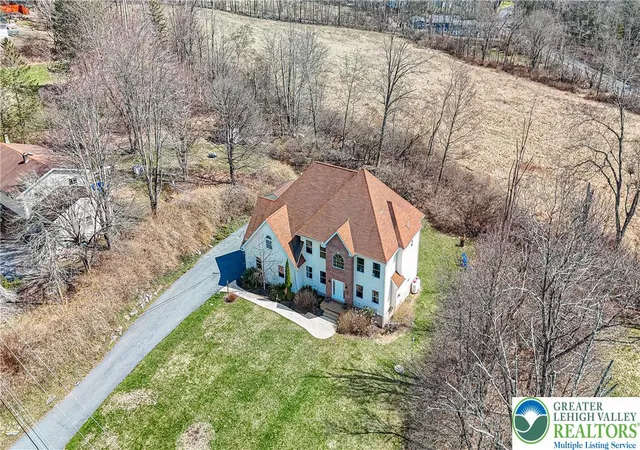
MOTIVATED SELLER!! Includes (In-Law Apartment)!! This Beautiful 4 Bedroom 4 Baths Contemporary/Colonial Home with (In-Law Apartment) on .75 Acres in the Pleasant Valley School District has So Much to Offer your Family. Hardwood and Tile Throughout, Open Floor Plan, 2.5 Story Family Rm. Open Kitchen with Center Island, with Amazing Counter Space with Desk Area and Stainless Appliances. Formal Dining Room, Living Room and Den Round Off the Spacious First Floor. Master Bedroom Suite with Tons of Natural Light, Has a Large Walk in Closet and a Master Bath with Jetted Tub & Shower. The Private Backyard, pool with deck allows you to enjoy the outdoors. The finished In-Law Suite on the lower level is amazing, Walk up Finished Attic with cathedral ceiling and bar are Waiting for you to Make them Your Own! Make Your Appointment TODAY!
- Houzeo last checked: 40 minutes ago
- Listing updated: October 7, 2026 at 3:07 pm
- Listing Provided by: Kurt M. Fretz (610) 730-4338 | Great American Real Estate Co (610) 863-6205
- Source: Greater Lehigh Valley MLS-PA | MLS#: 774016

Property Details
Status
Active
Type
Single Family Residence
No. of Stories
2
County
City
Neighborhood
--
Year Built
2005
HOA Fees
-
Finished Area
4,578 sqft
Lot Size
32,670 sqft lot
Basement Area
- sqft
MLS Name
Greater Lehigh Valley MLS
MLS Number
774016
MLS Status
Active
Days on Market
204

Continue Your Journey in App
Find your dream home, receive real-time updates, and many more!
Download App
Continue Your Journey in App
Find your dream home, receive real-time updates, and many more!
Location
Facts & Features
Rooms
Bedrooms & bathrooms
Bedrooms: 5
Bathrooms: 4
FullBath
Level: Lower
Area: 99.00 Square Feet
Dimensions: 11.00 x 9.00
Bedroom
Level: Lower
Area: 280.00 Square Feet
Dimensions: 20.00 x 14.00
LivingRoom
Level: Lower
Area: 165.00 Square Feet
Dimensions: 15.00 x 11.00
Den
Level: First
Area: 144.00 Square Feet
Dimensions: 12.00 x 12.00
BreakfastRoomNook
Level: First
Area: 150.00 Square Feet
Dimensions: 15.00 x 10.00
FullBath
Level: First
Area: 35.00 Square Feet
Dimensions: 7.00 x 5.00
Recreation
Level: Third
Area: 700.00 Square Feet
Dimensions: 25.00 x 28.00
FullBath
Level: Second
Area: 70.00 Square Feet
Dimensions: 10.00 x 7.00
PrimaryBathroom
Level: Second
Area: 121.00 Square Feet
Dimensions: 11.00 x 11.00
Bedroom
Level: Second
Area: 144.00 Square Feet
Dimensions: 12.00 x 12.00
Bedroom
Level: Second
Area: 144.00 Square Feet
Dimensions: 12.00 x 12.00
Bedroom
Level: Second
Area: 156.00 Square Feet
Dimensions: 12.00 x 13.00
PrimaryBedroom
Level: Second
Area: 442.00 Square Feet
Dimensions: 26.00 x 17.00
FamilyRoom
Level: First
Area: 240.00 Square Feet
Dimensions: 16.00 x 15.00
Kitchen
Level: First
Area: 192.00 Square Feet
Dimensions: 16.00 x 12.00
DiningRoom
Level: First
Area: 144.00 Square Feet
Dimensions: 12.00 x 12.00
LivingRoom
Level: First
Area: 180.00 Square Feet
Dimensions: 15.00 x 12.00
Interior
Heating
Forced Air, Oil
Exterior Features
Fire Pit, Pool, Shed
Interior Features
Cathedral Ceilings, Dining Area, High Ceilings, In Law Floorplan, Kitchen Island, Vaulted Ceilings
Appliances
Dishwasher, Electric Cooktop, Electric Oven, Electric Water Heater, Propane Water Heater, Refrigerator, Washer
Sewer
Septic Tank
Cooling
Central Air
Flooring
Ceramic Tile, Hardwood
Construction
Year Built
Year Built: 2005
Home type
Single Family Residence
Architectural Style
Colonial
Roof
Asphalt, Fiberglass
Construction Materials
Brick, Vinyl Siding
Utilities & Energy
Basement
Full, Finished
Fireplace Features
Living Room
Laundry Features
Washer Hookup, Dryer Hookup, Lower Level
Pool Features
Above Ground
Parking Features
Attached, Built In, Garage, Garage Door Opener
Water Source
Well
Other Features
Lot Features
Not In Subdivision
Subdivision Name
No Subdivision
Price History
| Date | Event | Price |
|---|---|---|
09/09/2026 Source: | Price Decreased | $595,000 -1.65% $130/sqft |
08/25/2026 Source: | Price Decreased | $605,000 -1.63% $132/sqft |
08/22/2026 Source: | Price Decreased | $615,000 -1.60% $134/sqft |
08/18/2026 Source: | Price Decreased | $625,000 -6.02% $137/sqft |
08/04/2026 Source: | Price Decreased | $665,000 -0.60% $145/sqft |

Show more
Nearby Homes




Find Homes by Property Features in Saylorsburg, PA
Nearby New Homes For Sale


Based on information from the Greater Lehigh Valley Realtors, Inc. (GLVR) from the Multiple Listing Service through Oct 22, 2026, 11:45AM. MLS Listing Information has not been verified and is not guaranteed by MLS. Information is provided exclusively for consumers’ personal, non-commercial use, it may not be used for any purpose other than to identify prospective properties consumers may be interested in purchasing. The data is deemed reliable but is not guaranteed to be accurate by the MLS. This website may not include listings or property addresses of sellers who have directed their listing brokers to withhold their listing or their property address from display on the Internet. The data relating to real estate for sale on this website comes in part from the IDX program of the GLVR MLS. Real estate listings held by brokerage firms other than Sell Your Home Services.com include the name of the listing broker. © 2026 Greater Lehigh Valley REALTORS® Multiple Listing Service - All Rights Reserved.
 Advertising Broker: Daniel Demers | Sell Your Home Services
