Andover RE
Powered by 
- 0
- 1
- Overview
- Description
- Property Details
- Location
- Facts & Features
- Getting Around
- Nearby Homes



Street View
$785,000
Monthly Est:$3,907
 4 Beds
 3 Baths
2 full baths + 1 half bath
 1,590sqft
2511 Londonderry Rd, Ann Arbor, MI 48104
$785,000
$3,907/moEst:
Get Pre-Approved
Single Family Residence
Built in 1958
$-- HOA
17,424 sqft lot
$494/sq.ft
Description
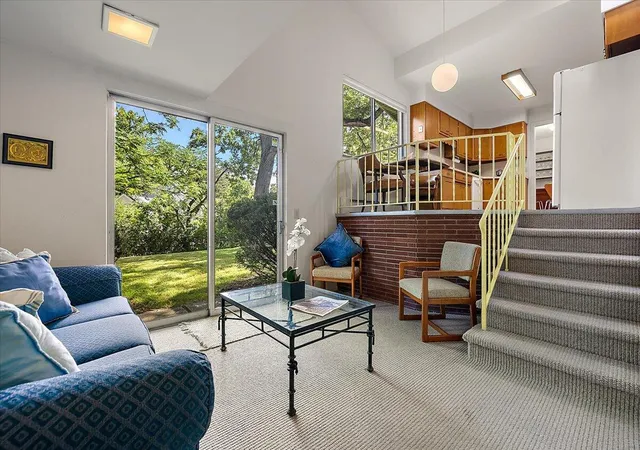
Built in 1958 and somehow cooler now than half the new construction trying to imitate it, this Ann Arbor Hills quad-level is the real deal. Set on nearly a half-acre beneath a spectacular maple canopy, this home delivers the authentic mid-century character buyers spend years hoping to find. Slate entry, oversized picture windows, and gloriously groovy vintage tile bring the personality, while 4 bedrooms, 2.5 baths, and multiple living spaces make it effortlessly livable. The oversized eat-in kitchen flows into a sunken sitting area made for slow mornings and backyard views. Downstairs, the entertainment lounge, refreshment area, and private office/flex guest space add even more versatility. All tucked in Ann Arbor Hills' most beloved areas. And then there's the location. Londonderry Road in Ann Arbor Hills is one of those 'if you know, you know' settings -peaceful, established, close to everything, and filled with homes that actually have personality. view report A2 herdmap
- Houzeo last checked: 10 minutes ago
- Listing updated: September 19, 2026 at 2:03 pm
- Listing Provided by: Jeffrey Post (734) 476-8326 | @properties Christie's Int'lAA (734) 237-6901
- Source: Realcomp MLS-MI | MLS#: 81026018688

- Originating MLS: Greater Metropolitan Association of REALTORS
Property Details
Status
Active
Type
Single Family Residence
No. of Stories
2
County
City
Neighborhood
Year Built
1958
HOA Fees
-
Finished Area
1,590 sqft
Lot Size
17,424 sqft lot
Basement Area
- sqft
MLS Name
Realcomp MLS
MLS Number
81026018688
MLS Status
Active
Days on Market
162
Cumulative Days on Market
143

Continue Your Journey in App
Find your dream home, receive real-time updates, and many more!
Download App
Continue Your Journey in App
Find your dream home, receive real-time updates, and many more!
Location
Facts & Features
Rooms
Bedrooms & bathrooms
Bedrooms: 4
Bathrooms: 3
Interior
Exterior Features
Garden
Interior Features
Window Treatments
Sewer
Public Sewer
Window Features
Garden Windows, Insulated Windows, Screens
Heating
Baseboard, Hot Water, Natural Gas
Appliances
Dishwasher, Disposal, Dryer, Microwave, Oven, Refrigerator, Range, Washer
Flooring
Carpet, Ceramic Tile, Linoleum, Stone
Construction
Year Built
Year Built: 1958
Home type
Single Family Residence
Architectural Style
Mid Century Modern
Roof
Asphalt, Shingle
Foundation Details
Basement
Construction Materials
Brick, Vinyl Siding
Utilities & Energy
Utilities
Cable Connected
Fireplace Features
Living Room, Wood Burning
Security Features
Carbon Monoxide Detectors
Water Source
Public
Parking Features
Asphalt, Attached, Concrete, Garage Faces Front, Garage Door Opener, Paved
Laundry Features
Gas Dryer Hookup, Laundry Room, Lower Level
Basement
Finished, Full, Sump Pump
Other Features
Patio And Porch Features
Covered
Disclosures
Mineral Rights Excluded
Price History
| Date | Event | Price |
|---|---|---|
05/01/2026 Source: | Listed for Sale | $785,000 -2.48% $494/sqft |
05/01/2026 Source: | Price Increased | $805,000 +2.55% $506/sqft |
05/01/2026 Source: | Price Decreased | $785,000 -2.48% $494/sqft |
04/29/2026 Source: | Coming Soon | $805,000 $506/sqft |

Nearby Homes




Find Homes by Property Features in Ann Arbor, MI
Nearby New Homes For Sale


Based on information from the Board/Association of REALTORS® (alternatively, from the Realcomp II Ltd. MLS) through Oct 09, 2026, 11:45AM. All information provided is deemed reliable, but is not guaranteed to be accurate and should be independently verified. IDX provided courtesy of Realcomp II Ltd. via Andover Real Estate & Houzeo, Copyright 2026 Realcomp II Ltd. Shareholders Any use of search facilities of data on the site, other than by a consumer looking to purchase real estate, is prohibited. IDX information is provided exclusively for consumers' personal, noncommercial use and may not be used for any purpose other than to identify prospective properties consumers may be interested in purchasing. The accuracy of all information, regardless of source, is not guaranteed or warranted. All information should be independently verified. Listing Information presented by local MLS brokerage: Andover Real Estate, local REALTOR®- Scott Rubin - (248)206-3666 . Any use of search facilities of data on the site, other than by a consumer looking to purchase real estate, is prohibited. © 2024 Realcomp II Ltd. MLS. All Rights Reserved.
 Advertising Broker: Andover Real Estate | Andover Real Estate