- Overview
- Description
- Property Details
- Location
- HOA Management
- Facts & Features
- Getting Around
- Nearby Homes
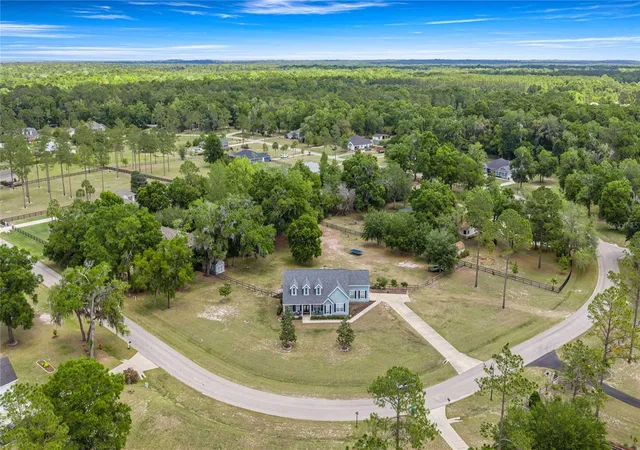

Street View
$628,000
Monthly Est:$3,126
 3 Beds
 2 Baths
2 full baths
 2,529sqft
25162 NW 204th Place, High Springs, FL 32643
$628,000
$3,126/moEst:
Get Pre-Approved
Single Family Residence
Built in 2005
$20.83/mo HOA
1.8 acres lot
$248/sq.ft
Description
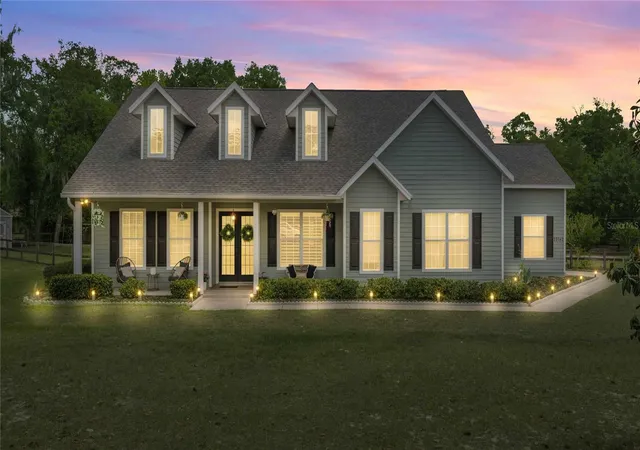
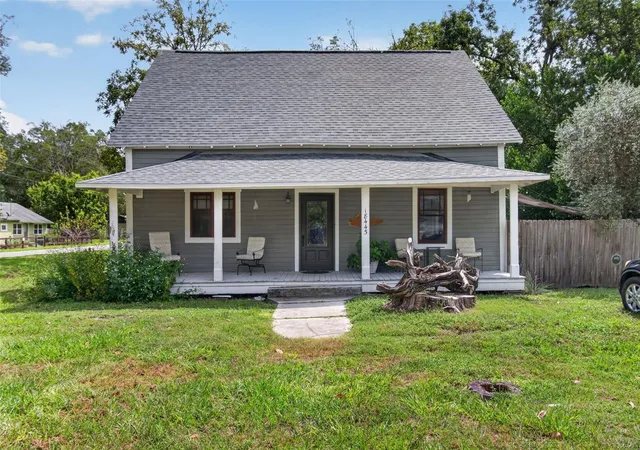
PRICE REDUCED — don't miss this opportunity! LUXURY, LOCATION, and ENERGY EFFICIENCY come together in this private slice of High Springs living — where comfort, modern upgrades, and natural beauty create the ideal North Florida lifestyle.
Nestled on a sprawling 1.8-acre corner lot in the desirable River Run Plantation, this captivating 3BR/2BA home with a sunroom and bonus room offers 2,529 square feet of thoughtfully designed living space. Surrounded by mature trees and open space, the setting provides both privacy and tranquility — with the added bonus of community river access just 1/10 of a mile away, all while being outside of a flood zone.
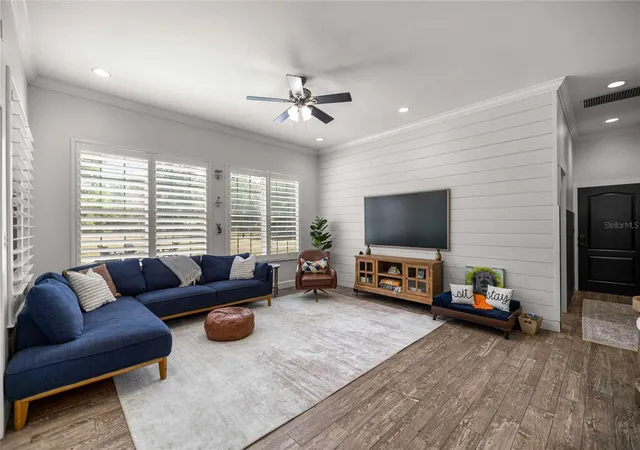
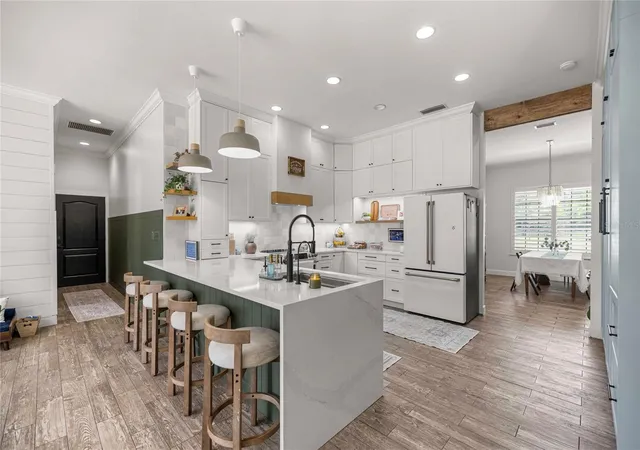
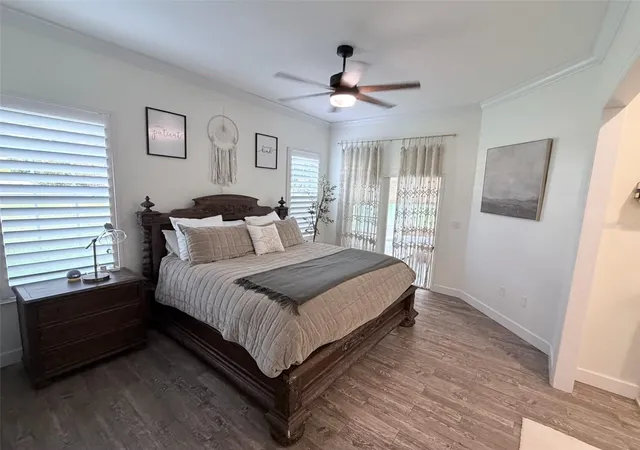
Inside, the home is filled with abundant natural light, soaring 10-foot ceilings, and elegant plantation shutters throughout. The fully renovated gourmet kitchen is a true centerpiece, featuring quartz waterfall countertops, a workstation sink, double ovens, and floor-to-ceiling soft-close cabinetry — perfect for both everyday living and entertaining.
Step outside to enjoy true indoor-outdoor living with a large patio overlooking a fenced backyard complete with a cozy fire pit and plenty of room to design your dream pool.
One of the standout features of this home is the state-of-the-art 16kW solar energy system that keeps electric costs exceptionally low — often eliminating the power bill entirely — offering long-term savings and energy independence without sacrificing comfort.
Additional major upgrades include a NEW ROOF (September 2023), 18 SEER AC with UV air scrubber (2020), and a whole-house RainSoft water treatment system plus reverse osmosis.
Zoned for "A"-rated High Springs Community School and located just minutes from downtown High Springs, local springs, and an easy drive to Gainesville, this home offers the perfect balance of convenience, lifestyle, and efficiency.
If you’ve been looking for a move-in-ready home with modern upgrades, energy savings, and room to truly enjoy the outdoors — this one is a must-see. The property also includes a charming chicken coop, offering the opportunity to enjoy fresh eggs daily and embrace a relaxed, homestead-style lifestyle — all while still being just minutes from town.
- Houzeo last checked: 2 minutes ago
- Listing updated: September 23, 2026 at 8:12 pm
- Listing Provided by: Marty Wilkinson (979) 587-6058 | FLORIDA'S CHOICE REALTY (352) 857-9748
- Source: Stellar MLS-FL | MLS#: GC539751

Property Details
Status
Active
Type
Single Family Residence
No. of Stories
1
County
City
Neighborhood
--
Year Built
2005
HOA Fees
$20.83/mo
Finished Area
2,529 sqft
Lot Size
1.8 acres lot
Basement Area
- sqft
MLS Name
Stellar MLS
MLS Number
GC539751
MLS Status
Active
Days on Market
169
Cumulative Days on Market
125

Continue Your Journey in App
Find your dream home, receive real-time updates, and many more!
Download App
Continue Your Journey in App
Find your dream home, receive real-time updates, and many more!
Location
HOA Management
Steve Plein
HOA Fees
$250/ Annually
Disclaimer: Amenities are based on third-party information and may vary; buyers must independently verify all amenities, as information is deemed reliable but not guaranteed.
Facts & Features
Rooms
Bedrooms & bathrooms
Bedrooms: 3
Bathrooms: 2
Primary Bedroom
Level: First
Area: 186.00 Square Feet
Dimensions: 15.5x12
Bedroom 1
Level: First
Area: 126.50 Square Feet
Dimensions: 11.5x11
Bedroom 2
Level: First
Area: 126.50 Square Feet
Dimensions: 11.5x11
Office
Level: First
Area: 1210.00 Square Feet
Dimensions: 11x110
Den
Level: First
Area: 140.00 Square Feet
Dimensions: 10x14
Florida Room
Level: First
Great Room
Level: First
Kitchen
Level: First
Interior
Appliances
Dishwasher, Dryer, Electric Water Heater, Exhaust Fan, Freezer, Microwave, Range, Range Hood, Refrigerator, Washer, Water Filtration System, Water Softener
Sewer
Public Sewer
Interior Features
Built In Features, Crown Molding, High Ceilings, Smart Home, Thermostat, Window Treatments
Flooring
Tile
Cooling
Central Air
Heating
Electric
Exterior Features
Fire Pit
Construction
Year Built
Year Built: 2005
Home type
Single Family Residence
Foundation Details
Slab
Roof
Shingle
Property Condition
Completed
Construction Materials
Block
Utilities & Energy
Utilities
Electricity Connected, Fiber Optics, Public
Laundry Features
Electric Dryer Hookup, Laundry Room, Washer Hookup
Water Source
Public
Other Features
Lot Features
Cleared, Corner Lot
Community Features
Street Lights
Subdivision Name
River Run Plantation
Patio And Porch Features
Enclosed
Price History
| Date | Event | Price |
|---|---|---|
08/25/2026 Source: | Price Decreased | $635,000 -1.24% $251/sqft |
07/15/2026 Source: | Price Increased | $643,000 +2.39% $254/sqft |
06/05/2026 Source: | Listed for Sale | $628,000 -3.09% $248/sqft |
05/10/2026 Source: | Pending | $648,000 $256/sqft |
04/24/2026 Source: | Listed for Sale | $648,000 $256/sqft |

Nearby Homes



Find Homes by Property Features in High Springs, FL

Based on information from Stellar MLS® through Oct 11, 2026, 06:15AM as submitted to and distributed by MLS GRID. All data is obtained from various sources and may not have been verified by the broker or MLS GRID. Supplied Open House Information is subject to change without notice. All information should be independently reviewed and verified for accuracy. Properties may or may not be listed by the office/agent presenting the information. IDX information is provided exclusively for consumers’ personal non-commercial use. It may not be used for any purpose other than to identify prospective properties consumers may be interested in purchasing. The data is deemed reliable but is not guaranteed by MLS GRID. The use of the MLS GRID Data may be subject to an end-user license agreement prescribed by the Member Participant’s applicable MLS, if any, and as amended from time to time. © 2026 Stellar MLS. All Rights Reserved.
 Advertising Broker: Fred McGill | Simple Showing, Inc