- Overview
- Description
- Property Details
- Location
- HOA Management
- Facts & Features
- Getting Around
- Nearby Homes



$525,000
Monthly Est:$2,613
 4 Beds
 3 Baths
3 full baths
 2,926sqft
25176 NW 209th Avenue, High Springs, FL 32643
$525,000
$2,613/moEst:
Get Pre-Approved
Single Family Residence
Built in 2005
$20.83/mo HOA
1.29 acres lot
$179/sq.ft
Description
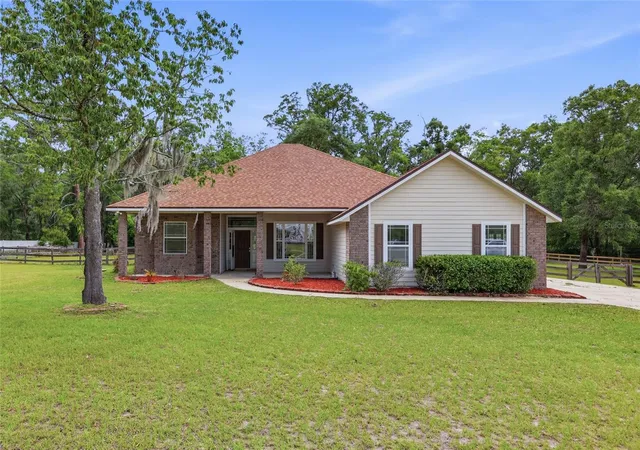
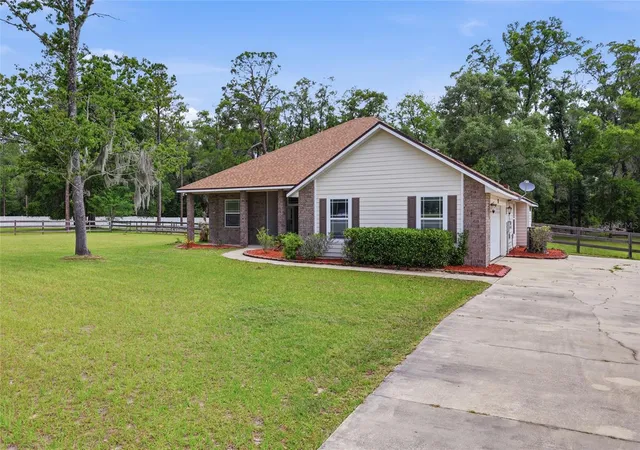
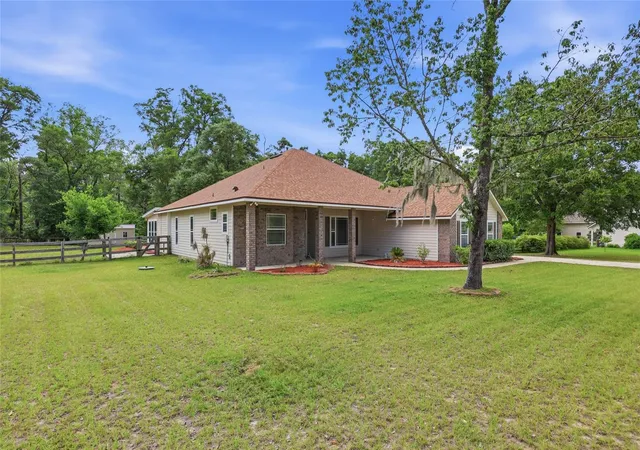
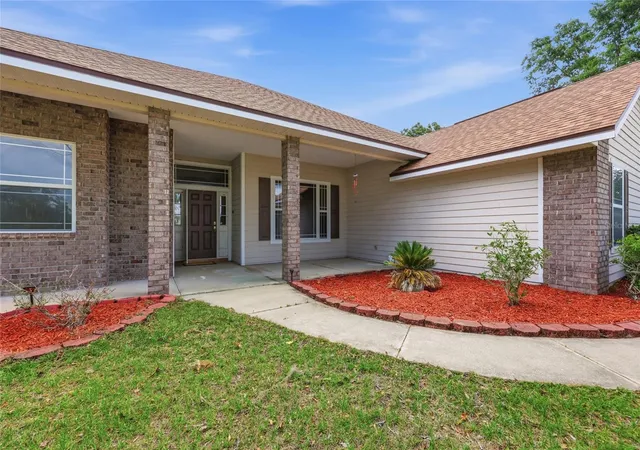
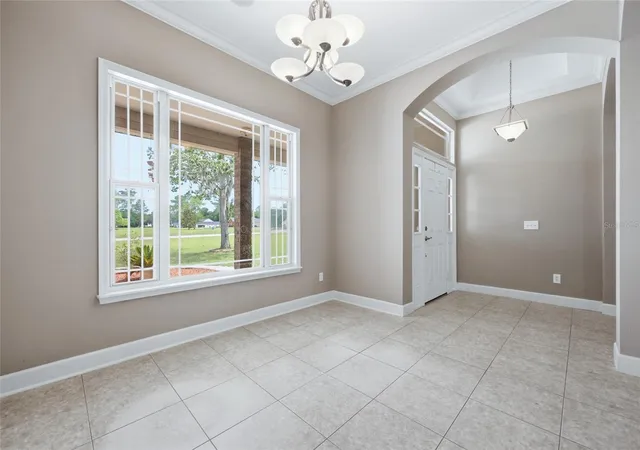
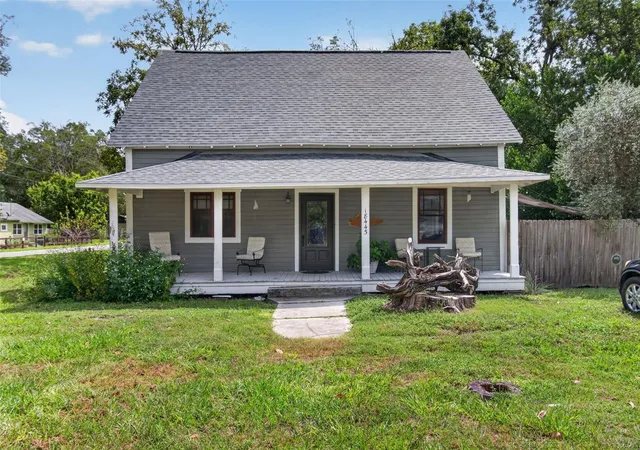
One or more photos were virtually staged (fire shown in fireplace). Why settle for ordinary when you can own a 1.29-acre fenced property featuring a stately 2,926 sq ft home that backs up to a wooded parcel for ultimate privacy! This 4-bed, 3-bath home sits back on a vast front lawn with a side-entry garage, creating an impressive and welcoming presence. Opening the front door reveals a dramatic interior showcasing soaring ceilings, enduring tile flooring, and graceful archways that frame the entrances to each section of the home’s 3-way split floor plan. Just off the foyer, oversized glass French doors lead into a huge Florida room with tile flooring and beautiful views of the backyard. This home’s elegant transitions also lead to a formal dining room and into the heart of the home, where a spacious living room is complemented by a gas fireplace flanked by custom built-ins, a striking arched transom window, and additional French doors leading to the Florida room. This central hub connects effortlessly to a gourmet kitchen outfitted with crisp white cabinetry, decorative brick-style backsplash, a central granite prep island, and a large walk-in pantry, with an inviting breakfast nook perfectly positioned for casual meals. The primary suite is separate from the guest bedrooms for added seclusion and features rich wood laminate flooring, dual walk-in closets (including one with a large safe), and a lavish ensuite complete with a Jacuzzi tub, separate walk-in shower with dual showerheads, double vanities, and a private bidet. The guest bedrooms offer luxurious carpeted comfort, including one with its own private ensuite bathroom. Both guest bathrooms are strategically placed, with one providing direct access to the rear of the home. A functional laundry and mudroom with a utility sink and washer/dryer hookups provides a convenient transition to the oversized two-car garage, while the grounds include a sturdy storage shed and a concrete slab patio. Situated in River Run Plantation, this property is less than a half-mile from the community river park and boat ramp. It is also located just 3 miles from the historic shops and cafes of downtown High Springs and within 6 miles of the world-famous Ginnie Springs, all while maintaining an easy 25-mile commute to the heart of Gainesville. This exceptional property is ready for its next chapter; reach out to schedule your private showing today!
- Houzeo last checked: 7 minutes ago
- Listing updated: September 21, 2026 at 6:22 pm
- Listing Provided by: Whitney Johnson Perkins (352) 665-0600 , Sable Barron | KELLER WILLIAMS GAINESVILLE REALTY PARTNERS (352) 240-0600
- Source: Stellar MLS-FL | MLS#: GC539956

Property Details
Status
Active
Type
Single Family Residence
No. of Stories
1
County
City
Neighborhood
--
Year Built
2005
HOA Fees
$20.83/mo
Finished Area
2,926 sqft
Lot Size
1.29 acres lot
Basement Area
- sqft
MLS Name
Stellar MLS
MLS Number
GC539956
MLS Status
Active
Days on Market
159
Cumulative Days on Market
122

Continue Your Journey in App
Find your dream home, receive real-time updates, and many more!
Download App
Continue Your Journey in App
Find your dream home, receive real-time updates, and many more!
Location
HOA Management
River Run Plantation HOA
HOA Fees
$250/ Annually
Disclaimer: Amenities are based on third-party information and may vary; buyers must independently verify all amenities, as information is deemed reliable but not guaranteed.
Facts & Features
Rooms
Bedrooms & bathrooms
Bedrooms: 4
Bathrooms: 3
Living Room
Level: First
Kitchen
Level: First
Primary Bedroom
Level: First
Interior
Exterior Features
Private Mailbox, Storage
Appliances
Cooktop, Dishwasher, Ice Maker, Microwave, Range, Refrigerator
Sewer
Public Sewer
Flooring
Carpet, Laminate, Tile
Cooling
Central Air
Heating
Central, Electric
Interior Features
Ceiling Fans(s), Crown Molding, Eat In Kitchen, High Ceilings, Primary Bedroom Main Floor, Split Bedroom, Vaulted Ceiling(s), Walk In Closet(s)
Construction
Year Built
Year Built: 2005
Home type
Single Family Residence
Construction Materials
Brick, Hardi Plank Type
Foundation Details
Slab
Roof
Shingle
Utilities & Energy
Fireplace Features
Gas
Utilities
Electricity Connected, Sewer Connected, Water Connected
Laundry Features
Inside, Laundry Room
Water Source
Public
Other Features
Subdivision Name
River Run Plantation
Lot Features
Cleared
Price History
| Date | Event | Price |
|---|---|---|
07/06/2026 Source: | Price Decreased | $530,000 -0.93% $181/sqft |
06/23/2026 Source: | Price Decreased | $535,000 -0.93% $183/sqft |
06/05/2026 Source: | Price Decreased | $540,000 -0.92% $185/sqft |
05/22/2026 Source: | Price Increased | $545,000 +3.81% $186/sqft |
05/22/2026 Source: | Price Decreased | $525,000 -2.78% $179/sqft |

Show more
Nearby Homes



Find Homes by Property Features in High Springs, FL

Based on information from Stellar MLS® through Oct 11, 2026, 02:30AM as submitted to and distributed by MLS GRID. All data is obtained from various sources and may not have been verified by the broker or MLS GRID. Supplied Open House Information is subject to change without notice. All information should be independently reviewed and verified for accuracy. Properties may or may not be listed by the office/agent presenting the information. IDX information is provided exclusively for consumers’ personal non-commercial use. It may not be used for any purpose other than to identify prospective properties consumers may be interested in purchasing. The data is deemed reliable but is not guaranteed by MLS GRID. The use of the MLS GRID Data may be subject to an end-user license agreement prescribed by the Member Participant’s applicable MLS, if any, and as amended from time to time. © 2026 Stellar MLS. All Rights Reserved.
 Advertising Broker: Fred McGill | Simple Showing, Inc